Skip main navigation
Off market
  • $342,500

    343 Wimbledon Dr APT 1, Branson, MO 65616

    2beds
    1,565sqft
    Condo/Townhome
    Built in 1990
    -- sqft lot
    $342,500 Zestimate®
    $219/sqft
    $1,731 Estimated rent

    Home value

    $342,500

    $312,000 - $373,000

    $1,731/mo

    Zestimate® history
    Loading
    Loading...

    Owner options

    List your home for rent

    $1,731/mo

    Rent Zestimate®

    Find your next renter with Zillow Rental Manager. Plus, with online applications, you can quickly screen prospective tenants – for free.

    Learn more

    $1,731/mo

    Rent Zestimate®

    Refinance and save

    $3,519/mo

    Est. payment

    Refinancing to a lower rate could help reduce your monthly payments and save thousands over the life of the loan.

    See today's rates

    $3,519/mo

    Est. payment

    Explore your selling options

    Work with a Zillow partner agent

    Leverage their expertise and Zillow's premium Showcase listings to get your home seen by more buyers.

    Get started

    List with your own agent

    Get your home in front of millions of buyers by listing it on Zillow.

    Learn how to do it

    Sell it yourself

    Take full control of how buyers see your home on Zillow by listing For Sale by Owner (FSBO).

    List your home

    What's special

    Golf courseClub houseHot tubWet barCovered patioLaminate wood floorBar counter

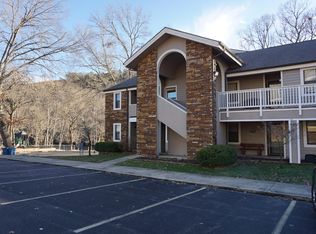
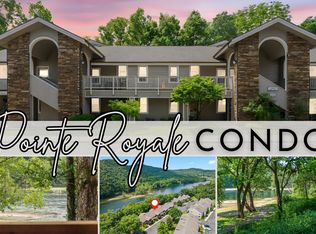
    Rarely available WATERFRONT unit with GARAGE in Pointe Royale Golf Village. Very end unit located right next to golf course. You'll love this updated, including new appliances in 2021 and new HVAC in 2022, 2 bedroom, 2 bath garden level condo in a gated community. Many comforts including, waterfront locale, large rooms, 2 dining areas, sun room plus a covered patio and a detached 1 car garage. Kitchen with breakfast nook and bar counter for additional seating, updated cabinets, countertops, backsplash and new appliances in 2021. Open living area with fireplace, laminate wood floor, wet bar and a more formal dining space. You can see all the way to the water and there is spacious green space for the kids to play and a playground is located at the end of the building. Gated, golf course community with indoor and 2 outdoor pools, hot tub, fitness center, tennis/ basketball courts and 2 children's playground areas. Golf course and a Club House with Restaurant & meeting rooms. Condo comes furnished except for a few of owner's furniture pieces, personal decor and items. (will disclose) Nightly rental approved. Buyer agents welcome.

    This property is off market, which means it's not currently listed for sale or rent on Zillow. This may be different from what's available on other websites or public sources.

    Facts & features

    Interior

    Bedrooms & bathrooms
    • Bedrooms: 2
    • Bathrooms: 2
    • Full bathrooms: 2
    Heating
    • Forced air, Heat pump, Electric
    Cooling
    • Central
    Appliances
    • Included: Dishwasher, Dryer, Freezer, Garbage disposal, Microwave, Range / Oven, Refrigerator, Washer
    • Laundry: W/D Hookup
    Features
    • Wet Bar, Cable TV, Walk-In Closet(s), Laminate Counters, High Speed Internet, Kitchen/Dining Combo, Fire Sprinklers, Shade/Blinds/Shutters, Living/Dining Combo, Kitchen Bar, Bedroom-Master (Main Floor), Jetted Bathtub
    • Flooring: Tile, Carpet, Laminate
    • Doors: Storm Door(s)
    • Windows: Double Pane Windows
    • Basement: None
    • Has fireplace: Yes
    • Fireplace features: Wood Burning
    Interior area
    • Structure area source: Assessor
    • Total interior livable area: 1,565 sqft
    • Finished area below ground: 0.00

    Property

    Parking
    • Total spaces: 2
    • Parking features: Garage - Detached, Off-street
    Features
    • Patio & porch: Patio/Covered
    • Exterior features: Wood, Brick, Cement / Concrete
    • Has spa: Yes
    • Has view: Yes
    • View description: Water
    • Has water view: Yes
    • Water view: Water
    • Body of water: Lake Taneycomo
    • Frontage type: Waterfront
    Lot
    • Features: Water Front
    Details
    • Parcel number: 186023001005009001

    Construction

    Type & style
    • Home type: Condo
    • Property subtype: Condo/Townhome
    Materials
    • Roof: Composition
    Condition
    • Year built: 1990

    Utilities & green energy

    • Sewer: Public Sewer
    • Water: City Water

    Community & neighborhood

    Security
    • Security features: Security Service, Gated Community, Fire Sprinkler System
    Community
    • Community features: Fitness Center
    Location
    • Region: Branson

    HOA & financial

    HOA
    • Has HOA: Yes
    • HOA fee: $1,500 monthly
    • Amenities included: Exercise Room, Gated, Clubhouse, Pool, Security, Tennis Court(s), Trash, Common Area Maintenance, Snow Removal, lawn, Maintenance Structure, Building Insurance, Children's Play Area
    • Services included: Snow Removal, Trash, Security, Maintenance Structure, Building Insurance

    Other

    Other facts
    • View: Lake
    • ViewYN: true
    • BuildingFeatures: DSL/Cable Available
    • Sewer: Public Sewer
    • Flooring: Carpet, Wood Laminate, Tile - Ceramic
    • Heating: Forced Air, Electric, Heat Pump, Central
    • Appliances: Dishwasher, Disposal, Microwave, Free Standing Stove: Electric
    • AssociationYN: true
    • FireplaceYN: true
    • GarageYN: true
    • InteriorFeatures: Wet Bar, Cable TV, Walk-In Closet(s), Laminate Counters, High Speed Internet, Kitchen/Dining Combo, Fire Sprinklers, Shade/Blinds/Shutters, Living/Dining Combo, Kitchen Bar, Bedroom-Master (Main Floor), Jetted Bathtub
    • HeatingYN: true
    • CoolingYN: true
    • FireplaceFeatures: Wood Burning
    • CommunityFeatures: Playground, Pool, Tennis Court(s), Exercise Room, Clubhouse, Gated, Lawn, Common Area Maintenance
    • AssociationFeeIncludes: Snow Removal, Trash, Security, Maintenance Structure, Building Insurance
    • WaterfrontYN: true
    • CurrentFinancing: Conventional, Cash
    • Roof: Composition
    • WindowFeatures: Double Pane Windows
    • Cooling: Heat Pump, Central Air Conditioning, Ceiling Fan(s), Electric
    • CoveredSpaces: 1
    • RoadFrontageType: Private Road
    • LivingAreaSource: Assessor
    • BelowGradeFinishedAreaSource: Assessor
    • BuildingAreaSource: Assessor
    • BelowGradeFinishedArea: 0.00
    • ConstructionMaterials: Wood, Brick (Partial)
    • FrontageType: Waterfront
    • SecurityFeatures: Security Service, Gated Community, Fire Sprinkler System
    • AssociationAmenities: Exercise Room, Gated, Clubhouse, Pool, Security, Tennis Court(s), Trash, Common Area Maintenance, Snow Removal, lawn, Maintenance Structure, Building Insurance, Children's Play Area
    • ExteriorFeatures: Curbs, Gutters & Downspouts
    • DoorFeatures: Storm Door(s)
    • RoomMasterBedroomLevel: First
    • WaterSource: City Water
    • RoomLivingRoomLevel: 1
    • RoomKitchenLevel: 1
    • RoomBedroom1Level: 1
    • RoomMasterBathroomLevel: First
    • LaundryFeatures: W/D Hookup
    • PatioAndPorchFeatures: Patio/Covered
    • RoadSurfaceType: Street - Asphalt
    • AboveGradeFinishedAreaSource: Assessor
    • ParkingFeatures: 1 Car Detached Garage
    • CurrentUse: Condo/Townhome
    • PropertySubType: Condo/Townhome
    • StructureType: Condo/Townhome
    • FoundationDetails: Concrete Slab
    • LotFeatures: Water Front
    • WaterBodyName: Lake Taneycomo
    • AssociationPhone: 334-0634
    • MlsStatus: Pending
    • Road surface type: Street - Asphalt

    Price history

    DateEventPrice
    10/4/2023Listing removed--
    Source: Owner Report a problem
    6/7/2023Listed for sale$424,000+157.1%$271/sqft
    Source: Owner Report a problem
    10/21/2019Listing removed$164,900$105/sqft
    Source: RE/MAX Associated Brokers Inc. #60144264 Report a problem
    10/21/2019Listed for sale$164,900$105/sqft
    Source: RE/MAX Associated Brokers Inc. #60144264 Report a problem
    8/13/2019Pending sale$164,900$105/sqft
    Source: RE/MAX Associated Brokers Inc. #60144264 Report a problem
    8/8/2019Listed for sale$164,900$105/sqft
    Source: RE/MAX Associated Brokers Inc. #60144264 Report a problem

    Public tax history

    YearProperty taxesTax assessment
    2025-- $23,300 -5.9%
    2024$1,324 0%$24,760
    2023$1,324 +16.3%$24,760 +13.1%
    2022$1,138 +0.7%$21,890
    2021$1,131 +6.5%$21,890
    2020$1,062 $21,890 +11.8%
    2019-- $19,580 +8.1%
    2018-- $18,110
    2017-- $18,110
    2016-- $18,110
    2015-- $18,110 +3.4%
    2014-- $17,510 -39%
    2010-- $28,690

    Find assessor info on the county website

    Neighborhood: 65616

    Nearby schools

    GreatSchools rating
    Schools provided by the listing agent
    • Elementary: Branson Cedar Ridge
    • Middle: Branson
    • High: Branson

    Source: The MLS. This data may not be complete. We recommend contacting the local school district to confirm school assignments for this home.

    Get pre-qualified for a loan
    At Zillow Home Loans, we can pre-qualify you in as little as 5 minutes with no impact to your credit score.

    An equal housing lender. NMLS #10287.

    Sell for more on Zillow
    Get a Zillow Showcase℠ listing at no additional cost and you could sell for .
    $342,500
    2% more
    +$6,850
    With Zillow Showcase(estimated)
    $349,350