***Back on the Market***
Welcome to The Stables at Horse Creek Farms! This charming two-bedroom, 2.5-bathroom townhome offers the perfect blend of comfort, convenience, and style. Located in a serene neighborhood, this townhome provides easy access to shopping, dining, entertainment, area military installations, and major highways. Whether you're a young professional seeking a convenient commute, a family looking for a comfortable home, or looking to downsize to low maintenance living, this townhome is sure to exceed your expectations. Key Features Include: new LVP throughout the first floor, new quartz countertops -Two spacious bedrooms each with a private ensuite. -1/2 bath located on the main living floor ideal for guest. -Open concept living and dining area, perfect for entertaining. --Single car cars with ample driveway space -rear yard. Don't miss out on the opportunity to make this lovely townhome your new home sweet home! Schedule your private showing today.
Sold for $174,000
$174,000
343 Winners Circle N, Jacksonville, NC 28546
2beds
1,152sqft
Townhouse
Built in 1999
3,049 Square Feet Lot
$188,900 Zestimate®
$151/sqft
$1,278 Estimated rent
Home value
$188,900
$179,000 - $198,000
$1,278/mo
Zestimate® history
Owner options
List your home for rent
$1,278/mo
Rent Zestimate®
Find your next renter with Zillow Rental Manager. Plus, with online applications, you can quickly screen prospective tenants – for free.
$1,278/mo
Rent Zestimate®
Refinance and save
$1,118/mo
Est. payment
Refinancing to a lower rate could help reduce your monthly payments and save thousands over the life of the loan.
$1,118/mo
Est. payment
Explore your selling options
Work with a Zillow partner agent
Leverage their expertise and Zillow's premium Showcase listings to get your home seen by more buyers.
Get startedList with your own agent
Get your home in front of millions of buyers by listing it on Zillow.
Learn how to do itSell it yourself
Take full control of how buyers see your home on Zillow by listing For Sale by Owner (FSBO).
List your homeWhat's special
Zillow last checked:
Listing updated:
Listed by:
Chris Stewart 910-431-0429,
Berkshire Hathaway HomeServices Carolina Premier Properties
Bought with:
Robert Lane, 285761
eXp Realty
Source: Hive MLS,MLS#: 100447549 Originating MLS: Cape Fear Realtors MLS, Inc.
Originating MLS: Cape Fear Realtors MLS, Inc.Facts & features
Interior
Bedrooms & bathrooms
- Bedrooms: 2
- Bathrooms: 3
- Full bathrooms: 2
- 1/2 bathrooms: 1
Rooms
- Room types: Master Bedroom, Bedroom 1, Living Room, Kitchen
Primary bedroom
- Level: Second
- Dimensions: 12.5 x 12.6
Bedroom 1
- Level: Second
- Dimensions: 12.5 x 12.3
Kitchen
- Level: First
- Dimensions: 10 x 13
Living room
- Level: First
- Dimensions: 20 x 15
Heating
- Forced Air, Heat Pump, Electric
Cooling
- Central Air, Heat Pump
Appliances
- Included: Electric Oven, Dishwasher
- Laundry: Laundry Closet
Features
- Blinds/Shades
- Flooring: Carpet, LVT/LVP
- Basement: None
- Attic: Access Only
Interior area
- Total structure area: 1,152
- Total interior livable area: 1,152 sqft
Property
Parking
- Total spaces: 2
- Parking features: Garage Faces Front, Concrete
- Uncovered spaces: 2
Accessibility
- Accessibility features: None
Features
- Levels: Two
- Stories: 2
- Patio & porch: Porch
- Exterior features: None
- Fencing: None
- Waterfront features: None
Lot
- Size: 3,049 Square Feet
- Dimensions: 28 x 115 x 28 x 119
Details
- Parcel number: 1126b204
- Zoning: R-5
- Special conditions: Standard
Construction
Type & style
- Home type: Townhouse
- Property subtype: Townhouse
Materials
- Vinyl Siding
- Foundation: Slab
- Roof: Architectural Shingle
Condition
- New construction: No
- Year built: 1999
Utilities & green energy
- Sewer: Public Sewer
- Water: Public
- Utilities for property: Sewer Available, Water Available
Community & HOA
Community
- Security: Smoke Detector(s)
- Subdivision: Horse Creek Farms
HOA
- Has HOA: Yes
- Amenities included: Maintenance Common Areas, Maintenance Grounds, Maintenance Structure, Management, Master Insure, Street Lights
- HOA fee: $1,232 monthly
- HOA name: Cedar Management Group
- HOA phone: 704-644-8808
Location
- Region: Jacksonville
Financial & listing details
- Price per square foot: $151/sqft
- Tax assessed value: $104,016
- Annual tax amount: $681
- Date on market: 9/21/2025
- Cumulative days on market: 26 days
- Listing agreement: Exclusive Right To Sell
- Listing terms: Cash,Conventional,FHA,USDA Loan,VA Loan
Price history
| Date | Event | Price |
|---|---|---|
| 6/16/2025 | Listing removed | $1,500$1/sqft |
Source: Zillow Rentals Report a problem | ||
| 6/12/2025 | Listed for rent | $1,500$1/sqft |
Source: Zillow Rentals Report a problem | ||
| 9/5/2024 | Sold | $174,000-3.3%$151/sqft |
Source:  Hive MLS #100447549 Report a problem Hive MLS #100447549 Report a problem | ||
| 7/31/2024 | Pending sale | $180,000$156/sqft |
Source: BHHS broker feed #100447549 Report a problem | ||
| 7/31/2024 | Contingent | $180,000$156/sqft |
Source: Hive MLS #100447549 Report a problem | ||
| 7/15/2024 | Listed for sale | $180,000$156/sqft |
Source: Hive MLS #100447549 Report a problem | ||
| 6/10/2024 | Pending sale | $180,000$156/sqft |
Source: BHHS broker feed #100447549 Report a problem | ||
| 6/9/2024 | Contingent | $180,000$156/sqft |
Source: Hive MLS #100447549 Report a problem | ||
| 5/31/2024 | Listed for sale | $180,000$156/sqft |
Source: Hive MLS #100447549 Report a problem | ||
Public tax history
| Year | Property taxes | Tax assessment |
|---|---|---|
| 2025 | $681 | $104,016 |
| 2024 | $681 | $104,016 |
| 2023 | $681 0% | $104,016 |
| 2022 | $681 +27.4% | $104,016 +37.2% |
| 2021 | $535 | $75,840 |
| 2020 | $535 | $75,840 |
| 2019 | $535 | $75,840 |
| 2018 | $535 +63.7% | $75,840 -18.8% |
| 2017 | $327 | $93,380 +93% |
| 2016 | $327 | $48,380 |
| 2015 | $327 | $48,380 |
| 2014 | $327 -12.2% | $48,380 -23.9% |
| 2013 | $372 | $63,600 |
| 2012 | $372 -41.4% | $63,600 -41.4% |
| 2011 | $635 | $108,600 |
| 2010 | $635 +33.1% | $108,600 +34.2% |
| 2009 | $477 +17.3% | $80,921 |
| 2008 | $407 | $80,921 |
| 2007 | $407 | $80,921 |
| 2006 | $407 -15.3% | $80,921 +12.9% |
| 2005 | $480 | $71,685 |
| 2004 | -- | $71,685 |
| 2003 | -- | $71,685 |
| 2002 | -- | $71,685 -0.1% |
| 2001 | -- | $71,722 |
Find assessor info on the county website
Neighborhood: 28546
Nearby homes
- $164,0002 bd3 ba1.1k sqft345 Winners Cir N, Jacksonville, NC 28546Sold

- $164,6002 bd2 ba1k sqft341 Winners Cir N, Jacksonville, NC 28546Off Market

- $178,1002 bd3 ba1.1k sqft347 Winners Cir N, Jacksonville, NC 28546Off Market
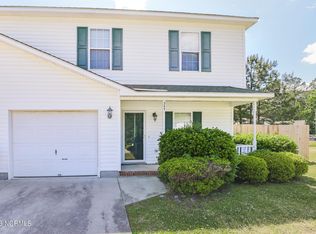
- $170,0002 bd2 ba1.1k sqft405 Winners Cir N, Jacksonville, NC 28546Off Market
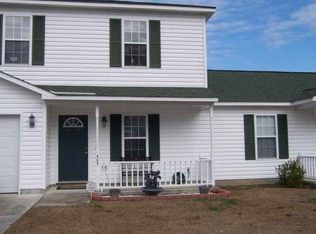
- $154,7002 bd2 ba876 sqft407 Winners Cir N, Jacksonville, NC 28546Off Market
- $174,2002 bd3 ba1.1k sqft403 Winners Cir N, Jacksonville, NC 28546Off Market
- $153,8002 bd2 ba876 sqft401 Winners Cir N, Jacksonville, NC 28546Off Market
- $171,8002 bd2 ba1.1k sqft323 Winners Cir S, Jacksonville, NC 28546Off Market
Nearby schools
GreatSchools rating
- 8/10Morton ElementaryGrades: PK-5Distance: 0.8 mi
- 7/10Hunters Creek MiddleGrades: 6-8Distance: 2.7 mi
- 4/10White Oak HighGrades: 9-12Distance: 3 mi
Schools provided by the listing agent
- Elementary: Silverdale
- Middle: Hunters Creek
- High: White Oak
Source: Hive MLS. This data may not be complete. We recommend contacting the local school district to confirm school assignments for this home.
Get a cash offer in 3 minutes
Find out how much your home could sell for in as little as 3 minutes with a no-obligation cash offer.
Estimated market value
$188,900
Get a cash offer in 3 minutes
Find out how much your home could sell for in as little as 3 minutes with a no-obligation cash offer.
Estimated market value
$188,900
- North Carolina
- Onslow County
- Jacksonville
- 28546
- 343 Winners Circle N
Nearby cities
Nearby zip codes
Other Jacksonville Topics
