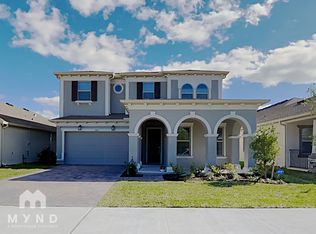
Like new One Story Single Family Home located at the highly desired community in the heart of Winter Springs at the Tuskawilla Crossing, walkable distance to Winter Springs middle school, there is a gate inside of the community for the residence who can walk your kid to school without waiting in line to drop them off every morning. Interior listing photos are virtually staged from the model home. Community amenities include access to a 23 miles long walking trial, community pool, dog park and playground. This home sits on a great lot with breathtaking water view in the backyard. Many upgrades welcoming you is a paver driveway and pretty landscaping leading you to the charming front porch.The gourmet kitchen will amaze you with Quartz countertops, 42" wood cabinetry, sparkling backsplash, large island, stainless steel appliances and breakfast nook. Open to the kitchen you will find a large, family room.The master suite creates a relaxing sitting area with high ceilings and a large walk-in closet. The elegantly decorated bathroom offers a master shower and a large, soaking garden tub and dual sinks. Winter Springs town center is only 2mins away, which offers Publix, Zoo Health Club, Starbucks, Nails and Spa and many restaurants to choose from. Take a walk around the pond in the back of the house after dinner, or bring your kid to the community pool or playground, all walkable distance. Call for a showing today!
Sold for $626,000
$626,000
343 WOODED VINE DRIVE, WINTER SPRINGS, FL 32708
4beds
2,059sqft
Single Family Residence
Built in 2020
6,000 Square Feet Lot
$608,100 Zestimate®
$304/sqft
$3,089 Estimated rent
Home value
$608,100
$578,000 - $639,000
$3,089/mo
Zestimate® history
Owner options
List your home for rent
$3,089/mo
Rent Zestimate®
Find your next renter with Zillow Rental Manager. Plus, with online applications, you can quickly screen prospective tenants – for free.
$3,089/mo
Rent Zestimate®
Refinance and save
$4,297/mo
Est. payment
Refinancing to a lower rate could help reduce your monthly payments and save thousands over the life of the loan.
$4,297/mo
Est. payment
Explore your selling options
Work with a Zillow partner agent
Leverage their expertise and Zillow's premium Showcase listings to get your home seen by more buyers.
Get startedList with your own agent
Get your home in front of millions of buyers by listing it on Zillow.
Learn how to do itSell it yourself
Take full control of how buyers see your home on Zillow by listing For Sale by Owner (FSBO).
List your homeWhat's special
Zillow last checked:
Listing updated:
Listed by:
Ping Song 407-969-3567,
SUNSHINE GROUP USA, INC 321-394-5749
Bought with:
Ping Song, 3344832
SUNSHINE GROUP USA, INC
Source: Stellar MLS,MLS#: O6241363 Originating MLS: Orlando Regional
Originating MLS: Orlando Regional
Facts & features
Interior
Bedrooms & bathrooms
- Bedrooms: 4
- Bathrooms: 3
- Full bathrooms: 3
Rooms
- Room types: Bonus Room, Family Room, Utility Room
Primary bedroom
- Features: Walk-In Closet(s)
- Level: First
- Dimensions: 16x13
Bedroom 2
- Features: Walk-In Closet(s)
- Level: First
- Dimensions: 11x12
Bedroom 3
- Features: Walk-In Closet(s)
- Level: First
- Dimensions: 11x12
Bedroom 4
- Features: Walk-In Closet(s)
- Level: First
- Dimensions: 11x11
Balcony porch lanai
- Level: First
- Dimensions: 16x9
Dining room
- Level: First
- Dimensions: 14x11
Great room
- Level: First
- Dimensions: 16x16
Kitchen
- Features: Kitchen Island
- Level: First
- Dimensions: 11x17
Heating
- Central, Electric
Cooling
- Central Air
Appliances
- Included: Dishwasher, Disposal, Dryer, Electric Water Heater, Microwave, Range, Refrigerator, Washer
- Laundry: Inside
Features
- In Wall Pest System, Kitchen/Family Room Combo, Open Floorplan, Solid Surface Counters, Solid Wood Cabinets, Split Bedroom, Thermostat, Walk-In Closet(s)
- Flooring: Carpet, Ceramic Tile
- Doors: Sliding Doors
- Windows: Blinds, Thermal Windows
- Has fireplace: No
Interior area
- Total structure area: 2,810
- Total interior livable area: 2,059 sqft
Property
Parking
- Total spaces: 2
- Parking features: Driveway, Garage Door Opener
- Attached garage spaces: 2
- Has uncovered spaces: Yes
- Details: Garage Dimensions: 20x19
Features
- Levels: One
- Stories: 1
- Patio & porch: Front Porch, Rear Porch
- Exterior features: Irrigation System, Sidewalk
Lot
- Size: 6,000 Square Feet
- Features: City Lot, Sidewalk
Details
- Parcel number: 0621315VN00001510
- Zoning: P-D
- Special conditions: None
Construction
Type & style
- Home type: SingleFamily
- Property subtype: Single Family Residence
Materials
- Block, Wood Frame
- Foundation: Slab
- Roof: Shingle
Condition
- Completed
- New construction: No
- Year built: 2020
Details
- Builder model: Eastham
Utilities & green energy
- Sewer: Public Sewer
- Water: Public
- Utilities for property: Cable Available, Cable Connected, Electricity Available, Electricity Connected, Fiber Optics, Public, Sewer Connected, Sprinkler Recycled, Street Lights
Community & HOA
Community
- Features: Deed Restrictions, Playground, Pool, Sidewalks
- Security: Security System Owned, Smoke Detector(s)
- Pet fee: $0 monthly
- Subdivision: TUSKAWILLA CROSSINGS 50'S
HOA
- Has HOA: Yes
- Services included: Community Pool, Recreational Facilities
- HOA fee: $130 monthly
- HOA name: Bono & Associates
- HOA phone: 352-227-2100
Location
- Region: Winter Springs
Financial & listing details
- Price per square foot: $304/sqft
- Tax assessed value: $495,225
- Annual tax amount: $6,373
- Date on market: 9/12/2024
- Cumulative days on market: 24 days
- Listing terms: Cash,Conventional,FHA,VA Loan
- Ownership: Fee Simple
- Total actual rent: 0
- Electric utility on property: Yes
- Road surface type: Paved, Asphalt
Price history
| Date | Event | Price |
|---|---|---|
| 11/11/2024 | Sold | $626,000+5.2%$304/sqft |
Source:  Stellar MLS #O6241363 Report a problem Stellar MLS #O6241363 Report a problem | ||
| 10/7/2024 | Pending sale | $595,000$289/sqft |
Source: Stellar MLS #O6241363 Report a problem | ||
| 9/14/2024 | Listed for sale | $595,000+36%$289/sqft |
Source: Stellar MLS #O6241363 Report a problem | ||
| 3/10/2024 | Listing removed | -- |
Source: Zillow Rentals Report a problem | ||
| 3/2/2024 | Listed for rent | $3,000+5.3%$1/sqft |
Source: Zillow Rentals Report a problem | ||
| 11/19/2022 | Listing removed | -- |
Source: Zillow Rental Manager Report a problem | ||
| 10/22/2022 | Listed for rent | $2,850+23.9%$1/sqft |
Source: Zillow Rental Manager Report a problem | ||
| 8/21/2020 | Listing removed | $2,300$1/sqft |
Source: KYLIN REALTY LLC #O5883827 Report a problem | ||
| 8/17/2020 | Sold | $437,500$212/sqft |
Source: Public Record Report a problem | ||
| 8/9/2020 | Listed for rent | $2,300$1/sqft |
Source: KYLIN REALTY LLC #O5883827 Report a problem | ||
Public tax history
| Year | Property taxes | Tax assessment |
|---|---|---|
| 2025 | $7,331 +5.4% | $495,225 +15.2% |
| 2024 | $6,952 +9.1% | $429,799 +10% |
| 2023 | $6,374 +14.2% | $390,726 +10% |
| 2022 | $5,579 +3.8% | $355,205 +6.3% |
| 2021 | $5,377 +281.2% | $334,091 +284% |
| 2020 | $1,411 -9.2% | $87,000 -7.9% |
| 2019 | $1,554 | $94,500 |
Find assessor info on the county website
Neighborhood: 32708
Nearby homes
- $772,4004 bd3 ba3k sqft339 Wooded Vine Dr, Winter Springs, FL 32708Off Market
- $778,8005 bd5 ba3.6k sqft347 Wooded Vine Dr, Winter Springs, FL 32708Off Market
- $544,0004 bd2 ba1.9k sqft351 Wooded Vine Dr, Winter Springs, FL 32708Off Market
- $638,1003 bd2 ba2.3k sqft335 Wooded Vine Dr, Winter Springs, FL 32708Off Market
- $673,0004 bd4 ba2.8k sqft355 Wooded Vine Dr, Winter Springs, FL 32708Off Market
- $796,8005 bd5 ba3.7k sqft331 Wooded Vine Dr, Winter Springs, FL 32708Off Market
- $618,4004 bd2 ba1.9k sqft1442 Trailhead Point, Winter Springs, FL 32708Off Market
- $523,4004 bd3 ba1.9k sqft1442 Trailhead Point, Winter Springs, FL 32708Off Market
Nearby schools
GreatSchools rating
- 9/10Layer Elementary SchoolGrades: PK-5Distance: 2.4 mi
- 7/10Indian Trails Middle SchoolGrades: 6-8Distance: 0.2 mi
- 6/10Winter Springs High SchoolGrades: 9-12Distance: 1.2 mi
Schools provided by the listing agent
- Elementary: Layer Elementary
- Middle: Indian Trails Middle
- High: Winter Springs High
Source: Stellar MLS. This data may not be complete. We recommend contacting the local school district to confirm school assignments for this home.
Get a cash offer in 3 minutes
Find out how much your home could sell for in as little as 3 minutes with a no-obligation cash offer.
Estimated market value
$608,100
Get a cash offer in 3 minutes
Find out how much your home could sell for in as little as 3 minutes with a no-obligation cash offer.
Estimated market value
$608,100
- Florida
- Seminole County
- Winter Springs
- 32708
- 343 WOODED VINE DRIVE
Nearby cities
Nearby zip codes
Other Winter Springs Topics
