*picture of a previously built home. This actual home will have different colors and a 3 car garage* builder paid closing costs & rate buy down! One of our most popular floorplans on a private homesite backed up to trees with 95'-110' of backyard perfect for a pool, swing set and the dogs!! Includes a screened in lanai! 2 story family room creates an open atmosphere perfect for entertaining, or simply relaxing! Downstairs features a flex room for an extra space away from the common areas, a full bath with a walk in shower, study and dining room. Upstairs includes the owners suite, 4 secondary bedrooms and 3 baths. The owner's suite is a luxurious retreat designed for comfort and elegance. A double trey ceiling adds a pop of architectural interest, 2 expansive closets for ample storage, and the bathroom fit to be a spa! You have to see this home for yourself!
Closed
$880,000
343 YORKSHIRE Drive, St. Augustine, FL 32092
5beds
3,693sqft
Single Family Residence
Built in 2024
0.29 Acres Lot
$865,000 Zestimate®
$238/sqft
$4,035 Estimated rent
Home value
$865,000
$804,000 - $926,000
$4,035/mo
Zestimate® history
Owner options
List your home for rent
$4,035/mo
Rent Zestimate®
Find your next renter with Zillow Rental Manager. Plus, with online applications, you can quickly screen prospective tenants – for free.
$4,035/mo
Rent Zestimate®
Refinance and save
$7,096/mo
Est. payment
Refinancing to a lower rate could help reduce your monthly payments and save thousands over the life of the loan.
$7,096/mo
Est. payment
Explore your selling options
Work with a Zillow partner agent
Leverage their expertise and Zillow's premium Showcase listings to get your home seen by more buyers.
Get startedList with your own agent
Get your home in front of millions of buyers by listing it on Zillow.
Learn how to do itSell it yourself
Take full control of how buyers see your home on Zillow by listing For Sale by Owner (FSBO).
List your homeWhat's special
Flex roomScreened in lanaiDining roomDouble trey ceilingExpansive closets
Zillow last checked:
Listing updated:
Listed by:
KAREN CHAPPELL 904-226-1032,
ASHLEY HOMES REALTY LLC 904-226-1032
Bought with:
HERRON REAL ESTATE LLC
Source: realMLS,MLS#: 2050198
Facts & features
Interior
Bedrooms & bathrooms
- Bedrooms: 5
- Bathrooms: 4
- Full bathrooms: 4
Heating
- Central
Cooling
- Central Air
Appliances
- Included: Gas Cooktop, Tankless Water Heater
Interior area
- Total interior livable area: 3,693 sqft
Property
Parking
- Total spaces: 3
- Parking features: Attached
- Attached garage spaces: 3
Features
- Stories: 2
Lot
- Size: 0.29 Acres
Details
- Parcel number: 0279717500
Construction
Type & style
- Home type: SingleFamily
- Property subtype: Single Family Residence
Condition
- New construction: Yes
- Year built: 2024
Utilities & green energy
- Water: Public
- Utilities for property: Cable Available
Community & HOA
Community
- Subdivision: Silver Landing
HOA
- Has HOA: Yes
- Amenities included: Pool, Children's Pool, Clubhouse, Dog Park, Park, Pickleball, Playground, Tennis Court(s)
- HOA fee: $1,462 annually
Location
- Region: Saint Augustine
Financial & listing details
- Price per square foot: $238/sqft
- Tax assessed value: $774,033
- Annual tax amount: $1,396
- Date on market: 10/2/2024
- Listing terms: Cash,Conventional,VA Loan
Price history
| Date | Event | Price |
|---|---|---|
| 12/23/2024 | Sold | $880,000-1.1%$238/sqft |
Source:  realMLS #2050198 Report a problem realMLS #2050198 Report a problem | ||
| 12/6/2024 | Pending sale | $889,990$241/sqft |
Source: realMLS #2050198 Report a problem | ||
| 11/20/2024 | Price change | $889,990-1.1%$241/sqft |
Source: realMLS #2050198 Report a problem | ||
| 10/2/2024 | Listed for sale | $899,990$244/sqft |
Source: realMLS #2050198 Report a problem | ||
Public tax history
| Year | Property taxes | Tax assessment |
|---|---|---|
| 2025 | $10,237 +459.7% | $774,033 +330% |
| 2024 | $1,829 +31% | $180,000 +63.6% |
| 2023 | $1,396 +2.5% | $110,000 +3.4% |
| 2022 | $1,362 | $106,400 +2028% |
| 2021 | -- | $5,000 |
Find assessor info on the county website
Neighborhood: 32092
Nearby homes
- $1,105,6003 bd2 ba3.8k sqft355 Yorkshire Dr, Saint Augustine, FL 32092Sold
- $901,7004 bd4 ba3.8k sqft331 Yorkshire Dr, Saint Augustine, FL 32092Off Market
- $544,6004 bd3 ba2.2k sqft423 Oaklawn Ct, Saint Augustine, FL 32092Sold
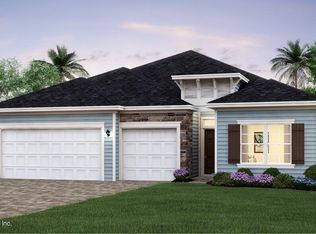
- $1,152,4005 bd4 ba4.6k sqft367 Yorkshire Dr, Saint Augustine, FL 32092Off Market

- $958,1004 bd3 ba2.5k sqft317 Yorkshire Dr, Saint Augustine, FL 32092Sold
- $803,1005 bd4 ba3.5k sqft342 Yorkshire Dr, Saint Augustine, FL 32092Off Market
- $967,6005 bd3 ba3.7k sqft326 Yorkshire Dr, Saint Augustine, FL 32092Off Market
- $772,6005 bd3 ba2.8k sqft360 Yorkshire Dr, Saint Augustine, FL 32092Off Market
Nearby schools
GreatSchools rating
- 8/10Wards Creek Elementary SchoolGrades: PK-5Distance: 1.5 mi
- 9/10Pacetti Bay Middle SchoolGrades: 6-8Distance: 3 mi
- 6/10Tocoi Creek High SchoolGrades: 9-12Distance: 1.7 mi
Schools provided by the listing agent
- Elementary: Wards Creek
- Middle: Pacetti Bay
- High: Tocoi Creek
Source: realMLS. This data may not be complete. We recommend contacting the local school district to confirm school assignments for this home.
Get a cash offer in 3 minutes
Find out how much your home could sell for in as little as 3 minutes with a no-obligation cash offer.
Estimated market value
$865,000
Get a cash offer in 3 minutes
Find out how much your home could sell for in as little as 3 minutes with a no-obligation cash offer.
Estimated market value
$865,000
- Florida
- Saint Johns County
- Saint Augustine
- 32092
- 343 YORKSHIRE Drive
Nearby cities
Nearby neighborhoods
Nearby zip codes
Other Saint Augustine Topics
