Skip main navigation
Closed
Street View
  • Price Unknown

    3430 28th Ave S, Fargo, ND 58103

    4beds
    2,524sqft
    Single Family Residence
    Built in 1995
    0.27 Acres Lot
    $415,500 Zestimate®
    $--/sqft
    $2,334 Estimated rent

    Home value

    $415,500

    $395,000 - $436,000

    $2,334/mo

    Zestimate® history
    Loading
    Loading...

    Owner options

    List your home for rent

    $2,334/mo

    Rent Zestimate®

    Find your next renter with Zillow Rental Manager. Plus, with online applications, you can quickly screen prospective tenants – for free.

    Learn more

    $2,334/mo

    Rent Zestimate®

    Refinance and save

    Refinancing to a lower rate could help reduce your monthly payments and save thousands over the life of the loan.

    See today's rates

    Explore your selling options

    Work with a Zillow partner agent

    Leverage their expertise and Zillow's premium Showcase listings to get your home seen by more buyers.

    Get started

    List with your own agent

    Get your home in front of millions of buyers by listing it on Zillow.

    Learn how to do it

    Sell it yourself

    Take full control of how buyers see your home on Zillow by listing For Sale by Owner (FSBO).

    List your home

    What's special

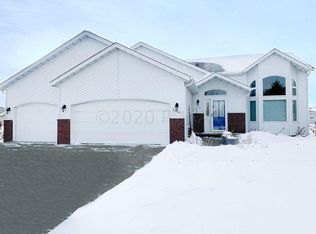
    Welcome to your dream home! This delightful bi-level residence is situated on a large corner lot. With 4 bedrooms, 2 bathrooms and 2,544 sqft of living space, there's room for everyone to enjoy. Step inside and discover a thoughtfully designed layout. Upstairs, you'll find a bright and airy living space with hardwood flooring that seamlessly connects the living room to the dining area and well-equipped kitchen. Large windows and vaulted ceiling throughout the upper level bathe the space in natural light, enhancing its open and airy feel. Connected directly to the master bedroom is a Hollywood bathroom, offering both privacy and accessibility. Downstairs, the inviting family room is perfect for cozy evenings, featuring a beautiful gas fireplace that creates a warm and welcoming ambiance. The heated three-stall garage provides ample space for vehicles and additional storage. Outside, the fully fenced yard offers a safe and secure environment to relax. The corner lot also provides added privacy and space, making it a perfect spot for enjoying outdoor activities. This bi-level gem combines convenience, comfort, and style in a sought-after location. Don’t miss your chance to make this house your home! Schedule your showing today.

    Zillow last checked:

    Listing updated:

    Listed by:

    Sarah A Kosienski 701-809-4952,

    KW Inspire Realty Keller Williams

    Bought with:

    Jarred Nygaard

    RE/MAX Legacy Realty

    Source: NorthstarMLS as distributed by MLS GRID,MLS#: 6590151MLS Logo

    Facts & features

    Interior

    Bedrooms & bathrooms
    • Bedrooms: 4
    • Bathrooms: 2
    • Full bathrooms: 2
    Bedroom
    • Level: Upper
    Bedroom 2
    • Level: Upper
    Bedroom 3
    • Level: Lower
    Bedroom 4
    • Level: Lower
    Bathroom
    • Level: Upper
    Bathroom
    • Level: Lower
    Dining room
    • Level: Upper
    Family room
    • Level: Lower
    Kitchen
    • Level: Upper
    Living room
    • Level: Upper
    Heating
    • Forced Air
    Cooling
    • Central Air
    Appliances
    • Included: Dishwasher, Dryer, Water Osmosis System, Microwave, Range, Refrigerator, Stainless Steel Appliance(s), Washer
    • Laundry: Laundry Closet
    Features
    • Flooring: Carpet, Hardwood, Vinyl
    • Basement: Finished,Full,Sump Pump
    • Number of fireplaces: 1
    • Fireplace features: Gas
    Interior area
    • Total structure area: 2,524
    • Total interior livable area: 2,524 sqft
    • Finished area above ground: 1,272
    • Finished area below ground: 1,252

    Property

    Parking
    • Total spaces: 3
    • Parking features: Attached, Concrete, Heated Garage
    • Attached garage spaces: 3
    Accessibility
    • Accessibility features: None
    Features
    • Levels: Multi/Split
    Lot
    • Size: 0.27 Acres
    • Dimensions: 135 x 86
    • Features: Corner Lot
    Details
    • Foundation area: 1272
    • Parcel number: 01229400620000
    • Zoning description: Residential-Single Family

    Construction

    Type & style
    • Home type: SingleFamily
    • Property subtype: Single Family Residence
    Materials
    • Roof: Architectural Shingle
    Condition
    • New construction: No
    • Year built: 1995

    Utilities & green energy

    • Gas: Natural Gas
    • Sewer: City Sewer - In Street
    • Water: City Water - In Street

    Community & neighborhood

    Location
    • Region: Fargo
    • Subdivision: Parkview South 2nd

    HOA & financial

    HOA
    • Has HOA: No

    Price history

    DateEventPrice
    11/22/2024Sold--
    Source: NorthstarMLS as distributed by MLS GRID #6590151 Report a problem
    10/20/2024Pending sale$399,000$158/sqft
    Source: NorthstarMLS as distributed by MLS GRID #6590151 Report a problem
    9/12/2024Price change$399,000-2.7%$158/sqft
    Source: FMARMLS #6590151 Report a problem
    8/26/2024Listed for sale$410,000+30.2%$162/sqft
    Source: FMARMLS #6590151 Report a problem
    11/9/2020Sold--
    Source: NorthstarMLS as distributed by MLS GRID #7410249 Report a problem
    9/3/2020Listed for sale$314,900+16.6%$125/sqft
    Source: Park Co. Realtors #20-5243 Report a problem
    10/13/2015Sold--
    Source: Public Record Report a problem
    9/15/2015Pending sale$270,000$107/sqft
    Source: Coldwell Banker First Realty #15-3873 Report a problem
    8/10/2015Listed for sale$270,000$107/sqft
    Source: Coldwell Banker First Realty #15-3873 Report a problem
    12/16/2013Sold--
    Source: Public Record Report a problem

    Public tax history

    YearProperty taxesTax assessment
    2024$4,747 +2.3%$345,900
    2023$4,641 +8.7%$345,900 +11%
    2022$4,271 +10.5%$311,600 +9.2%
    2021$3,865 +7.8%$285,300 +7%
    2020$3,584 -4.8%$266,600
    2019$3,763 +1.2%$266,600
    2018$3,718 +6.5%$266,600 +106%
    2017$3,491 +9.7%$129,400 +3%
    2016$3,182 +5.7%$125,650 +13.4%
    2015$3,010 +5%$110,850 +8%
    2014$2,866 +3.5%$102,650
    2013$2,768 -27.1%$102,650 -2%
    2012$3,800 -10.9%$104,750
    2011$4,264 -0.5%$104,750
    2010$4,284 -1.1%$104,750
    2009$4,332 -10.8%$104,750 -50%
    2008$4,859 $209,500 +100%
    2007-- $104,750
    2006$5,307 +10.6%$104,750 +18.4%
    2005$4,797 +7.8%$88,450 +19%
    2003$4,449 +1%$74,300 +5%
    2001$4,403 $70,750

    Find assessor info on the county website

    Neighborhood: Bluemont Lakes

    Nearby schools

    GreatSchools rating