Skip main navigation
Sold for $402,000
  • $402,000

    3430 39th St NW #700, Washington, DC 20016

    1beds
    682sqft
    Condominium
    Built in 1942
    -- sqft lot
    $400,500 Zestimate®
    $589/sqft
    $2,120 Estimated rent

    Home value

    $400,500

    $380,000 - $421,000

    $2,120/mo

    Zestimate® history
    Loading
    Loading...

    Owner options

    List your home for rent

    $2,120/mo

    Rent Zestimate®

    Find your next renter with Zillow Rental Manager. Plus, with online applications, you can quickly screen prospective tenants – for free.

    Learn more

    $2,120/mo

    Rent Zestimate®

    Refinance and save

    $1,917/mo

    Est. payment

    Refinancing to a lower rate could help reduce your monthly payments and save thousands over the life of the loan.

    See today's rates

    $1,917/mo

    Est. payment

    Explore your selling options

    Work with a Zillow partner agent

    Leverage their expertise and Zillow's premium Showcase listings to get your home seen by more buyers.

    Get started

    List with your own agent

    Get your home in front of millions of buyers by listing it on Zillow.

    Learn how to do it

    Sell it yourself

    Take full control of how buyers see your home on Zillow by listing For Sale by Owner (FSBO).

    List your home

    What's special

    Dog parkOverlooking glover archbold parkTennis courtsPool with lap lanesSpacious bedroom and bathroomGranite countertopsWelcoming foyer
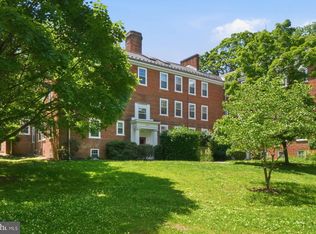
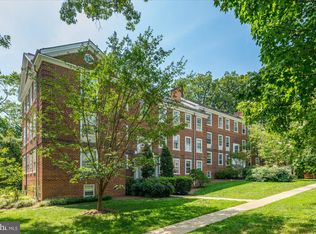
    Located in the desirable Mclean Gardens neighborhood, this sundrenched 1-bed, 1-bath condo, overlooking Glover Archbold Park, offers a rare sense of privacy in an exceptionally convenient location. The unit highlights hardwood floors throughout, renovated kitchen, ample storage with three closets—all upgraded with custom fit solutions, a rare additional storage room in the lower level of the building, and washer/dryer in the unit. The updated kitchen features granite countertops, stainless steel appliances and flows nicely to the dining area, which is open to the living room. The unit offers unique outlooks with three sides of uninterrupted views of Glover Archbold Park, giving you great privacy and beautiful views into the park. The welcoming foyer, spacious bedroom and bathroom complete this unit. McLean Gardens offers outstanding amenities, including a pool with lap lanes, BBQ grills, expansive lawns, and a rentable community ballroom. There are also tennis courts, a dog park, playgrounds, and community garden located across the street from the building. With direct access to park trails and close proximity to Wisconsin and Massachusetts Avenues, Metro, shops, groceries, fitness studios, and popular neighborhood restaurants, this home combines tranquil, nature-filled living with everyday city convenience.

    Zillow last checked:

    Listing updated:

    Listed by:

    Elysia Casaday 301-787-4147,

    Compass,

    Co-Listing Agent: Hans L Wydler 301-463-7800,

    Compass

    Bought with:

    Laurie Rosen, SP98378219

    TTR Sotheby's International Realty

    Source: Bright MLS,MLS#: DCDC2234342MLS Logo

    Facts & features

    Interior

    Bedrooms & bathrooms
    • Bedrooms: 1
    • Bathrooms: 1
    • Full bathrooms: 1
    • Main level bathrooms: 1
    • Main level bedrooms: 1
    Primary bedroom
    • Features: Flooring - HardWood
    • Level: Main
    Dining room
    • Features: Flooring - HardWood
    • Level: Main
    Laundry
    • Level: Unspecified
    Living room
    • Features: Flooring - HardWood
    • Level: Main
    Storage room
    • Level: Unspecified
    Heating
    • Heat Pump, Electric
    Cooling
    • Central Air, Heat Pump, Electric
    Appliances
    • Included: Dishwasher, Disposal, Dryer, Energy Efficient Appliances, Exhaust Fan, Ice Maker, Microwave, Self Cleaning Oven, Oven/Range - Electric, Washer, Electric Water Heater
    • Laundry: Dryer In Unit, Washer In Unit, Washer/Dryer Hookups Only, Laundry Room, In Unit
    Features
    • Kitchen - Galley, Combination Dining/Living, Upgraded Countertops, Primary Bath(s), Floor Plan - Traditional, Dry Wall
    • Flooring: Wood
    • Has basement: No
    • Has fireplace: No
    Interior area
    • Total structure area: 682
    • Total interior livable area: 682 sqft
    • Finished area above ground: 682

    Property

    Parking
    • Parking features: On Street
    • Has uncovered spaces: Yes
    Accessibility
    • Accessibility features: Other
    Features
    • Levels: One
    • Stories: 1
    • Exterior features: Play Area, Sidewalks, Street Lights
    • Has private pool: Yes
    • Pool features: Community, Private
    • Has view: Yes
    • View description: Garden, Trees/Woods
    Lot
    • Features: Urban Land-Sassafras-Chillum
    Details
    • Additional structures: Above Grade
    • Parcel number: 1798//2028
    • Zoning: RA-1
    • Special conditions: Standard

    Construction

    Type & style
    • Home type: Condo
    • Architectural style: Traditional
    • Property subtype: Condominium
    • Attached to another structure: Yes
    Materials
    • Brick
    Condition
    • New construction: No
    • Year built: 1942
    • Major remodel year: 2012

    Utilities & green energy

    • Sewer: Public Sewer
    • Water: Public

    Community & neighborhood

    Security
    • Security features: Main Entrance Lock
    Location
    • Region: Washington
    • Subdivision: Cleveland Park

    HOA & financial

    HOA
    • Has HOA: No
    • Amenities included: Pool, Tot Lots/Playground
    • Services included: Custodial Services Maintenance, Maintenance Structure, Management, Insurance, Reserve Funds, Sewer, Snow Removal, Water
    • Association name: Mclean Gardens
    Other fees
    • Condo and coop fee: $448 monthly

    Other

    Other facts
    • Listing agreement: Exclusive Right To Sell
    • Ownership: Condominium

    Price history

    DateEventPrice
    2/6/2026Sold$402,000+3.6%$589/sqft
    Source: Bright MLS #DCDC2234342 Report a problem
    1/17/2026Contingent$388,000$569/sqft
    Source: Bright MLS #DCDC2234342 Report a problem
    1/8/2026Listed for sale$388,000$569/sqft
    Source: Bright MLS #DCDC2234342 Report a problem

    Public tax history

    Tax history is unavailable.

    Neighborhood: McLean Gardens

    Nearby schools

    GreatSchools rating
    Schools provided by the listing agent
    • Elementary: Eaton
    • Middle: Hardy
    • High: Wilson Senior
    • District: District Of Columbia Public Schools

    Source: Bright MLS. This data may not be complete. We recommend contacting the local school district to confirm school assignments for this home.

    Get a cash offer in 3 minutes
    Find out how much your home could sell for in as little as 3 minutes with a no-obligation cash offer.
    Estimated market value
    $400,500
    Get a cash offer in 3 minutes
    Find out how much your home could sell for in as little as 3 minutes with a no-obligation cash offer.
    Estimated market value
    $400,500