Welcome to a rare opportunity to live in Palma Sola Bay Club, a luxury gated community offering the very best of Florida coastal living. If you have been dreaming of a maintenance-free lifestyle just minutes from Anna Maria Island's world-famous beaches, this stunning top floor condo with direct partial Bay view is the one for you. Step inside and you'll immediately notice the solid 9-foot wood doors and the open, light-filled floor plan. The living room features beautiful custom wainscoting that elevated the space with a designer touch. From here, step out the balcony to enjoy a partial Bay view and breathtaking sunsets, with the soothing sound of the lake fountain right outside-the perfect spot to start your day with a cup of coffee or wind down in the evening. The open floor plan is filled with natural light and features ceramic tile throughout-no carpets, a favorite for buyers who value both style and allergy-friendly living. The kitchen is a showstopper, thoughtfully designed with stainless steel appliances, including a newer refrigerator (2022). Elegant shelf paper-lined cabinets add a fresh, clean look, while pull-out shelving, soft-close hinges, granite countertops, under-cabinet lighting, and a stylish backsplash combine beauty with function. The primary suite is truly a retreat. French doors open to a second private balcony, while the spa-like bathroom includes dual sinks, a soaking garden tub, and an expansive walk-in closet. Adding even more practically, the bedroom has built-in shelves-a detail every homeowners appreciates for keeping personal items beautifully organized and easy to find. Two additional bedrooms provide comfort for guests or family, each equipped with ceiling fans, while the laundry room offers practical luxury with a wash basin, storage cabinets, and a granite folding countertop. A brand new AC unit provides peace of mind and efficient cooling year-round and updated window coverings with blinds and elegant drapes complete the modern, move in ready feel. Living in Palma Sola Bay Club means enjoying resort style amenities every day. The heated community pool and outdoor grilling pavilions are perfect for entertaining. A putting green, fitness center, and elegant clubhouse have activities for every lifestyle. For water lovers, the community provides an observation deck, a kayak storage, making it easy to enjoy morning paddles or sunset adventures. Two covered parking spaces under the building, with elevator access straight to your top floor unit, ensure convenience and comfort. Beyond the gates, the location couldn't be better. Just seven minutes to the pristine beaches of Anna Maria Island and only minutes from the world -renowned IMG Academy, this condo is ideal for families, athletes, or investors. Fine dining, shopping, cultural attractions, and all the best of Bradenton and Sarasota are right at your fingertips. This is more than a home- its a lifestyle. Carefree living, stunning Bay views, and a unbeatable location make this condo a true gem. If you are ready to embrace year-round vacation living by the water, this is your chance. This beautiful condo is a true TURNEY KEY SALE! Just bring your suitcase and start living-no need to buy extra furniture or household items. Everything is already in place, allowing you to save money on unnecessary expenses and enjoy a stress-free move-in experience. Comfort, convenience, and value-all in one beautiful home!
Sold for $530,000
$530,000
3430 77TH STREET W #303, BRADENTON, FL 34209
3beds
1,854sqft
Condominium
Built in 2017
-- sqft lot
$530,600 Zestimate®
$286/sqft
$3,120 Estimated rent
Home value
$530,600
$493,000 - $573,000
$3,120/mo
Zestimate® history
Owner options
List your home for rent
$3,120/mo
Rent Zestimate®
Find your next renter with Zillow Rental Manager. Plus, with online applications, you can quickly screen prospective tenants – for free.
$3,120/mo
Rent Zestimate®
Refinance and save
$4,603/mo
Est. payment
Refinancing to a lower rate could help reduce your monthly payments and save thousands over the life of the loan.
$4,603/mo
Est. payment
Explore your selling options
Work with a Zillow partner agent
Leverage their expertise and Zillow's premium Showcase listings to get your home seen by more buyers.
Get startedList with your own agent
Get your home in front of millions of buyers by listing it on Zillow.
Learn how to do itSell it yourself
Take full control of how buyers see your home on Zillow by listing For Sale by Owner (FSBO).
List your homeWhat's special
Direct partial bay viewGranite countertopsObservation deckBeautiful custom wainscotingOpen light-filled floor planHeated community poolStunning bay views
Zillow last checked:
Listing updated:
Listed by:
Marina Penkert 941-587-5607,
FINE PROPERTIES 941-782-0000
Bought with:
Noel Morton, 3311124
MICHAEL SAUNDERS & COMPANY
Source: Stellar MLS,MLS#: A4665332 Originating MLS: Sarasota - Manatee
Originating MLS: Sarasota - Manatee
Facts & features
Interior
Bedrooms & bathrooms
- Bedrooms: 3
- Bathrooms: 3
- Full bathrooms: 2
- 1/2 bathrooms: 1
Primary bedroom
- Features: Walk-In Closet(s)
- Level: Third
- Area: 252 Square Feet
- Dimensions: 18x14
Bedroom 2
- Features: Walk-In Closet(s)
- Level: Third
- Area: 144 Square Feet
- Dimensions: 12x12
Bedroom 3
- Features: Walk-In Closet(s)
- Level: Third
- Area: 144 Square Feet
- Dimensions: 12x12
Primary bathroom
- Features: Walk-In Closet(s)
- Level: Third
- Area: 144 Square Feet
- Dimensions: 16x9
Bathroom 2
- Level: Third
- Area: 56 Square Feet
- Dimensions: 8x7
Bathroom 3
- Level: Third
- Area: 35 Square Feet
- Dimensions: 7x5
Balcony porch lanai
- Level: Third
- Area: 80 Square Feet
- Dimensions: 16x5
Balcony porch lanai
- Level: Third
- Area: 144 Square Feet
- Dimensions: 18x8
Dining room
- Level: Third
- Area: 144 Square Feet
- Dimensions: 16x9
Kitchen
- Level: Third
- Area: 176 Square Feet
- Dimensions: 16x11
Living room
- Level: Third
- Area: 368 Square Feet
- Dimensions: 23x16
Utility room
- Level: Third
- Area: 56 Square Feet
- Dimensions: 8x7
Heating
- Central, Exhaust Fan
Cooling
- Central Air
Appliances
- Included: Cooktop, Dishwasher, Disposal, Dryer, Electric Water Heater, Exhaust Fan, Freezer, Microwave, Range, Range Hood, Refrigerator, Washer
- Laundry: Inside, Laundry Room
Features
- Ceiling Fan(s), Crown Molding, Elevator, High Ceilings, Living Room/Dining Room Combo, Open Floorplan, Primary Bedroom Main Floor, Split Bedroom, Tray Ceiling(s), Walk-In Closet(s)
- Flooring: Vinyl
- Doors: French Doors, Outdoor Grill
- Windows: Blinds, Drapes, Shutters, Storm Window(s), Hurricane Shutters
- Has fireplace: No
- Furnished: Yes
Interior area
- Total structure area: 2,056
- Total interior livable area: 1,854 sqft
Property
Features
- Levels: Three Or More
- Stories: 3
- Exterior features: Balcony, Dog Run, Irrigation System, Outdoor Grill, Private Mailbox, Sidewalk, Storage
- Has view: Yes
- View description: Water, Bay/Harbor - Partial, Lake
- Has water view: Yes
- Water view: Water,Bay/Harbor - Partial,Lake
Lot
- Size: 0.44 Acres
- Features: City Lot, Landscaped, Sidewalk
Details
- Additional structures: Storage
- Parcel number: 5157304509
- Zoning: PD-R
- Special conditions: None
Construction
Type & style
- Home type: Condo
- Property subtype: Condominium
Materials
- Block, Concrete
- Foundation: Block, Concrete Perimeter, Pillar/Post/Pier
- Roof: Metal
Condition
- Completed
- New construction: No
- Year built: 2017
Utilities & green energy
- Sewer: Public Sewer
- Water: Public
- Utilities for property: Cable Available, Cable Connected, Electricity Available, Electricity Connected, Fiber Optics, Public, Sewer Available, Street Lights, Underground Utilities, Water Available, Water Connected
Community & HOA
Community
- Features: Clubhouse, Deed Restrictions, Dog Park, Fitness Center, Gated Community - No Guard, Golf Carts OK, Pool, Sidewalks
- Security: Fire Sprinkler System, Gated Community, Security Gate, Security System Owned, Smoke Detector(s)
- Pet fee: $0 monthly
- Subdivision: PALMA SOLA BAY CLUB PH 6
HOA
- Has HOA: Yes
- Services included: Cable TV, Common Area Taxes, Community Pool, Reserve Fund, Internet, Maintenance Structure, Maintenance Grounds, Maintenance Repairs, Pest Control, Pool Maintenance, Recreational Facilities, Security, Sewer, Trash, Water
- HOA fee: $1,060 monthly
- HOA name: STEVE HATTON
- HOA phone: 941-357-1962
Location
- Region: Bradenton
Financial & listing details
- Price per square foot: $286/sqft
- Tax assessed value: $442,000
- Annual tax amount: $3,611
- Date on market: 9/19/2025
- Cumulative days on market: 174 days
- Ownership: Condominium
- Total actual rent: 0
- Electric utility on property: Yes
- Road surface type: Paved, Asphalt
Price history
| Date | Event | Price |
|---|---|---|
| 4/22/2026 | Sold | $530,000-2.8%$286/sqft |
Source:  Stellar MLS #A4665332 Report a problem Stellar MLS #A4665332 Report a problem | ||
| 3/12/2026 | Pending sale | $545,000$294/sqft |
Source: Stellar MLS #A4665332 Report a problem | ||
| 2/23/2026 | Price change | $545,000-2.7%$294/sqft |
Source: Stellar MLS #A4665332 Report a problem | ||
| 9/19/2025 | Listed for sale | $560,000-14.8%$302/sqft |
Source: Stellar MLS #A4665332 Report a problem | ||
| 12/15/2022 | Sold | $657,500-2.6%$355/sqft |
Source: EXIT Realty solds #8053375463596570357 Report a problem | ||
| 12/5/2022 | Pending sale | $675,000$364/sqft |
Source: Stellar MLS #A4546779 Report a problem | ||
| 11/11/2022 | Listed for sale | $675,000$364/sqft |
Source: Stellar MLS #A4546779 Report a problem | ||
| 9/10/2022 | Pending sale | $675,000$364/sqft |
Source: Stellar MLS #A4546779 Report a problem | ||
| 9/2/2022 | Price change | $675,000-1.5%$364/sqft |
Source: Stellar MLS #A4546779 Report a problem | ||
| 8/25/2022 | Listed for sale | $685,000+65.1%$369/sqft |
Source: Owner Report a problem | ||
| 5/11/2021 | Listing removed | -- |
Source: Stellar MLS #A4481025 Report a problem | ||
| 2/1/2021 | Sold | $415,000-3.3%$224/sqft |
Source: Stellar MLS #A4481025 Report a problem | ||
| 1/8/2021 | Pending sale | $429,000$231/sqft |
Source: Stellar MLS #A4481025 Report a problem | ||
| 12/9/2020 | Price change | $429,000-2.2%$231/sqft |
Source: WAGNER REALTY #A4481025 Report a problem | ||
| 11/4/2020 | Price change | $438,500-0.3%$237/sqft |
Source: WAGNER REALTY #A4481025 Report a problem | ||
| 10/15/2020 | Listed for sale | $439,900+3.5%$237/sqft |
Source: WAGNER REALTY #A4481025 Report a problem | ||
| 3/1/2017 | Sold | $425,000$229/sqft |
Source: Stellar MLS #A4156126 Report a problem | ||
Public tax history
| Year | Property taxes | Tax assessment |
|---|---|---|
| 2025 | $3,654 +1.2% | $271,727 +2.9% |
| 2024 | $3,611 -57.3% | $264,069 -51.5% |
| 2023 | $8,455 +27.6% | $544,000 +29.5% |
| 2022 | $6,628 +34.7% | $420,000 +24.5% |
| 2021 | $4,920 +1% | $337,342 +1.4% |
| 2020 | $4,870 +1.6% | $332,684 +2.3% |
| 2019 | $4,791 | $325,204 +1.9% |
| 2018 | $4,791 +1% | $319,140 +352.4% |
| 2017 | $4,744 | $70,542 |
Find assessor info on the county website
Neighborhood: 34209
Nearby homes
- $443,5002 bd2 ba1.6k sqft3430 77th St W UNIT 302, Bradenton, FL 34209Off Market
- $525,0003 bd3 ba1.8k sqft3430 77th St W UNIT 301, Bradenton, FL 34209Sold
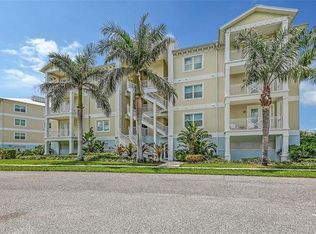
- $529,0002 bd2 ba1.6k sqft3430 77th St W UNIT 102, Bradenton, FL 34209Sold

- $417,4003 bd2 ba1.8k sqft3430 77th St W UNIT 203, Bradenton, FL 34209Off Market
- $497,0003 bd2 ba1.8k sqft3430 77th St W UNIT 103, Bradenton, FL 34209Off Market
- $3,9993 bd3 ba1.8k sqft3430 77th St W UNIT 101, Bradenton, FL 34209For Rent
- $424,1003 bd2 ba1.8k sqft3430 77th St W UNIT 201, Bradenton, FL 34209Off Market
- $388,3002 bd2 ba1.6k sqft3430 77th St W UNIT 202, Bradenton, FL 34209Off Market
Nearby schools
GreatSchools rating
- 4/10Sea Breeze Elementary SchoolGrades: PK-5Distance: 0.5 mi
- 2/10W. D. Sugg Middle SchoolGrades: 6-8Distance: 1.3 mi
- 2/10Bayshore High SchoolGrades: 8-12Distance: 3.4 mi
Schools provided by the listing agent
- Elementary: Sea Breeze Elementary
- Middle: W.D. Sugg Middle
- High: Bayshore High
Source: Stellar MLS. This data may not be complete. We recommend contacting the local school district to confirm school assignments for this home.
Get a cash offer in 3 minutes
Find out how much your home could sell for in as little as 3 minutes with a no-obligation cash offer.
Estimated market value
$530,600
Get a cash offer in 3 minutes
Find out how much your home could sell for in as little as 3 minutes with a no-obligation cash offer.
Estimated market value
$530,600
- Florida
- Manatee County
- Bradenton
- 34209
- 3430 77TH STREET W Unit 303
Nearby cities
Nearby neighborhoods
Nearby zip codes
Other Bradenton Topics
