Skip main navigation
Sold for $800,000
  • $800,000

    3430 Autumn Leaf Dr, Traverse City, MI 49686

    4beds
    4,715sqft
    Single Family Residence
    Built in 2003
    0.55 Acres Lot
    $858,200 Zestimate®
    $170/sqft
    $7,673 Estimated rent

    Home value

    $858,200

    $815,000 - $910,000

    $7,673/mo

    Zestimate® history
    Loading
    Loading...

    Owner options

    List your home for rent

    $7,673/mo

    Rent Zestimate®

    Find your next renter with Zillow Rental Manager. Plus, with online applications, you can quickly screen prospective tenants – for free.

    Learn more

    $7,673/mo

    Rent Zestimate®

    Refinance and save

    $4,793/mo

    Est. payment

    Refinancing to a lower rate could help reduce your monthly payments and save thousands over the life of the loan.

    See today's rates

    $4,793/mo

    Est. payment

    Explore your selling options

    Work with a Zillow partner agent

    Leverage their expertise and Zillow's premium Showcase listings to get your home seen by more buyers.

    Get started

    List with your own agent

    Get your home in front of millions of buyers by listing it on Zillow.

    Learn how to do it

    Sell it yourself

    Take full control of how buyers see your home on Zillow by listing For Sale by Owner (FSBO).

    List your home

    What's special

    Gas fireplaceExercise roomPrivate backyardAdditional storageDoor wallSpacious pantryBreakfast nook
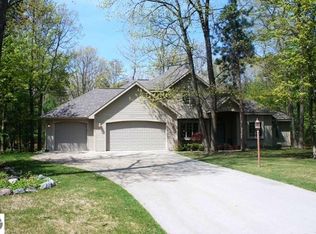
    Welcome to 3430 Autumn Leaf Drive! A beautiful one-owner executive home w/a 3-car side entry garage. Front foyer includes a grand curved staircase. The home includes a library/den w/french doors & glass transom, spacious dining room, open great room w/a wall of windows, a gas fireplace & custom bookcases. In the kitchen you will find a pantry, double ovens and an island. A door wall off the breakfast nook leads you into the beautiful screened-in porch and out onto the maintenance free deck w/built-in seating. The private backyard includes a natural gas built-in grill…all great for entertaining/relaxing. The primary bedroom/ensuite on the main floor is spacious w/two walk-in closets, dual sinks, & a Jacuzzi tub. Three large bedrooms upstairs w/loads of closet space and a huge walk-in closet at the end of the hallway! The LL features a wet bar/w bar fridge, family room, exercise room w/double closets & additional storage, gas fireplace, full bath, and spacious pantry. Unfinished mechanical area includes a workbench/shelves and a Culligan water softener system (2021). Pella windows with inset blinds throughout the home. Generac generator. AC replaced in June, 2023. Professional landscaping, irrigation system, & invisible fence. Just stunning!

    Zillow last checked:

    Listing updated:

    Listed by:

    Karly Wentzloff Cell:231-944-9800,

    REO-TCRandolph-233022 231-946-4040

    Bought with:

    Jamie Grace, 6501371829

    Century 21 Northland

    Source: NGLRMLS,MLS#: 1913204MLS Logo

    Facts & features

    Interior

    Bedrooms & bathrooms
    • Bedrooms: 4
    • Bathrooms: 4
    • Full bathrooms: 3
    • 1/2 bathrooms: 1
    • Main level bathrooms: 2
    • Main level bedrooms: 1
    Rooms
    • Room types: Dining Room, Great Room, Game Room
    Primary bedroom
    • Level: Main
    • Area: 272
    • Dimensions: 17 x 16
    Bedroom 2
    • Level: Upper
    • Area: 182
    • Dimensions: 14 x 13
    Bedroom 3
    • Level: Upper
    • Area: 192
    • Dimensions: 16 x 12
    Bedroom 4
    • Level: Upper
    • Area: 121
    • Dimensions: 11 x 11
    Primary bathroom
    • Features: Private
    Dining room
    • Level: Main
    • Area: 182
    • Dimensions: 14 x 13
    Family room
    • Level: Lower
    • Area: 760
    • Dimensions: 38 x 20
    Kitchen
    • Level: Main
    • Area: 182
    • Dimensions: 14 x 13
    Living room
    • Level: Main
    • Area: 320
    • Dimensions: 20 x 16
    Heating
    • Forced Air, Natural Gas, Fireplace(s)
    Cooling
    • Central Air
    Appliances
    • Included: Refrigerator, Disposal, Dishwasher, Water Softener Owned, Washer, Dryer, Oven, Cooktop, Gas Water Heater, Humidifier
    • Laundry: Main Level
    Features
    • Bookcases, Entrance Foyer, Walk-In Closet(s), Pantry, Solarium/Sun Room, Breakfast Nook, Kitchen Island, Den/Study, Vaulted Ceiling(s), Cable TV, High Speed Internet
    • Flooring: Carpet, Tile
    • Windows: Blinds
    • Basement: Full,Daylight,Egress Windows,Finished,Interior Entry
    • Has fireplace: Yes
    • Fireplace features: Gas
    Interior area
    • Total structure area: 4,715
    • Total interior livable area: 4,715 sqft
    • Finished area above ground: 3,287
    • Finished area below ground: 1,428

    Property

    Parking
    • Total spaces: 3
    • Parking features: Attached, Garage Door Opener, Paved, Concrete Floors, Concrete
    • Attached garage spaces: 3
    • Has uncovered spaces: Yes
    Accessibility
    • Accessibility features: None
    Features
    • Patio & porch: Deck, Porch, Screened
    • Exterior features: Sprinkler System, Built-in Barbecue, Rain Gutters
    • Fencing: Invisible
    • Waterfront features: None
    Lot
    • Size: 0.55 Acres
    • Dimensions: 115 x 215
    • Features: Level, Landscaped, Subdivided
    Details
    • Additional structures: None
    • Parcel number: 0350702700
    • Zoning description: Unknown

    Construction

    Type & style
    • Home type: SingleFamily
    • Architectural style: Cape Cod
    • Property subtype: Single Family Residence
    Materials
    • Frame, Wood Siding, Brick
    • Foundation: Poured Concrete
    • Roof: Asphalt
    Condition
    • New construction: No
    • Year built: 2003

    Utilities & green energy

    • Sewer: Public Sewer
    • Water: Public

    Community & HOA

    Community
    • Features: Common Area
    • Subdivision: Holiday Woods
    HOA
    • Services included: None
    Location
    • Region: Traverse City

    Financial & listing details

    • Price per square foot: $170/sqft
    • Tax assessed value: $779,200
    • Annual tax amount: $9,262
    • Price range: $800K - $800K
    • Date on market: 7/11/2023
    • Cumulative days on market: 31 days
    • Listing agreement: Exclusive Right Sell
    • Listing terms: Conventional,Cash
    • Ownership type: Private Owner
    • Road surface type: Asphalt

    Price history

    DateEventPrice
    8/10/2023Sold$800,000+0%$170/sqft
    Source: NGLRMLS #1913204 Report a problem
    7/20/2023Price change$799,900-3%$170/sqft
    Source: NGLRMLS #1913204 Report a problem
    7/11/2023Listed for sale$824,900+1618.5%$175/sqft
    Source: NGLRMLS #1913204 Report a problem
    10/4/2002Sold$48,000$10/sqft
    Source: Agent Provided Report a problem

    Public tax history

    YearProperty taxesTax assessment
    2025$9,262 +92.2%$389,600 +19%
    2024$4,818 +5%$327,300 +21.9%
    2023$4,589 +3.6%$268,600 +0.5%
    2022$4,429 +1.8%$267,200 +11.4%
    2021$4,351 -0.5%$239,800 -1.2%
    2020$4,372 $242,600 +8.9%
    2019$4,372 +2.5%$222,800 +5.3%
    2018$4,268 $211,500 +4.1%
    2017-- $203,100 +6.7%
    2016-- $190,400 +0.3%
    2014-- $189,800 +5.1%
    2012-- $180,650 +2.6%
    2011-- $176,010 +27.4%
    2010-- $138,160 -17.7%
    2009-- $167,840 -0.8%
    2008-- $169,150 +2%
    2007-- $165,900 +25.3%
    2005-- $132,400 -5%
    2004-- $139,300 +569.7%
    2003-- $20,800
    2002-- $20,800 +26.1%
    2001-- $16,500
    Find assessor info on the county website

    Neighborhood: 49686

    Nearby schools

    GreatSchools rating
    Schools provided by the listing agent
    • Elementary: Courtade Elementary School
    • Middle: Traverse City East Middle School
    • High: Central High School
    • District: Traverse City Area Public Schools

    Source: NGLRMLS. This data may not be complete. We recommend contacting the local school district to confirm school assignments for this home.

    Get pre-qualified for a loan
    At Zillow Home Loans, we can pre-qualify you in as little as 5 minutes with no impact to your credit score.

    An equal housing lender. NMLS #10287.

    Sell for more on Zillow
    Get a Zillow Showcase℠ listing at no additional cost and you could sell for .
    $858,200
    2% more
    +$17,164
    With Zillow Showcase(estimated)
    $875,364