This Perry built home offers 4 bedrooms and 2.5 bathrooms, providing ample space for or those who enjoy extra room. With 3, 449 square feet of living space, this home offers plenty of room to create your ideal living environment. Situated on a 9, 418 square foot lot, the property features a spacious backyard with a heated pool, perfect for outdoor activities. The formal dining room is ideal for family gatherings and entertaining guests. Cozy up in the living room with a warm and inviting fireplace. The primary bedroom includes an en-suite bathroom with a soaking tub, separate shower, and dual vanities. This home requires some renovations and updates, providing a fantastic opportunity for those looking to add their personal touch and increase the home's value.
Sold
Price Unknown
3430 Bedford Forrest Court, Missouri City, TX 77459
4beds
3,449sqft
Single Family Residence
Built in 1990
9,417 Square Feet Lot
$285,900 Zestimate®
$--/sqft
$2,833 Estimated rent
Home value
$285,900
$263,000 - $312,000
$2,833/mo
Zestimate® history
Owner options
List your home for rent
$2,833/mo
Rent Zestimate®
Find your next renter with Zillow Rental Manager. Plus, with online applications, you can quickly screen prospective tenants – for free.
$2,833/mo
Rent Zestimate®
Refinance and save
$600/mo
Est. payment
Refinancing to a lower rate could help reduce your monthly payments and save thousands over the life of the loan.
$600/mo
Est. payment
Explore your selling options
Work with a Zillow partner agent
Leverage their expertise and Zillow's premium Showcase listings to get your home seen by more buyers.
Get startedList with your own agent
Get your home in front of millions of buyers by listing it on Zillow.
Learn how to do itSell it yourself
Take full control of how buyers see your home on Zillow by listing For Sale by Owner (FSBO).
List your homeWhat's special
Zillow last checked:
Listing updated:
Listed by:
Lisa Mann,
eXp Realty LLC,
William Mann,
eXp Realty LLC
Bought with:
New Western
Source: eXp Realty,MLS#: 54060220
Facts & features
Interior
Bedrooms & bathrooms
- Bedrooms: 4
- Bathrooms: 3
- Full bathrooms: 2
- 1/2 bathrooms: 1
Heating
- Natural Gas
Cooling
- Ceiling Fan(s), Electric
Appliances
- Included: Disposal, Double Oven, Gas Oven, Microwave, Electric Cooktop, Dishwasher
- Laundry: Electric Dryer Hookup, Gas Dryer Hookup, Washer Hookup
Features
- Crown Molding, Formal Entry/Foyer, High Ceilings, All Bedrooms Up, En-Suite Bath, Walk-In Closet(s), Countertops(Laminate)
- Flooring: Carpet, Tile
- Number of fireplaces: 2
Interior area
- Total structure area: 3,449
- Total interior livable area: 3,449 sqft
Property
Parking
- Total spaces: 3
- Parking features: Attached/Detached Garage, Detached, Garage Door Opener, Extra Driveway
- Attached garage spaces: 3
Features
- Stories: 2
- Exterior features: Sprinkler System
- Has private pool: Yes
- Pool features: Gunite, Heated, In Ground, Pool With Hot Tub Attached
- Has spa: Yes
- Spa features: Spa/Hot Tub
- Fencing: Back Yard,Partial
Lot
- Size: 9,417 Square Feet
- Features: Back Yard, Cul-De-Sac, Subdivided, 0 Up To 1/4 Acre
Details
- Parcel number: 8907010020230907
Construction
Type & style
- Home type: SingleFamily
- Architectural style: Traditional
- Property subtype: Single Family Residence
Materials
- Brick, Wood Siding
- Foundation: Slab
- Roof: Composition
Condition
- New construction: No
- Year built: 1990
Utilities & green energy
- Sewer: Public Sewer
- Water: Public
Community & HOA
Community
- Subdivision: Vicksburg Village Of Shiloh Sec 1
HOA
- Has HOA: Yes
- HOA fee: $600 annually
Location
- Region: Missouri City
Financial & listing details
- Annual tax amount: $9,610
- Date on market: 11/24/2025
Price history
| Date | Event | Price |
|---|---|---|
| 1/24/2025 | Sold | -- |
Source: eXp Realty #159595952 Report a problem | ||
Public tax history
Tax history is unavailable.
Neighborhood: Vicksburg Village
Nearby homes
- $293,1004 bd3 ba2.7k sqft3427 Liberty Way Ct, Missouri City, TX 77459Off Market
- $316,7004 bd3 ba2.5k sqft3426 Liberty Way Ct, Missouri City, TX 77459Off Market
- $274,2003 bd2 ba1.9k sqft3423 Liberty Way Ct, Missouri City, TX 77459Off Market
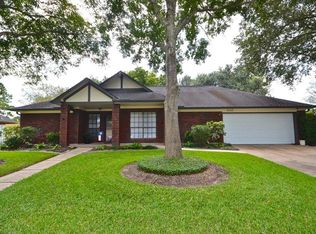
- $375,1004 bd3 ba3.3k sqft3431 Liberty Way Ct, Missouri City, TX 77459Off Market

- $286,8004 bd2 ba3.4k sqft3430 Liberty Way Ct, Missouri City, TX 77459Off Market
- $296,8004 bd3 ba2.7k sqft3422 Liberty Way Ct, Missouri City, TX 77459Off Market
- $286,0004 bd2 ba3.4k sqft3207 Cumberland Dr, Missouri City, TX 77459Off Market
- $261,5003 bd2 ba1.9k sqft3211 Cumberland Dr, Missouri City, TX 77459Off Market
Nearby schools
GreatSchools rating
- 6/10Palmer Elementary SchoolGrades: PK-5Distance: 2.4 mi
- 3/10Lake Olympia Middle SchoolGrades: 6-8Distance: 2.7 mi
- 3/10Hightower High SchoolGrades: 9-12Distance: 1.1 mi
Schools provided by the listing agent
- Elementary: Palmer Elementary School (Fort Bend)
- Middle: Lake Olympia Middle School
- High: Hightower High School
Source: eXp Realty. This data may not be complete. We recommend contacting the local school district to confirm school assignments for this home.
Get a cash offer in 3 minutes
Find out how much your home could sell for in as little as 3 minutes with a no-obligation cash offer.
Estimated market value
$285,900
Get a cash offer in 3 minutes
Find out how much your home could sell for in as little as 3 minutes with a no-obligation cash offer.
Estimated market value
$285,900
- Texas
- Fort Bend County
- Missouri City
- 77459
- Vicksburg Village
- 3430 Bedford Forrest Court
Nearby cities
Nearby neighborhoods
Nearby zip codes
Other Missouri City Topics
