Step inside and fall in love with a beautifully updated space where comfort meets functionality. A fully renovated kitchen offers a warm, modern feel that's perfect for daily life and entertaining. You'll appreciate the updated flooring throughout the kitchen, primary suite, and upstairs, adding a fresh and cohesive look. With 4 spacious bedrooms, a dedicated home office or flex space, formal and casual dining areas, and both a main living room and an upstairs family room, there's room for everyone to spread out and feel right at home. Enjoy peace of mind with major upgrades already taken care of, including: 4 year old roof, new water softener and water heater, new AC system with Nest thermostat. The exterior has new fencing and new Zoysia grass for vibrant lawn year-round. Lovingly maintained and thoughtfully updated, this home is move-in ready and waiting for its next chapter. Schedule your showing today and see why this one checks all the boxes!
Sold
Price Unknown
3430 BLUE TOPAZ, San Antonio, TX 78245
4beds
2,319sqft
Single Family Residence
Built in 2005
4,965 Square Feet Lot
$275,400 Zestimate®
$--/sqft
$1,959 Estimated rent
Home value
$275,400
$256,000 - $297,000
$1,959/mo
Zestimate® history
Owner options
List your home for rent
$1,959/mo
Rent Zestimate®
Find your next renter with Zillow Rental Manager. Plus, with online applications, you can quickly screen prospective tenants – for free.
$1,959/mo
Rent Zestimate®
Refinance and save
$90/mo
Est. payment
Refinancing to a lower rate could help reduce your monthly payments and save thousands over the life of the loan.
$90/mo
Est. payment
Explore your selling options
Work with a Zillow partner agent
Leverage their expertise and Zillow's premium Showcase listings to get your home seen by more buyers.
Get startedList with your own agent
Get your home in front of millions of buyers by listing it on Zillow.
Learn how to do itSell it yourself
Take full control of how buyers see your home on Zillow by listing For Sale by Owner (FSBO).
List your homeWhat's special
New fencingUpdated flooringEat-in dining areaFormal diningFully renovated kitchenRecently installed zoysia grassFamily room upstairs
Zillow last checked:
Listing updated:
Listed by:
Genevieve Moreno TREC #718571 (512) 650-5484,
Real Broker, LLC
Source: LERA MLS,MLS#: 1854410
Facts & features
Interior
Bedrooms & bathrooms
- Bedrooms: 4
- Bathrooms: 3
- Full bathrooms: 2
- 1/2 bathrooms: 1
Primary bedroom
- Area: 204
- Dimensions: 17 x 12
Bedroom 2
- Area: 180
- Dimensions: 15 x 12
Bedroom 3
- Area: 130
- Dimensions: 13 x 10
Bedroom 4
- Area: 100
- Dimensions: 10 x 10
Primary bathroom
- Features: Tub/Shower Separate, Double Vanity, Soaking Tub
- Area: 110
- Dimensions: 11 x 10
Dining room
- Area: 120
- Dimensions: 15 x 8
Kitchen
- Area: 210
- Dimensions: 15 x 14
Living room
- Area: 195
- Dimensions: 15 x 13
Heating
- Central, Electric
Cooling
- Central Air
Appliances
- Included: Microwave, Range, Water Softener Owned
- Laundry: Main Level
Features
- Two Living Area, Liv/Din Combo, Separate Dining Room, Kitchen Island, Loft, Walk-In Closet(s), Master Downstairs, Ceiling Fan(s)
- Flooring: Carpet, Ceramic Tile, Laminate
- Windows: Window Coverings
- Has basement: No
- Has fireplace: No
- Fireplace features: Not Applicable
Interior area
- Total structure area: 2,319
- Total interior livable area: 2,319 sqft
Property
Parking
- Total spaces: 2
- Parking features: Two Car Garage, Garage Door Opener, Open
- Garage spaces: 2
Features
- Levels: Two
- Stories: 2
- Pool features: None, Community
Lot
- Size: 4,965 Square Feet
Details
- Parcel number: 051977020250
Construction
Type & style
- Home type: SingleFamily
- Property subtype: Single Family Residence
Materials
- Brick, Siding
- Foundation: Slab
- Roof: Wood Shingle/Shake
Condition
- Pre-Owned
- New construction: No
- Year built: 2005
Details
- Builder name: Pulte
Utilities & green energy
- Sewer: Sewer System
Community & HOA
Community
- Subdivision: Hillcrest
HOA
- Has HOA: Yes
- HOA fee: $90 quarterly
- HOA name: HILLCREST HOA
Location
- Region: San Antonio
Financial & listing details
- Tax assessed value: $255,680
- Annual tax amount: $5,752
- Date on market: 4/1/2025
- Cumulative days on market: 46 days
- Listing terms: Conventional,FHA,VA Loan,Cash
Price history
| Date | Event | Price |
|---|---|---|
| 6/18/2025 | Sold | -- |
Source:  LERA MLS #1854410 Report a problem LERA MLS #1854410 Report a problem | ||
| 5/17/2025 | Pending sale | $285,000$123/sqft |
Source: LERA MLS #1854410 Report a problem | ||
| 5/10/2025 | Contingent | $285,000$123/sqft |
Source: LERA MLS #1854410 Report a problem | ||
| 4/1/2025 | Listed for sale | $285,000-4.7%$123/sqft |
Source: LERA MLS #1854410 Report a problem | ||
| 7/27/2024 | Listing removed | -- |
Source: LERA MLS #1773424 Report a problem | ||
| 7/1/2024 | Price change | $299,000-5.1%$129/sqft |
Source: LERA MLS #1773424 Report a problem | ||
| 5/8/2024 | Listed for sale | $315,000+100.6%$136/sqft |
Source: LERA MLS #1773424 Report a problem | ||
| 12/11/2007 | Listing removed | $157,000$68/sqft |
Source: Realty Generator #668010 Report a problem | ||
| 11/16/2007 | Listed for sale | $157,000$68/sqft |
Source: Realty Generator #668010 Report a problem | ||
Public tax history
| Year | Property taxes | Tax assessment |
|---|---|---|
| 2025 | $3,169 -19.1% | $255,680 -5.6% |
| 2024 | $3,915 +7.9% | $270,950 +7.6% |
| 2023 | $3,629 -15.2% | $251,765 +10% |
| 2022 | $4,278 +4.1% | $228,877 +10% |
| 2021 | $4,109 | $208,070 +6.5% |
| 2020 | $4,109 +5.8% | $195,400 +6.7% |
| 2019 | $3,885 | $183,120 +5.3% |
| 2018 | $3,885 +9.6% | $173,930 +3.4% |
| 2017 | $3,544 +0.1% | $168,270 +0.3% |
| 2016 | $3,539 +3.4% | $167,720 +2.5% |
| 2015 | $3,424 | $163,630 +4.5% |
| 2014 | $3,424 | $156,618 +10% |
| 2013 | -- | $142,380 +3.8% |
| 2012 | -- | $137,110 +0.5% |
| 2011 | -- | $136,470 +5% |
| 2010 | -- | $129,950 -7.6% |
| 2009 | -- | $140,650 -3.7% |
| 2008 | -- | $146,010 +1.4% |
| 2007 | -- | $143,990 +9.2% |
| 2006 | -- | $131,860 |
Find assessor info on the county website
Neighborhood: 78245
Nearby homes
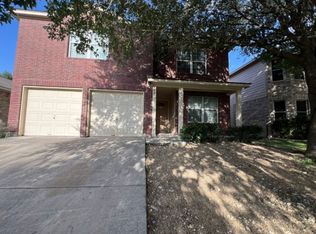
- $245,0004 bd3 ba2.3k sqft3426 Blue Topaz, San Antonio, TX 78245Off Market
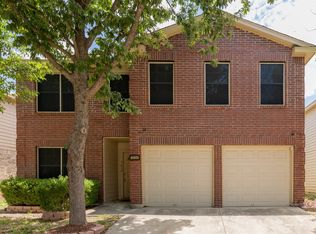
- $238,3004 bd3 ba2.3k sqft3434 Blue Topaz, San Antonio, TX 78245Off Market
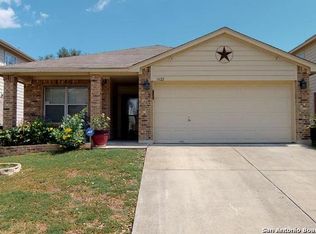
- $225,0003 bd2 ba1.7k sqft3422 Blue Topaz, San Antonio, TX 78245Off Market
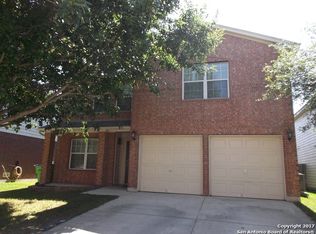
- $266,5004 bd2 ba2.9k sqft3438 Blue Topaz, San Antonio, TX 78245Off Market
- $--3 bd3 ba2.3k sqft3418 Blue Topaz, San Antonio, TX 78245Sold
- $276,4004 bd3 ba2.4k sqft3431 Altius Pass, San Antonio, TX 78245Off Market
- $230,8004 bd2 ba2.3k sqft3427 Altius Pass, San Antonio, TX 78245Off Market
- $231,7003 bd2 ba2.3k sqft3442 Blue Topaz, San Antonio, TX 78245Off Market
Nearby schools
GreatSchools rating
- 4/10Kriewald Rd Elementary SchoolGrades: PK-5Distance: 0.8 mi
- 5/10Francis R Scobee Middle SchoolGrades: 6-8Distance: 0.8 mi
- 4/10Southwest High SchoolGrades: 9-12Distance: 6.4 mi
Schools provided by the listing agent
- Elementary: Kriewald Road
- Middle: Scoby Middle School
- High: Southwest
- District: Southwest I.S.D.
Source: LERA MLS. This data may not be complete. We recommend contacting the local school district to confirm school assignments for this home.
Get a cash offer in 3 minutes
Find out how much your home could sell for in as little as 3 minutes with a no-obligation cash offer.
Estimated market value
$275,400
Get a cash offer in 3 minutes
Find out how much your home could sell for in as little as 3 minutes with a no-obligation cash offer.
Estimated market value
$275,400
- Texas
- Bexar County
- San Antonio
- 78245
- 3430 BLUE TOPAZ
Nearby cities
Nearby neighborhoods
Nearby zip codes
Other San Antonio Topics
