Located in the gated community of Barkley Estates, this stunning 4-bed, 2½-bath home offers the perfect blend of comfort, luxury, & functionality. Designed with elegant architectural craftsman details, spacious open living areas, & a resort-style backyard, this home is ideal for both everyday living & entertaining.
The home welcomes you with a grand front entrance featuring a covered arched entryway & beautiful arched windows that fill the interior with natural light. Inside, you'll find high ceilings, coped crown molding, faux wood blinds, & ceiling fans throughout, creating an inviting & refined atmosphere.
The open-concept living room includes tray ceilings, gas fireplace, built-in bar/beverage station, & home sound system with amplifier. All wall-mounted TVs remain. The spacious kitchen features stainless steel appliances, gas stove, built-in oven, microwave, dishwasher, & a large walk-in pantry with built-in shelving. The dining room or office offers large windows & a stunning chandelier. The primary suite includes 2 walk-in closets with custom shelving & a luxurious bath w double vanity, separate shower, & jacuzzi tub beneath an arched window. A porthole window in the corridor leading to the primary bedroom adds a unique architectural touch.
Additional features include security cameras, reverse osmosis water system, 2 attic accesses w large spray-foam insulated attic space, whole-home Generac generator, & double-pane LAS windows w lifetime warranty. Enjoy your private backyard retreat w a large in-ground pool & raised spa/hot tub, newer pool heater, coolcrete decking, pergola, & pool house/storage w bathroom. Fenced yard backs to open green space, ideal for entertaining. Two-car garage w bump-out storage, extended driveway, & car wash station.
Conveniently located near "Barkley Park", schools, shopping, churches, & recreation. Located in a Preferred X Flood Zone.
Copy link for 3D TOUR -- https://bit.ly/3430Bridgewater
Closed
Price Unknown
3430 Bridgewater Dr, Harvey, LA 70058
4beds
2,629sqft
Single Family Residence
Built in 1996
9,583 Square Feet Lot
$490,400 Zestimate®
$--/sqft
$2,553 Estimated rent
Home value
$490,400
$432,000 - $554,000
$2,553/mo
Zestimate® history
Owner options
List your home for rent
$2,553/mo
Rent Zestimate®
Find your next renter with Zillow Rental Manager. Plus, with online applications, you can quickly screen prospective tenants – for free.
$2,553/mo
Rent Zestimate®
Refinance and save
$650/mo
Est. payment
Refinancing to a lower rate could help reduce your monthly payments and save thousands over the life of the loan.
$650/mo
Est. payment
Explore your selling options
Work with a Zillow partner agent
Leverage their expertise and Zillow's premium Showcase listings to get your home seen by more buyers.
Get startedList with your own agent
Get your home in front of millions of buyers by listing it on Zillow.
Learn how to do itSell it yourself
Take full control of how buyers see your home on Zillow by listing For Sale by Owner (FSBO).
List your homeWhat's special
Large in-ground poolNewer pool heaterGrand front entrancePrimary suiteCar wash stationStunning chandelierCovered arched entryway
Zillow last checked:
Listing updated:
Listed by:
Cassie Cure 504-756-4129,
KELLER WILLIAMS REALTY 455-0100,
George Cure 504-944-9944,
KELLER WILLIAMS REALTY 455-0100
Bought with:
Bryan Cryer
LPT Realty, LLC.
Source: GSREIN,MLS#: 2546427
Facts & features
Interior
Bedrooms & bathrooms
- Bedrooms: 4
- Bathrooms: 3
- Full bathrooms: 2
- 1/2 bathrooms: 1
Primary bedroom
- Description: Flooring: Carpet
- Level: Lower
- Dimensions: 15.6x15
Bedroom
- Description: Flooring: Carpet
- Level: Lower
- Dimensions: 12x12.1
Bedroom
- Description: Flooring: Carpet
- Level: Lower
- Dimensions: 15.5x12.8
Bedroom
- Description: Flooring: Carpet
- Level: Lower
- Dimensions: 12.3x12.5
Primary bathroom
- Description: Flooring: Tile
- Level: Lower
- Dimensions: 11.3x11.6
Breakfast room nook
- Description: Flooring: Tile
- Level: Lower
- Dimensions: 12x11
Dining room
- Description: Flooring: Engineered Hardwood
- Level: Lower
- Dimensions: 11.7x14.3
Foyer
- Description: Flooring: Tile
- Level: Lower
- Dimensions: 7x14
Kitchen
- Description: Flooring: Tile
- Level: Lower
- Dimensions: 11x12
Laundry
- Description: Flooring: Tile
- Level: Lower
- Dimensions: 6x6.5
Living room
- Description: Flooring: Tile
- Level: Lower
- Dimensions: 21.2x21.7x10
Heating
- Central, Multiple Heating Units
Cooling
- Central Air, 2 Units
Appliances
- Included: Cooktop, Dishwasher, Microwave, Oven
Features
- Attic, Handicap Access, Pantry, Pull Down Attic Stairs, Wired for Sound
- Attic: Pull Down Stairs
- Has fireplace: Yes
- Fireplace features: Gas
Interior area
- Total structure area: 3,578
- Total interior livable area: 2,629 sqft
Property
Parking
- Total spaces: 2
- Parking features: Attached, Garage, Two Spaces, Driveway, Garage Door Opener
- Has attached garage: Yes
- Has uncovered spaces: Yes
Features
- Levels: One
- Stories: 1
- Patio & porch: Concrete, Covered, Porch
- Exterior features: Fence, Porch, Permeable Paving, Sound System
- Pool features: Heated, In Ground
Lot
- Size: 9,583 Square Feet
- Dimensions: 80 x 118 x 80 x 122
- Features: City Lot, Rectangular Lot
Details
- Additional structures: Cabana, Other
- Parcel number: 0400005769
- Special conditions: None
Construction
Type & style
- Home type: SingleFamily
- Architectural style: Ranch
- Property subtype: Single Family Residence
Materials
- Brick, Stucco
- Foundation: Slab
- Roof: Shingle
Condition
- Excellent
- Year built: 1996
Utilities & green energy
- Electric: Generator
- Sewer: Public Sewer
- Water: Public
Community & HOA
Community
- Security: Security System, Closed Circuit Camera(s)
- Subdivision: Barkley Estates
HOA
- Has HOA: Yes
- HOA fee: $650 annually
Location
- Region: Harvey
Financial & listing details
- Tax assessed value: $345,500
- Date on market: 3/9/2026
Price history
| Date | Event | Price |
|---|---|---|
| 4/24/2026 | Sold | -- |
Source:  GSREIN #2546427 Report a problem GSREIN #2546427 Report a problem | ||
| 3/14/2026 | Contingent | $500,000$190/sqft |
Source: GSREIN #2546427 Report a problem | ||
| 3/9/2026 | Listed for sale | $500,000$190/sqft |
Source: GSREIN #2546427 Report a problem | ||
| 4/30/2018 | Sold | -- |
Source: Public Record Report a problem | ||
Public tax history
| Year | Property taxes | Tax assessment |
|---|---|---|
| 2024 | -- | $34,550 |
| 2023 | $3,709 +2.5% | $34,550 |
| 2022 | $3,620 +5.8% | $34,550 |
| 2021 | $3,422 +2.2% | $34,550 |
| 2020 | $3,349 -4.7% | $34,550 |
| 2019 | $3,515 +6.6% | $34,550 |
| 2018 | $3,297 | $34,550 +31% |
| 2017 | $3,297 +49.1% | $26,370 |
| 2016 | $2,211 +1.4% | $26,370 |
| 2015 | $2,181 | $26,370 |
| 2014 | $2,181 | $26,370 |
| 2013 | -- | $26,370 |
| 2012 | -- | $26,370 -0.8% |
| 2011 | -- | $26,570 |
| 2010 | -- | $26,570 |
| 2009 | -- | $26,570 |
| 2008 | -- | $26,570 |
| 2007 | -- | $26,570 |
| 2006 | -- | -- |
| 2005 | -- | -- |
| 2004 | -- | -- |
| 2003 | -- | -- |
| 2002 | -- | -- |
| 2001 | -- | -- |
| 2000 | -- | -- |
Find assessor info on the county website
Neighborhood: 70058
Nearby homes
- $453,7004 bd2 ba2.5k sqft3424 Bridgewater Dr, Harvey, LA 70058Off Market
- $514,3004 bd3 ba3k sqft3436 Bridgewater Dr, Harvey, LA 70058Off Market
- $402,5001 Acres3443 Bridgewater Dr, Harvey, LA 70058Off Market
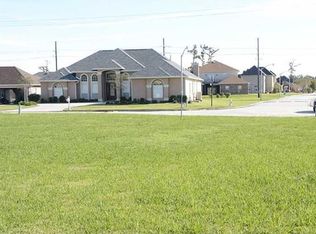
- $459,1003 bd2 ba2.6k sqft3418 Bridgewater Dr, Harvey, LA 70058Off Market
- $513,700-- bd-- ba-- sqft3431 Bridgewater Dr, Harvey, LA 70058Off Market
- $655,8004 bd3 ba3.9k sqft3437 Bridgewater Dr, Harvey, LA 70058Off Market
- $480,800-- bd-- ba-- sqft3425 Bridgewater Dr, Harvey, LA 70058Off Market
- $406,4005 bd3 ba3k sqft3412 Bridgewater Dr, Harvey, LA 70058Off Market
Nearby schools
GreatSchools rating
- 5/10Ella C. Pittman Elementary SchoolGrades: PK-5Distance: 0.6 mi
- 6/10L.H. Marrero Middle SchoolGrades: 6-8Distance: 1.4 mi
- 2/10John Ehret High SchoolGrades: 9-12Distance: 0.6 mi
Get a cash offer in 3 minutes
Find out how much your home could sell for in as little as 3 minutes with a no-obligation cash offer.
Estimated market value
$490,400
Get a cash offer in 3 minutes
Find out how much your home could sell for in as little as 3 minutes with a no-obligation cash offer.
Estimated market value
$490,400
- Louisiana
- Jefferson Parish
- Harvey
- 70058
- 3430 Bridgewater Dr
Nearby cities
Nearby zip codes
Other Harvey Topics
