Cute single story 4 bedroom 2 bathroom home near Rancho San Rafael Park and the UNR N. New driveway, garage door opener and gas furnace. Updated kitchens and bathrooms.
Active under contract-no show
$474,888
3430 Buckhorn Way, Reno, NV 89503
4beds
1,504sqft
Single Family Residence
Built in 1964
7,405 Square Feet Lot
$-- Zestimate®
$316/sqft
$-- HOA
What's special
- 7 days
- 24
- 0
Zillow last checked:
Listing updated:
Listed by:
Mark Hugret S.183143 415-939-9969,
Compass
Source: NNRMLS,MLS#: 260011812
Facts & features
Interior
Bedrooms & bathrooms
- Bedrooms: 4
- Bathrooms: 2
- Full bathrooms: 2
Heating
- Fireplace(s), Forced Air, Natural Gas
Appliances
- Included: Dishwasher, Disposal, None
- Laundry: In Garage, Washer Hookup
Features
- Ceiling Fan(s), Entrance Foyer, Pantry
- Flooring: Carpet, Laminate
- Windows: Blinds, Double Pane Windows, Drapes, Rods, Vinyl Frames
- Number of fireplaces: 1
- Fireplace features: Wood Burning
- Common walls with other units/homes: No Common Walls
Interior area
- Total structure area: 1,504
- Total interior livable area: 1,504 sqft
Property
Parking
- Total spaces: 5
- Parking features: Additional Parking, Attached, Garage, Garage Door Opener, Parking Pad, RV Access/Parking
- Attached garage spaces: 2
Features
- Levels: One
- Stories: 1
- Patio & porch: Uncovered, Patio
- Exterior features: Dog Run
- Spa features: None
- Fencing: Back Yard,Front Yard,Full
- Has view: Yes
- View description: City, Mountain(s), Valley
Lot
- Size: 7,405 Square Feet
- Features: Landscaped, Level, Sprinklers In Front, Sprinklers In Rear
Details
- Additional structures: Shed(s)
- Parcel number: 00323302
- Zoning: SF*
Construction
Type & style
- Home type: SingleFamily
- Property subtype: Single Family Residence
Materials
- Masonite
- Foundation: Crawl Space
- Roof: Asphalt,Pitched
Condition
- New construction: No
- Year built: 1964
Utilities & green energy
- Sewer: Public Sewer
- Water: Public
- Utilities for property: Cable Available, Electricity Connected, Internet Available, Natural Gas Connected, Phone Available, Sewer Connected, Water Connected, Cellular Coverage, Water Meter Installed
Community & HOA
Community
- Security: Smoke Detector(s)
- Subdivision: Reno Foothills 1
HOA
- Has HOA: No
Location
- Region: Reno
Financial & listing details
- Price per square foot: $316/sqft
- Tax assessed value: $187,988
- Annual tax amount: $1,515
- Date on market: 9/11/2026
- Listing terms: 1031 Exchange,Cash,Conventional,FHA,VA Loan
Estimated market value
Not available
Estimated sales range
Not available
$2,388/mo
Price history
| Date | Event | Price |
|---|---|---|
| 9/30/2016 | Sold | $285,000-2.4%$189/sqft |
Source:  NNRMLS #160011585 Report a problem NNRMLS #160011585 Report a problem | ||
| 8/3/2016 | Listed for sale | $292,000+29.8%$194/sqft |
Source: Trans-Action Realty 500 #160011585 Report a problem | ||
| 3/11/2015 | Sold | $225,000-9.6%$150/sqft |
Source: Public Record Report a problem | ||
| 12/6/2009 | Listing removed | $249,000+25.1%$166/sqft |
Source: RealEstateShows.com Report a problem | ||
| 11/1/2008 | Sold | $199,000-20.1%$132/sqft |
Source: Agent Provided Report a problem | ||
| 9/13/2008 | Listed for sale | $249,000+25.1%$166/sqft |
Source: RealEstateShows.com Report a problem | ||
| 7/15/2008 | Sold | $199,000-0.5%$132/sqft |
Source: Public Record Report a problem | ||
| 6/5/2008 | Price change | $199,900-13%$133/sqft |
Source: Prudential Real Estate #80006154 Report a problem | ||
| 5/16/2008 | Price change | $229,900-7.7%$153/sqft |
Source: Prudential Real Estate #80006154 Report a problem | ||
| 4/26/2008 | Listed for sale | $249,000+39.9%$166/sqft |
Source: Prudential Real Estate #80006154 Report a problem | ||
| 8/11/2003 | Sold | $178,000$118/sqft |
Source: Public Record Report a problem | ||
Public tax history
| Year | Property taxes | Tax assessment |
|---|---|---|
| 2026 | $1,405 +7.9% | $65,796 +1.9% |
| 2025 | $1,302 +7.9% | $64,579 +1.5% |
| 2024 | $1,207 +8% | $63,636 +5.6% |
| 2023 | $1,117 +7.9% | $60,244 +22.8% |
| 2022 | $1,035 +6.4% | $49,050 +26.8% |
| 2021 | $973 +4.9% | $38,693 +2.9% |
| 2020 | $928 -4.6% | $37,601 |
| 2019 | $973 +4.9% | $37,601 +21% |
| 2018 | $928 +12.2% | $31,081 +4.1% |
| 2017 | $827 | $29,848 +2.9% |
| 2016 | $827 | $29,009 +9.8% |
| 2015 | $827 +3.1% | $26,417 +9.5% |
| 2014 | $802 | $24,133 +14.4% |
| 2013 | $802 | $21,091 |
| 2012 | -- | $21,091 -9.3% |
| 2011 | -- | $23,252 -16.8% |
| 2010 | -- | $27,963 -16.8% |
| 2009 | -- | $33,590 -17.5% |
| 2008 | -- | $40,695 |
| 2007 | -- | $40,695 +6.9% |
| 2006 | -- | $38,073 +11.4% |
| 2005 | -- | $34,171 +8.6% |
| 2004 | -- | $31,459 +3.5% |
| 2003 | -- | $30,394 +0.5% |
| 2002 | -- | $30,231 |
| 2001 | -- | $30,231 |
Find assessor info on the county website
Monthly payment
Est. payment
Payment breakdown
Explore the cost of this home by adjusting the details. Changes won't be saved.Climate risks
Neighborhood: North Virginia
Nearby schools
Schools provided by the listing agent
- Elementary: Elmcrest
- Middle: Clayton
- High: McQueen
Source: NNRMLS. This data may not be complete. We recommend contacting the local school district to confirm school assignments for this home.
Similar homes
- $495,0003 bd2 ba1.2k sqft4799 Arbor Ridge Dr, Reno, NV 89523Active

 MLS ID #260011827, Laura Vinson, Dickson Realty - Caughlin. NNRMLS
 - $--3 bd1 ba960 sqft11497 Sitka St, Reno, NV 89506Auction
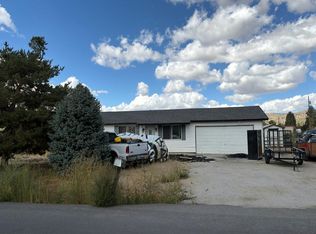 Auction.com 2
 - $--3 bd3 ba1.3k sqft2340 Melody Ln, Reno, NV 89512Auction
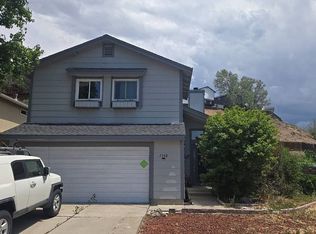 Auction.com 2
 - $440,0003 bd2 ba1.4k sqft1647 F St, Sparks, NV 89431Active
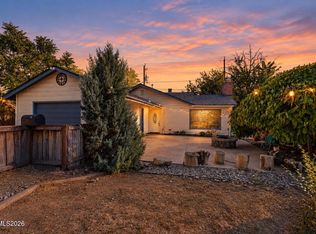 MLS ID #260011833, Gabriela De Leon Carreto, Realty One Group Eminence. NNRMLS
 - $489,9003 bd2 ba1k sqft8735 Aquifer Way, Reno, NV 89506ActiveMLS ID #260009759, Gerald Morrissey, Allison James Estates & Homes. NNRMLS
- $599,9004 bd2 ba1.8k sqft889 S University Park Loop, Reno, NV 89512ActiveMLS ID #260008222, Nicolle Gust, Chase International-Damonte. NNRMLS
- $435,0004 bd2 ba1.1k sqft9350 Gremlin Way, Reno, NV 89506ActiveMLS ID #260005762, Jacob Eldridge, Realty One Group Eminence. NNRMLS
- $584,9993 bd3 ba1.6k sqft2357 Melody Ln, Reno, NV 89512ActiveMLS ID #260011820, Claudia Guerrero Lopez, Century 21 Green Valley Realty. NNRMLS
- $550,0003 bd3 ba1.4k sqft4325 Tuscany Cir, Reno, NV 89523ActiveMLS ID #260011686, Michael Gay, Dickson Realty - Caughlin. NNRMLS
- $519,9003 bd2 ba2k sqft160 South Ave, Reno, NV 89508ActiveMLS ID #260011415, Kayla Dalton, Dickson Realty - Sparks. NNRMLS
- $645,0003 bd2 ba1.8k sqft4043 Kings Row, Reno, NV 89503ActiveMLS ID #260008221, Karen Walker-Hill, Ferrari-Lund Real Estate Reno. NNRMLS
- $445,0003 bd2 ba1.4k sqft9040 Gilvarry St, Reno, NV 89506ActiveMLS ID #260010588, Heather Foreman, Gauler Realty, LLC. NNRMLS
- $535,0003 bd2 ba1.2k sqft5120 Greystone Dr, Reno, NV 89523ActiveMLS ID #260010247, John Ruddy, Sierra Sotheby's International. NNRMLS
- $499,9003 bd3 ba1.8k sqft6593 Peppergrass Dr, Sparks, NV 89436ActiveMLS ID #260012067, Wesley Pittman, TrueNest Properties. NNRMLS
- $619,0003 bd3 ba1.6k sqft6749 Alicante Ct, Reno, NV 89523ActiveMLS ID #260012012, Diana Renfroe, Dickson Realty - Caughlin. NNRMLS
- $489,0003 bd2 ba1.9k sqft1144 O'Callaghan Ct, Sparks, NV 89434ActiveMLS ID #260010217, Shirley Larkins, Nevada Real Estate Connections. NNRMLS
- $490,0003 bd2 ba1.4k sqft4405 Mesa Grande Ct, Reno, NV 89502ActiveMLS ID #260005707, Mira Vega Rios, Haute Properties NV. NNRMLS
