*Sellers Motivated!* This unique, custom-built 4-bedroom, 4-bath home features two Jack-and-Jill bathrooms, updated kitchen appliances (2022), and a newer roof (2017). Set on just over two acres with no HOA, it offers privacy, character, and space that's increasingly hard to find. A swimming pool and mature surroundings complete the private outdoor experience. A two-car garage and horseshoe driveway offer generous parking. Located just minutes from downtown, the home provides easy access to local breweries, dining, shopping, and year-round events. A planned multi-use trail along Celery Avenue will run directly in front of the property, connecting to downtown and the scenic Riverwalk. Enjoy the rare balance of peaceful, acreage living with easy access to city conveniences. Ready for your vision and personal touches - bring your ideas and make it yours today!
Sold for $750,000
$750,000
3430 CELERY AVENUE, SANFORD, FL 32771
4beds
3,707sqft
Single Family Residence
Built in 2002
2.17 Acres Lot
$-- Zestimate®
$202/sqft
$1,893 Estimated rent
Home value
Not available
Estimated sales range
Not available
$1,893/mo
Zestimate® history
Owner options
List your home for rent
$1,893/mo
Rent Zestimate®
Find your next renter with Zillow Rental Manager. Plus, with online applications, you can quickly screen prospective tenants – for free.
$1,893/mo
Rent Zestimate®
Refinance and save
$4,955/mo
Est. payment
Refinancing to a lower rate could help reduce your monthly payments and save thousands over the life of the loan.
$4,955/mo
Est. payment
Explore your selling options
Work with a Zillow partner agent
Leverage their expertise and Zillow's premium Showcase listings to get your home seen by more buyers.
Get startedList with your own agent
Get your home in front of millions of buyers by listing it on Zillow.
Learn how to do itSell it yourself
Take full control of how buyers see your home on Zillow by listing For Sale by Owner (FSBO).
List your homeWhat's special
Swimming poolTwo-car garageTwo jack-and-jill bathroomsMature surroundingsHorseshoe driveway
Zillow last checked:
Listing updated:
Listed by:
Jaclynn Nielsen 407-580-7871,
THE AGENCY FL 407-335-4119
Bought with:
Sonia Dublis, 3244511
COLDWELL BANKER REALTY
Source: Stellar MLS,MLS#: O6376505 Originating MLS: Orlando Regional
Originating MLS: Orlando Regional
Facts & features
Interior
Bedrooms & bathrooms
- Bedrooms: 4
- Bathrooms: 4
- Full bathrooms: 4
Rooms
- Room types: Bonus Room, Great Room
Primary bedroom
- Features: Walk-In Closet(s)
- Level: First
- Area: 315 Square Feet
- Dimensions: 15x21
Bedroom 2
- Features: Walk-In Closet(s)
- Level: Second
- Area: 156 Square Feet
- Dimensions: 12x13
Bedroom 3
- Features: Walk-In Closet(s)
- Level: Second
- Area: 110 Square Feet
- Dimensions: 11x10
Bedroom 4
- Features: Built-in Closet
- Level: Second
- Area: 165 Square Feet
- Dimensions: 15x11
Primary bathroom
- Level: First
- Area: 154 Square Feet
- Dimensions: 11x14
Dining room
- Level: First
- Area: 168 Square Feet
- Dimensions: 12x14
Kitchen
- Level: First
- Area: 322 Square Feet
- Dimensions: 23x14
Living room
- Level: First
- Area: 224 Square Feet
- Dimensions: 14x16
Heating
- Central, Propane
Cooling
- Central Air
Appliances
- Included: Oven, Convection Oven, Cooktop, Dishwasher, Disposal, Electric Water Heater, Freezer, Ice Maker, Microwave, Refrigerator
- Laundry: Laundry Chute, Laundry Room
Features
- Ceiling Fan(s), Crown Molding, Eating Space In Kitchen, High Ceilings, Kitchen/Family Room Combo, Primary Bedroom Main Floor, Solid Wood Cabinets, Thermostat, Vaulted Ceiling(s), Walk-In Closet(s)
- Flooring: Carpet, Laminate, Tile
- Doors: French Doors
- Windows: Window Treatments
- Has fireplace: Yes
- Fireplace features: Gas, Wood Burning
Interior area
- Total structure area: 4,692
- Total interior livable area: 3,707 sqft
Property
Parking
- Total spaces: 2
- Parking features: Garage - Attached
- Attached garage spaces: 2
Features
- Levels: Two
- Stories: 2
- Patio & porch: Patio, Screened
- Exterior features: Irrigation System, Private Yard
- Has private pool: Yes
- Pool features: In Ground, Lighting, Outside Bath Access, Pool Sweep, Screen Enclosure
Lot
- Size: 2.17 Acres
Details
- Parcel number: 281931300003C0000
- Zoning: A-1
- Special conditions: None
Construction
Type & style
- Home type: SingleFamily
- Property subtype: Single Family Residence
Materials
- Brick, Wood Frame
- Foundation: Slab
- Roof: Shingle
Condition
- Completed
- New construction: No
- Year built: 2002
Utilities & green energy
- Sewer: Septic Tank
- Water: Public
- Utilities for property: BB/HS Internet Available, Cable Connected, Electricity Connected, Phone Available, Water Connected
Community & HOA
Community
- Pet fee: $0 monthly
- Subdivision: INDIAN MOUND VILLAGE
HOA
- Has HOA: No
Location
- Region: Sanford
Financial & listing details
- Price per square foot: $202/sqft
- Tax assessed value: $1,511,583
- Annual tax amount: $4,291
- Date on market: 1/23/2026
- Cumulative days on market: 37 days
- Listing terms: Cash,Conventional,FHA,VA Loan
- Ownership: Fee Simple
- Total actual rent: 0
- Electric utility on property: Yes
- Road surface type: Asphalt
Price history
| Date | Event | Price |
|---|---|---|
| 4/3/2026 | Sold | $750,000-9.6%$202/sqft |
Source:  Stellar MLS #O6376505 Report a problem Stellar MLS #O6376505 Report a problem | ||
| 3/1/2026 | Pending sale | $830,000$224/sqft |
Source: Stellar MLS #O6376505 Report a problem | ||
| 2/6/2026 | Price change | $830,000-2.4%$224/sqft |
Source: Stellar MLS #O6376505 Report a problem | ||
| 1/23/2026 | Listed for sale | $850,000$229/sqft |
Source: Stellar MLS #O6376505 Report a problem | ||
Public tax history
| Year | Property taxes | Tax assessment |
|---|---|---|
| 2018 | $246 +10.6% | -- |
| 2017 | $222 +5% | $5,611 +1.5% |
| 2016 | $212 +198.4% | $5,527 |
| 2015 | $71 | $5,527 |
| 2014 | $71 | -- |
Find assessor info on the county website
Neighborhood: 32771
Nearby homes
- $584,2004 bd-- ba3.2k sqft3647 Arbordale Loop, Sanford, FL 32771Off Market
- $625,7004 bd-- ba3.4k sqft3643 Arbordale Loop, Sanford, FL 32771Off Market
- $--4 bd4 ba3.3k sqft3643 Arbordale Lp, Sanford, FL 32771Off Market
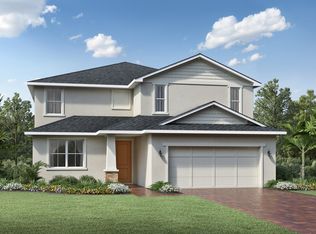
- $755,3004 bd-- ba3.2k sqft3639 Arbordale Loop, Sanford, FL 32771Off Market
- $720,5144 bd-- ba3.4k sqft3663 Arbordale Loop, Sanford, FL 32771Sold
- $570,9004 bd2 ba2k sqft3606 Arbordale Loop, Sanford, FL 32771Off Market
- $629,9004 bd-- ba3.4k sqft3667 Arbordale Loop, Sanford, FL 32771Sold
- $501,1004 bd3 ba2.3k sqft3692 Arbordale Loop, Sanford, FL 32771Off Market
Nearby schools
GreatSchools rating
- 4/10Midway Elementary SchoolGrades: PK-5Distance: 1.3 mi
- 3/10Millennium Middle SchoolGrades: 6-8Distance: 1.4 mi
- 5/10Seminole High SchoolGrades: 9-12Distance: 3.9 mi
Schools provided by the listing agent
- Elementary: Hamilton Elementary
- Middle: Millennium Middle
- High: Seminole High
Source: Stellar MLS. This data may not be complete. We recommend contacting the local school district to confirm school assignments for this home.


Get pre-qualified for a loan
At Zillow Home Loans, we can pre-qualify you in as little as 5 minutes with no impact to your credit score.An equal housing lender. NMLS #10287.
- Florida
- Seminole County
- Sanford
- 32771
- 3430 CELERY AVENUE
Nearby cities
Nearby zip codes
Other Sanford Topics
