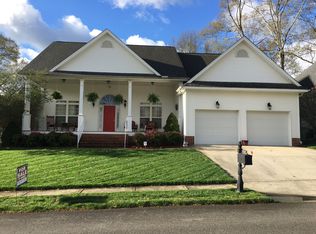
Welcome to 3430 Coach Drive; an immaculate and meticulously maintained, one owner home in sought after Stage Run Subdivision. If you are looking for a home that is MOVE IN READY and in the heart of Hixson, this is the one! Offering 3 bedrooms plus bonus room (which could be used as a 4th bedroom) and 2 ½ baths, you will first notice the curb appeal and southern charm of the rocking chair front porch. As you enter the foyer, you will be greeted by gleaming hardwood flooring, a formal dining room and an oversized great room with gas fireplace and soaring ceilings that flow into the eat-in kitchen. The well-appointed kitchen has plenty of cabinetry and countertop space, with an island and pantry. From the kitchen you have access to the deck and lovely, level fenced in backyard-perfect for playing children or pets. The floor plan is open and spacious enough for a large family gathering or for entertaining. The main level master bedroom offers an ensuite with separate vanities, jetted tub, shower, and very large walk-in closet. You also have access to the back yard deck from the bedroom. The main level is finished with the convenience of a main level laundry area and an additional half bath.
The upper level offers two spacious bedrooms, plus a bonus room (could be used as another bedroom, home office or children's playroom) and a full, jack and jill bath. There is plenty of storage with large closets and additional attic access.
Enjoy a low maintenance life style while being just minutes from hospitals, award winning schools, Northgate Mall, restaurants and recreation such as the lake, parks, Golf Courses and Greenway Farm ( https://www.northchick.org/adventure/greenway-farms).
The buyer is responsible to do their due diligence to verify that all information is correct, accurate, and for obtaining any and all restrictions for the property.
Sold for $450,000
$450,000
3430 Coach Dr, Hixson, TN 37343
3beds
2,531sqft
Single Family Residence
Built in 2004
9,583 Square Feet Lot
$466,300 Zestimate®
$178/sqft
$2,395 Estimated rent
Home value
$466,300
$438,000 - $494,000
$2,395/mo
Zestimate® history
Owner options
List your home for rent
$2,395/mo
Rent Zestimate®
Find your next renter with Zillow Rental Manager. Plus, with online applications, you can quickly screen prospective tenants – for free.
$2,395/mo
Rent Zestimate®
Refinance and save
$3,125/mo
Est. payment
Refinancing to a lower rate could help reduce your monthly payments and save thousands over the life of the loan.
$3,125/mo
Est. payment
Explore your selling options
Work with a Zillow partner agent
Leverage their expertise and Zillow's premium Showcase listings to get your home seen by more buyers.
Get startedList with your own agent
Get your home in front of millions of buyers by listing it on Zillow.
Learn how to do itSell it yourself
Take full control of how buyers see your home on Zillow by listing For Sale by Owner (FSBO).
List your homeWhat's special
Gas fireplaceRocking chair front porchMain level master bedroomOversized great roomMain level laundry areaVery large walk-in closetCurb appeal
Zillow last checked:
Listing updated:
Listed by:
Gina Clark 423-290-4493,
Crye-Leike, REALTORS
Bought with:
Charlotte A Mabry, 0228140
Legacy 234
Source: Greater Chattanooga Realtors,MLS#: 1393423
Facts & features
Interior
Bedrooms & bathrooms
- Bedrooms: 3
- Bathrooms: 3
- Full bathrooms: 2
- 1/2 bathrooms: 1
Heating
- Central, Natural Gas
Cooling
- Central Air, Multi Units
Appliances
- Included: Disposal, Dishwasher, Free-Standing Electric Range, Gas Water Heater, Microwave, Refrigerator
- Laundry: Laundry Closet, Electric Dryer Hookup, Gas Dryer Hookup, Laundry Room, Washer Hookup
Features
- Cathedral Ceiling(s), Double Vanity, Open Floorplan, Pantry, Primary Downstairs, Walk-In Closet(s), Separate Shower, Tub/shower Combo, En Suite, Whirlpool Tub, Connected Shared Bathroom
- Flooring: Carpet, Hardwood
- Windows: Vinyl Frames
- Basement: Crawl Space
- Number of fireplaces: 1
- Fireplace features: Gas Log
Interior area
- Total structure area: 2,531
- Total interior livable area: 2,531 sqft
- Finished area above ground: 0
- Finished area below ground: 0
Property
Parking
- Parking features: Garage Door Opener
- Has carport: Yes
Accessibility
- Accessibility features: Accessible Approach with Ramp
Features
- Levels: One and One Half
- Patio & porch: Deck, Patio, Porch
- Exterior features: Private Yard
- Fencing: Fenced
Lot
- Size: 9,583 Square Feet
- Dimensions: 75 x 132.68
- Features: Level
Details
- Parcel number: 110d D 013
- Special conditions: Trust
Construction
Type & style
- Home type: SingleFamily
- Architectural style: Contemporary
- Property subtype: Single Family Residence
Materials
- Other
- Foundation: Block
- Roof: Shingle
Condition
- New construction: No
- Year built: 2004
Utilities & green energy
- Sewer: Public Sewer
- Water: Public
- Utilities for property: Electricity Available, Sewer Connected, Underground Utilities
Community & HOA
Community
- Features: Sidewalks
- Subdivision: Old Stage Run
HOA
- Has HOA: Yes
- HOA fee: $260 annually
Location
- Region: Hixson
Financial & listing details
- Price per square foot: $178/sqft
- Tax assessed value: $445,200
- Annual tax amount: $3,595
- Date on market: 6/7/2024
- Listing terms: Cash,Conventional,FHA,VA Loan
Price history
| Date | Event | Price |
|---|---|---|
| 2/14/2025 | Sold | $450,000-4.1%$178/sqft |
Source: Greater Chattanooga Realtors #1393423 Report a problem | ||
| 1/7/2025 | Contingent | $469,000$185/sqft |
Source: Greater Chattanooga Realtors #1393423 Report a problem | ||
| 12/4/2024 | Price change | $469,000-2.1%$185/sqft |
Source: Greater Chattanooga Realtors #1393423 Report a problem | ||
| 9/26/2024 | Price change | $479,000-2%$189/sqft |
Source: Greater Chattanooga Realtors #1393423 Report a problem | ||
| 8/30/2024 | Price change | $489,000-1.2%$193/sqft |
Source: Greater Chattanooga Realtors #1393423 Report a problem | ||
| 6/27/2024 | Price change | $495,000-2.2%$196/sqft |
Source: Greater Chattanooga Realtors #1393423 Report a problem | ||
| 6/7/2024 | Listed for sale | $506,000+122.9%$200/sqft |
Source: Greater Chattanooga Realtors #1393423 Report a problem | ||
| 3/10/2004 | Sold | $227,000$90/sqft |
Source: Public Record Report a problem | ||
Public tax history
| Year | Property taxes | Tax assessment |
|---|---|---|
| 2025 | $1,687 -5.9% | $111,300 +38.9% |
| 2024 | $1,793 | $80,125 |
| 2023 | $1,793 | $80,125 |
| 2022 | $1,793 | $80,125 |
| 2021 | $1,793 +0.6% | $80,125 +24.4% |
| 2020 | $1,781 | $64,425 |
| 2019 | $1,781 | $64,425 |
| 2018 | $1,781 -47.2% | $64,425 |
| 2017 | $3,375 +1.7% | $64,425 |
| 2016 | $3,320 | -- |
| 2015 | $3,320 | $63,150 |
| 2014 | $3,320 | -- |
| 2013 | -- | $63,150 -5.6% |
| 2012 | -- | $66,900 |
| 2011 | -- | $66,900 |
| 2010 | -- | $66,900 |
| 2009 | -- | $66,900 +17.3% |
| 2008 | -- | $57,050 |
| 2007 | -- | $57,050 |
| 2006 | -- | $57,050 |
| 2005 | -- | $57,050 +60.5% |
| 2004 | -- | $35,550 |
Find assessor info on the county website
Neighborhood: 37343
Nearby homes
- $533,3004 bd2 ba2.5k sqft3426 Coach Dr, Hixson, TN 37343Off Market

- $473,0003 bd2 ba2.5k sqft3434 Coach Dr, Hixson, TN 37343Off Market
- $489,0003 bd2 ba2.3k sqft3422 Coach Dr, Hixson, TN 37343Off Market
- $477,0003 bd2 ba2.3k sqft3422 Coach Dr #69, Hixson, TN 37343Off Market

- $516,4004 bd2 ba2.4k sqft3431 Coach Dr, Hixson, TN 37343Off Market
- $452,7004 bd3 ba2.3k sqft3427 Coach Dr, Hixson, TN 37343Off Market
- $470,9003 bd2 ba2.2k sqft3435 Coach Dr, Hixson, TN 37343Off Market
- $447,200-- bd2 ba2.2k sqft3271 Stage Run, Hixson, TN 37343Off Market
Nearby schools
GreatSchools rating
- 7/10Big Ridge Elementary SchoolGrades: PK-5Distance: 0.3 mi
- 5/10Hixson Middle SchoolGrades: 6-8Distance: 1.3 mi
- 7/10Hixson High SchoolGrades: 9-12Distance: 1.4 mi
Schools provided by the listing agent
- Elementary: Big Ridge Elementary
- Middle: Hixson Middle
- High: Hixson High
Source: Greater Chattanooga Realtors. This data may not be complete. We recommend contacting the local school district to confirm school assignments for this home.
Get a cash offer in 3 minutes
Find out how much your home could sell for in as little as 3 minutes with a no-obligation cash offer.
Estimated market value
$466,300
Get a cash offer in 3 minutes
Find out how much your home could sell for in as little as 3 minutes with a no-obligation cash offer.
Estimated market value
$466,300
- Tennessee
- Hamilton County
- Hixson
- 37343
- 3430 Coach Dr
