Skip main navigation
Active
  • Price cut: $15K (7/7)
    $950,000

    3430 Cosby Pl, Charlotte, NC 28205

    3beds
    2,397sqft
    : 
    Loading
    Get pre-qualified
    Single Family Residence
    Built in 2016
    0.21 Acres Lot
    $930,500 Zestimate®
    $396/sqft
    $-- HOA

    What's special

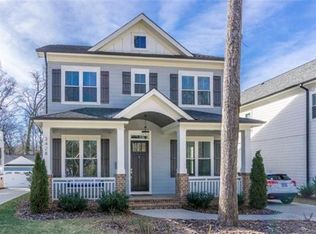
    Welcoming front porchScenic green backdropHardwood floors run throughoutFenced backyardScreened rear porch
    Tucked into one of Charlotte's most desirable intown locations, 3430 Cosby Place offers the rare opportunity to enjoy a quieter residential setting while remaining moments from the energy, culture, and conveniences that make Plaza Midwood and the surrounding neighborhoods so sought after. Start your mornings with a walk along the nearby Briar Creek Greenway, spend weekends exploring local coffee shops, breweries, restaurants, and boutiques, or enjoy an easy commute to Uptown Charlotte, NoDa, Elizabeth, and South End with Charlotte Country Club just minutes away for those who want it in the mix. Whether meeting friends for dinner, attending community events, or enjoying the area's parks and trails, everything that makes Charlotte vibrant is close to home. Situated within the intimate Oaks at Midwood community, this thoughtfully designed bungalow combines timeless charm with modern livability. A welcoming front porch, screened rear porch, and fenced backyard create multiple outdoor living spaces for relaxing, entertaining, and enjoying the Carolina seasons. Inside, hardwood floors run throughout, grounding an open floor plan that flows easily between gathering spaces and makes everyday living as comfortable as hosting family and friends. A dedicated office offers flexibility for today's work-from-home lifestyle, while the upper-level primary suite provides a peaceful retreat with its own private balcony overlooking the natural surroundings. One of the community's most distinctive features is the designated Tree Save Conservation Area located behind the home and neighboring properties. Established during development to preserve mature trees and existing canopy, this protected wooded preserve maintains the natural beauty and character that make the neighborhood so appealing offering a scenic green backdrop, added privacy, and a sense of living alongside nature. It also delivers real environmental benefits, including erosion control, stormwater management, and wildlife habitat preservation, with a portion of HOA dues dedicated to its ongoing stewardship. More than simply a home, 3430 Cosby Place offers a lifestyle that blends convenience, privacy, and natural beauty in one of Charlotte's most sought-after locations.
    33 days
    |
    932
    |
    56
    |

    Likely to sell faster than

    Zillow last checked:

    Listing updated:

    Listed by:

    Michelle Budd mbudd@helenadamsrealty.com,

    Helen Adams Realty

    Source: Canopy MLS as distributed by MLS GRID,MLS#: 4389964MLS Logo

    Loading...

      Facts & features

      Interior

      Bedrooms & bathrooms
      • Bedrooms: 3
      • Bathrooms: 3
      • Full bathrooms: 2
      • 1/2 bathrooms: 1
      Primary bedroom
      • Level: Upper
      Bedroom s
      • Level: Upper
      Bedroom s
      • Level: Upper
      Bathroom full
      • Level: Upper
      Bathroom full
      • Level: Upper
      Bathroom half
      • Level: Main
      Breakfast
      • Level: Main
      Dining room
      • Level: Main
      Family room
      • Features: Open Floorplan
      • Level: Main
      Kitchen
      • Level: Main
      Laundry
      • Level: Upper
      Office
      • Level: Main
      Heating
      • Heat Pump
      Cooling
      • Ceiling Fan(s), Central Air
      Appliances
      • Included: Bar Fridge
      • Laundry: Electric Dryer Hookup, Upper Level, Washer Hookup
      Features
      • Flooring: Tile, Wood
      • Doors: French Doors, Pocket Doors, Screen Door(s)
      • Windows: Window Treatments
      • Has basement: No
      • Fireplace features: Gas Log
      Interior area
      • Total structure area: 2,397
      • Total interior livable area: 2,397 sqft
      • Finished area above ground: 2,397
      • Finished area below ground: 0

      Property

      Parking
      • Total spaces: 2
      • Parking features: Driveway, Detached Garage, Garage Faces Front, Parking Space(s), Garage on Main Level
      • Garage spaces: 2
      • Has uncovered spaces: Yes
      • Details: Extra Long Driveway
      Features
      • Levels: Two
      • Stories: 2
      • Patio & porch: Covered, Deck, Front Porch, Screened
      • Fencing: Back Yard
      Lot
      • Size: 0.21 Acres
      • Dimensions: 194.21 x 48.08 x 205.46 x 46.75
      Details
      • Parcel number: 09512275
      • Zoning: N1-B
      • Special conditions: Standard
      • Other equipment: Surround Sound

      Construction

      Type & style
      • Home type: SingleFamily
      • Architectural style: Cottage
      • Property subtype: Single Family Residence
      Materials
      • Fiber Cement
      • Foundation: Crawl Space
      Condition
      • New construction: No
      • Year built: 2016

      Utilities & green energy

      • Sewer: Public Sewer
      • Water: City

      Community & HOA

      Community
      • Features: Street Lights, Walking Trails
      • Security: Carbon Monoxide Detector(s), Smoke Detector(s)
      • Subdivision: The Oaks at Midwood
      HOA
      • Has HOA: Yes
      Location
      • Region: Charlotte

      Financial & listing details

      • Price per square foot: $396/sqft
      • Tax assessed value: $724,400
      • Annual tax amount: $5,730
      • Date on market: 6/11/2026
      • Cumulative days on market: 33 days
      • Listing terms: Cash,Conventional,VA Loan
      • Road surface type: Concrete, Paved

        Estimated market value

        $930,500

        $884,000 - $977,000

        $3,369/mo

        Price history

        DateEventPrice
        7/7/2026Price change$950,000-1.6%$396/sqft
        Source: Canopy MLS as distributed by MLS GRID #4389964 Report a problem
        6/11/2026Listed for sale$965,000+32.2%$403/sqft
        Source: Canopy MLS as distributed by MLS GRID #4389964 Report a problem
        9/9/2022Sold$730,000-3.8%$305/sqft
        Source: Canopy MLS as distributed by MLS GRID #3870744 Report a problem
        8/5/2022Pending sale$759,000$317/sqft
        Source: Canopy MLS as distributed by MLS GRID #3870744 Report a problem
        7/22/2022Price change$759,000-5%$317/sqft
        Source: Canopy MLS as distributed by MLS GRID #3870744 Report a problem
        6/27/2022Price change$799,000-3%$333/sqft
        Source: Canopy MLS as distributed by MLS GRID #3870744 Report a problem
        6/10/2022Listed for sale$824,000+70.6%$344/sqft
        Source: Canopy MLS as distributed by MLS GRID #3870744 Report a problem
        2/17/2017Sold$483,000$202/sqft
        Source: Public Record Report a problem

        Public tax history

        YearProperty taxesTax assessment
        2025$5,730 +1.6%$724,400
        2024$5,639 +3.4%$724,400
        2023$5,453 +1.8%$724,400 +33.6%
        2022$5,359 +0.2%$542,300
        2021$5,348 +0.1%$542,300
        2020$5,340 +0.3%$542,300
        2019$5,325 +5.1%$542,300 +42.5%
        2018$5,067 $380,600 -0.1%
        2017-- $380,800
        2016-- --
        Find assessor info on the county website

        Monthly payment

        Est. payment

        Payment breakdown

        Explore the cost of this home by adjusting the details. Changes won't be saved.
        All calculations are estimates and provided by Zillow, Inc. for informational purposes only. Actual amounts may vary.
        HOA fees may include property taxes on listings classified as Co-Ops. Contact the listing agent and/or owner for fee details.
        Mortgage interest rates are dependent on a number of factors, including credit score, down payment, and repayment length. Interest rate data provided by Zillow Group Marketplace, Inc. as of 1/1/1970 from various mortgage lenders with which we have lead or other similar arrangements; the Estimated Payment is an average of those rates.
        See how much you could borrow to make a competitive offer.

        Climate risks

        Neighborhood: Country Club Heights

        Getting around

        50 / 100
        Car-Dependent
        40 / 100
        Some Transit
        52 / 100
        Bikeable

        Nearby schools

        GreatSchools rating

        A local agent can set up tours, give advice and negotiate with sellers.

        Browse local experts

        Similar homes