Skip main navigation
Closed
  • $679,900

    3430 Dillion Way, Denair, CA 95316

    4beds
    1,974sqft
    Single Family Residence
    Built in 2026
    8,319.96 Square Feet Lot
    $679,900 Zestimate®
    $344/sqft
    $2,835 Estimated rent

    Home value

    $679,900

    $612,000 - $755,000

    $2,835/mo

    Zestimate® history
    Loading
    Loading...

    Owner options

    List your home for rent

    $2,835/mo

    Rent Zestimate®

    Find your next renter with Zillow Rental Manager. Plus, with online applications, you can quickly screen prospective tenants – for free.

    Learn more

    $2,835/mo

    Rent Zestimate®

    Refinance and save

    $4,240/mo

    Est. payment

    Refinancing to a lower rate could help reduce your monthly payments and save thousands over the life of the loan.

    See today's rates

    $4,240/mo

    Est. payment

    Explore your selling options

    Work with a Zillow partner agent

    Leverage their expertise and Zillow's premium Showcase listings to get your home seen by more buyers.

    Get started

    List with your own agent

    Get your home in front of millions of buyers by listing it on Zillow.

    Learn how to do it

    Sell it yourself

    Take full control of how buyers see your home on Zillow by listing For Sale by Owner (FSBO).

    List your home

    What's special

    Single-level livingPrivate retreatSleek modern finishesConvenient powder roomOversized primary suiteOpen-concept layoutGenerous walk-in closet
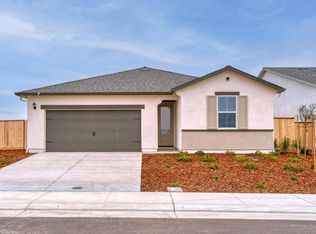
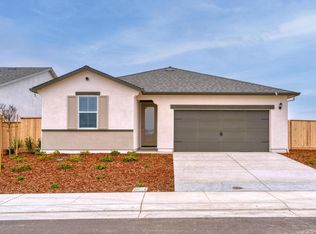
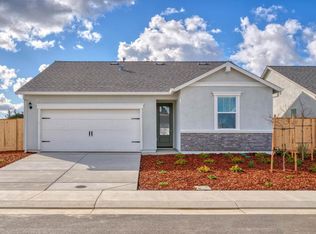
    The Denair is a spacious four-bedroom home available in the Monte Vista Collection in Denair near Turlock. Designed for comfortable single-level living, this thoughtfully crafted floor plan features an open-concept layout that seamlessly connects the family room, kitchen, dining area, and breakfast barcreating an inviting space for both everyday living and entertaining. The kitchen is a true centerpiece, highlighted by a large quartz island with an integrated sink that looks out over the open living room, along with energy-efficient appliances and sleek modern finishes. A convenient powder room provides added comfort for guests, while a spacious laundry room enhances everyday functionality. The oversized primary suite offers a private retreat with a generous walk-in closet and a beautiful primary bathroom featuring double sinks. With four well-designed bedrooms and a layout that balances style and home-owner convenience, come see why this home is a place where the whole family can relax and feel right at home.

    Zillow last checked:

    Listing updated:

    Listed by:

    Jeanine M Roach DRE #02055587 916-407-7796,

    LGI Realty - California, Inc. 916-407-7796

    Bought with:

    Jeanine M Roach, DRE #02055587

    LGI Realty - California, Inc.

    Source: BAREIS,MLS#: 226010874MLS LogoOriginating MLS: Sonoma

    Facts & features

    Interior

    Bedrooms & bathrooms
    • Bedrooms: 4
    • Bathrooms: 3
    • Full bathrooms: 2
    • 1/2 bathrooms: 1
    Primary bedroom
    • Features: Walk-In Closet(s), Ground Floor
    • Level: Main,Upper
    Bedroom
    • Level: Main,Upper
    Primary bathroom
    • Features: Quartz, Walk-In Closet(s), Low-Flow Toilet(s), Stone, Double Vanity
    Bathroom
    • Features: Quartz, Tub w/Shower Over, Low-Flow Toilet(s), Stone
    • Level: Main,Upper
    Dining room
    • Features: Dining/Living Combo
    • Level: Main,Upper
    Kitchen
    • Features: Island w/Sink, Quartz Counter, Pantry Closet, Breakfast Area
    • Level: Main,Upper
    Living room
    • Features: Great Room
    • Level: Main,Upper
    Heating
    • Electric, Central
    Cooling
    • Central Air, Ceiling Fan(s)
    Appliances
    • Included: Free-Standing Electric Range, Free-Standing Electric Oven, Tankless Water Heater, Electric Cooktop, Microwave, Dishwasher, Free-Standing Refrigerator
    • Laundry: Inside Room, Hookups Only, Ground Floor
    Features
    • Storage
    • Flooring: Vinyl, Carpet
    • Windows: Screens, Window Coverings, Low Emissivity Windows, Weather Stripped, Dual Pane Partial
    • Has basement: No
    • Has fireplace: No
    Interior area
    • Total structure area: 1,974
    • Total interior livable area: 1,974 sqft

    Property

    Parking
    • Total spaces: 4
    • Parking features: Inside Entrance, Uncovered Parking Spaces 2+, Garage Faces Front, Garage Door Opener, Attached, Private
    • Attached garage spaces: 2
    • Uncovered spaces: 2
    Features
    • Stories: 1
    • Fencing: Fenced,Wood,Back Yard
    Lot
    • Size: 8,319 sqft
    • Features: Low Maintenance, Landscape Front, Street Lights, Shape Regular, Curb(s), Sprinklers In Front
    Details
    • Parcel number: 024068053000
    • Zoning: Residential
    • Special conditions: Standard

    Construction

    Type & style
    • Home type: SingleFamily
    • Architectural style: Craftsman
    • Property subtype: Single Family Residence
    Materials
    • Masonry Reinforced, Lap Siding, Wood, Wall Insulation, Stucco, Fiber Cement, Concrete, Ceiling Insulation, Brick
    • Foundation: Slab, Concrete
    • Roof: Composition,Shingle
    Condition
    • New Construction
    • New construction: Yes
    • Year built: 2026
    Details
    • Builder name: LGI Homes - California, LLC

    Utilities & green energy

    • Electric: Other
    • Sewer: Public Sewer
    • Water: Meter on Site, Public
    • Utilities for property: Underground Utilities, Internet Available, Electricity Connected, Public, Cable Available
    Green energy
    • Energy efficient items: Windows, Water Heater, Thermostat, Roof, Lighting, Construction, Appliances
    • Energy generation: Solar

    Community & neighborhood

    Security
    • Security features: Smoke Detector(s), Carbon Monoxide Detector(s)
    Location
    • Region: Denair
    • Subdivision: Monte Vista Collection

    HOA & financial

    HOA
    • Has HOA: No

    Price history

    DateEventPrice
    5/20/2026Sold$679,900$344/sqft
    Source: BAREIS #226010874 Report a problem
    4/2/2026Pending sale$679,900$344/sqft
    Source: BAREIS #226010874 Report a problem
    2/6/2026Listed for sale$679,900$344/sqft
    Source: BAREIS #226010874 Report a problem
    1/29/2026Pending sale$679,900$344/sqft
    Source: BAREIS #226010874 Report a problem
    1/29/2026Listed for sale$679,900$344/sqft
    Source: BAREIS #226010874 Report a problem

    Public tax history

    Tax history is unavailable.

    Neighborhood: 95316

    Nearby schools

    GreatSchools rating
    Schools provided by the listing agent
    • District: Denair Unified

    Source: BAREIS. This data may not be complete. We recommend contacting the local school district to confirm school assignments for this home.

    Get pre-qualified for a loan
    At Zillow Home Loans, we can pre-qualify you in as little as 5 minutes with no impact to your credit score.

    An equal housing lender. NMLS #10287.

    Sell for more on Zillow
    Get a Zillow Showcase℠ listing at no additional cost and you could sell for .
    $679,900
    2% more
    +$13,598
    With Zillow Showcase(estimated)
    $693,498