YOUR PRIVATE WATERFRONT OASIS AWAITS! They say a photo never does a sunset justice, and we challenge you to come see for yourself why this lakefront home is the perfect place to witness a different one every evening. Imagine entertaining alfresco-style as the sky puts on its nightly show over East Lake—a 95-acre freshwater paradise, perfect for bass fishing and weekend water skiing. This home has been so meticulously maintained that it is completely turnkey; no waiting on paint bids or flooring samples. Your new home is ready when you are. This is true lake life, where mornings are spent on the water and evenings are for quiet cruises. Your private waterfront setup is second to none, featuring an expansive boardwalk and deck that lead to a covered boathouse with an electric boat lift. The entire setup is supported by a seawall that was newly repaired in 2023, ensuring your personal dock is ready for years of enjoyment. An impressive, oversized driveway, extended in 2023 to provide ample space for a boat or RV, and immaculate landscaping with elegant outdoor lighting create an unforgettable first impression. The welcoming foyer opens into a thoughtful and versatile layout, featuring an elegant formal dining room ready for holiday feasts and a spacious home office with a large storage closet—perfect for remote work or use as a fourth bedroom. The expansive kitchen acts as the central hub of the home, connecting the multiple living spaces. It flows into a casual dining area and the main living room, where a beautiful fireplace with a prominent hearth creates a warm and inviting atmosphere. This home offers incredible flexibility, including a massive game room (approx. 15' x 24') that provides the ultimate space for recreation. The highly desirable split-bedroom layout ensures privacy for everyone. A secluded primary suite serves as a true retreat with its large en-suite bathroom. On the opposite side of the home, a guest wing features two additional bedrooms and a full bathroom conveniently located for quick access from the pool. The home’s interior flows seamlessly to a spectacular backyard oasis designed for ultimate relaxation. A stunning, lagoon-style pool serves as the centerpiece, featuring a custom-built privacy wall with soothing water features. Host unforgettable gatherings at the covered outdoor kitchen and bar area, enjoy quiet dinners under the charming pergola, or find your personal retreat in the versatile, finished 'she-shed.' Move in with confidence knowing this home has been thoughtfully upgraded. A brand new septic system and a new pool pump motor were both installed in 2025. The outdoor living spaces have been enhanced with new step-down decking to the boat dock (2022). Major systems are also updated, including a full roof replacement in 2015 and a newer water heater from 2019. Enjoy all of this with the freedom of NO mandatory HOA or CDD fees. The property is located in Flood Zone X and is zoned for A-rated schools like Charles S. Rushe Middle and Sunlake High. Lake Padgett neighborhood has private waterfront parks with boat ramps, picnic pavilions, restrooms, playgrounds, grills, fishing docks and lakes, pickleball & tennis courts, & is located right near the 79 acre Land O Lakes Recreation Center, where they have a skate park, gymnasium, tennis/pickleball courts, baseball/softball fields, dog park, picnic area, shelters, basketball courts, football/soccer fields, volleyball, & swimming pool.
Sold for $810,000
$810,000
3430 E LAKE DRIVE, LAND O LAKES, FL 34639
4beds
2,422sqft
Single Family Residence
Built in 1993
0.33 Acres Lot
$792,300 Zestimate®
$334/sqft
$3,591 Estimated rent
Home value
$792,300
$721,000 - $872,000
$3,591/mo
Zestimate® history
Owner options
List your home for rent
$3,591/mo
Rent Zestimate®
Find your next renter with Zillow Rental Manager. Plus, with online applications, you can quickly screen prospective tenants – for free.
$3,591/mo
Rent Zestimate®
Refinance and save
$5,497/mo
Est. payment
Refinancing to a lower rate could help reduce your monthly payments and save thousands over the life of the loan.
$5,497/mo
Est. payment
Explore your selling options
Work with a Zillow partner agent
Leverage their expertise and Zillow's premium Showcase listings to get your home seen by more buyers.
Get startedList with your own agent
Get your home in front of millions of buyers by listing it on Zillow.
Learn how to do itSell it yourself
Take full control of how buyers see your home on Zillow by listing For Sale by Owner (FSBO).
List your homeWhat's special
Beautiful fireplaceExpansive boardwalk and deckSplit-bedroom layoutSpacious home officeSpectacular backyard oasisLagoon-style poolElegant formal dining room
Zillow last checked:
Listing updated:
Listed by:
Correy Smith 850-496-7111,
KELLER WILLIAMS SOUTH TAMPA 813-875-3700
Bought with:
Michael Constantine, 3278539
RE/MAX ALLIANCE GROUP
Source: Stellar MLS,MLS#: TB8427432 Originating MLS: Suncoast Tampa
Originating MLS: Suncoast Tampa
Facts & features
Interior
Bedrooms & bathrooms
- Bedrooms: 4
- Bathrooms: 3
- Full bathrooms: 3
Rooms
- Room types: Den/Library/Office, Family Room, Dining Room, Living Room, Great Room, Utility Room
Primary bedroom
- Features: Ceiling Fan(s), Built-in Closet
- Level: First
- Area: 238 Square Feet
- Dimensions: 17x14
Bedroom 2
- Features: Built-in Closet
- Level: First
- Area: 132 Square Feet
- Dimensions: 12x11
Bedroom 3
- Features: Ceiling Fan(s), Built-in Closet
- Level: First
- Area: 132 Square Feet
- Dimensions: 12x11
Primary bathroom
- Features: Dual Sinks, Shower No Tub, Water Closet/Priv Toilet, Dual Closets
- Level: First
- Area: 192 Square Feet
- Dimensions: 16x12
Bathroom 2
- Features: Granite Counters, Single Vanity, Tub With Shower
- Level: First
- Area: 45 Square Feet
- Dimensions: 9x5
Bathroom 3
- Features: Granite Counters, Shower No Tub, Single Vanity
- Level: First
- Area: 60 Square Feet
- Dimensions: 12x5
Dining room
- Features: Central Vacuum
- Level: First
- Area: 256 Square Feet
- Dimensions: 16x16
Game room
- Level: First
- Area: 360 Square Feet
- Dimensions: 24x15
Kitchen
- Features: Ceiling Fan(s), Granite Counters
- Level: First
- Area: 440 Square Feet
- Dimensions: 22x20
Laundry
- Level: First
- Area: 54 Square Feet
- Dimensions: 9x6
Living room
- Level: First
- Area: 272 Square Feet
- Dimensions: 17x16
Office
- Features: Ceiling Fan(s), Built-in Closet
- Level: First
- Area: 168 Square Feet
- Dimensions: 14x12
Heating
- Central, Electric
Cooling
- Central Air
Appliances
- Included: Cooktop, Dishwasher, Electric Water Heater, Microwave, Range, Refrigerator, Water Softener
- Laundry: Electric Dryer Hookup, Inside, Laundry Room, Washer Hookup
Features
- Built-in Features, Ceiling Fan(s), Open Floorplan, Primary Bedroom Main Floor, Solid Wood Cabinets, Stone Counters, Thermostat, Walk-In Closet(s)
- Flooring: Laminate, Tile
- Doors: Outdoor Kitchen, Sliding Doors
- Windows: Blinds, Drapes, Window Treatments
- Has fireplace: Yes
- Fireplace features: Living Room
Interior area
- Total structure area: 3,182
- Total interior livable area: 2,422 sqft
Property
Parking
- Total spaces: 2
- Parking features: Boat, Covered, Driveway, Garage Door Opener, Ground Level, Open, Oversized, Parking Pad, RV Access/Parking
- Attached garage spaces: 2
- Has uncovered spaces: Yes
- Details: Garage Dimensions: 19x19
Features
- Levels: One
- Stories: 1
- Patio & porch: Covered, Enclosed, Front Porch, Patio, Porch, Rear Porch, Screened
- Exterior features: Irrigation System, Lighting, Outdoor Kitchen, Private Mailbox, Rain Gutters, Sidewalk, Storage
- Has private pool: Yes
- Pool features: Gunite, In Ground, Screen Enclosure
- Spa features: In Ground, Other
- Fencing: Fenced,Vinyl
- Has view: Yes
- View description: Water, Lake
- Has water view: Yes
- Water view: Water,Lake
- Waterfront features: Lake, Waterfront, Lake Front, Lake Privileges, Lift, Lift - Covered, Seawall, Skiing Allowed
Lot
- Size: 0.33 Acres
- Features: In County, Landscaped, Sidewalk, Above Flood Plain
- Residential vegetation: Mature Landscaping, Oak Trees, Trees/Landscaped
Details
- Additional structures: Boat House, Gazebo, Outdoor Kitchen, Shed(s), Storage, Workshop
- Parcel number: 1926190520000004250
- Zoning: PUD
- Special conditions: None
Construction
Type & style
- Home type: SingleFamily
- Property subtype: Single Family Residence
Materials
- Block, Stucco
- Foundation: Slab
- Roof: Shingle
Condition
- Completed
- New construction: No
- Year built: 1993
Utilities & green energy
- Sewer: Septic Tank
- Water: Public
- Utilities for property: BB/HS Internet Available, Cable Available, Electricity Connected, Public, Sewer Connected, Sprinkler Well, Water Connected
Green energy
- Water conservation: Fl. Friendly/Native Landscape
Community & HOA
Community
- Features: Community Boat Ramp, Dock, Fishing, Lake, Water Access, Waterfront, Association Recreation - Owned, Deed Restrictions, Golf Carts OK, Park, Playground, Sidewalks, Tennis Court(s)
- Security: Smoke Detector(s)
- Pet fee: $0 monthly
- Subdivision: EAST LAKE ADD
HOA
- Has HOA: No
- Amenities included: Basketball Court, Park, Playground, Recreation Facilities
- Services included: Maintenance Grounds
Location
- Region: Land O Lakes
Financial & listing details
- Price per square foot: $334/sqft
- Tax assessed value: $507,308
- Annual tax amount: $4,524
- Date on market: 9/23/2025
- Cumulative days on market: 21 days
- Listing terms: Cash,Conventional,FHA,VA Loan
- Ownership: Fee Simple
- Total actual rent: 0
- Electric utility on property: Yes
- Road surface type: Paved, Asphalt
Price history
| Date | Event | Price |
|---|---|---|
| 11/21/2025 | Sold | $810,000-2.4%$334/sqft |
Source:  Stellar MLS #TB8427432 Report a problem Stellar MLS #TB8427432 Report a problem | ||
| 10/15/2025 | Pending sale | $830,000$343/sqft |
Source: Stellar MLS #TB8427432 Report a problem | ||
| 9/23/2025 | Listed for sale | $830,000+109.1%$343/sqft |
Source: Stellar MLS #TB8427432 Report a problem | ||
| 9/3/2020 | Sold | $397,000$164/sqft |
Source: Public Record Report a problem | ||
Public tax history
| Year | Property taxes | Tax assessment |
|---|---|---|
| 2025 | $4,578 +1.2% | $262,230 +2.9% |
| 2024 | $4,525 +3.3% | $254,840 |
| 2023 | $4,381 +9.4% | $254,840 +3% |
| 2022 | $4,004 +3.9% | $247,420 +6.1% |
| 2021 | $3,855 +24.1% | $233,227 +23% |
| 2020 | $3,107 +1.5% | $189,660 +2.3% |
| 2019 | $3,060 | $185,400 +1.9% |
| 2018 | $3,060 +1.6% | $181,948 |
| 2017 | $3,011 +1.1% | $181,948 +4.2% |
| 2016 | $2,979 +5% | $174,541 +0.7% |
| 2015 | $2,838 +2.4% | $173,328 -13.9% |
| 2014 | $2,770 | $201,398 +13.4% |
| 2013 | -- | $177,605 +0.3% |
| 2012 | -- | $177,031 -3.2% |
| 2011 | -- | $182,929 -16.4% |
| 2010 | -- | $218,920 -13.5% |
| 2009 | -- | $253,181 -21.9% |
| 2008 | -- | $324,036 -8.6% |
| 2007 | -- | $354,387 +9.7% |
| 2006 | -- | $323,010 +15.9% |
| 2005 | -- | $278,735 +29.3% |
| 2004 | -- | $215,592 +6.7% |
| 2003 | -- | $202,003 +5.4% |
| 2002 | -- | $191,588 +11.2% |
| 2000 | -- | $172,229 |
| 1999 | -- | $172,229 |
Find assessor info on the county website
Neighborhood: Lake Padgett Estates
Nearby homes
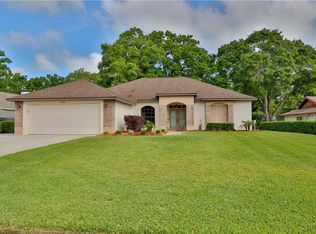
- $496,1003 bd2 ba1.8k sqft3426 E Lake Dr, Land O Lakes, FL 34639Off Market
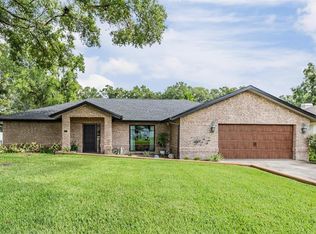
- $645,0004 bd3 ba2.2k sqft3434 E Lake Dr, Land O Lakes, FL 34639Sold
- $494,600-- bd2 ba1.7k sqft3422 E Lake Dr, Land O Lakes, FL 34639Off Market
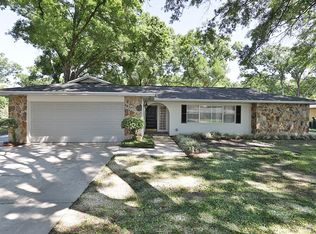
- $445,7003 bd2 ba1.6k sqft3438 E Lake Dr, Land O Lakes, FL 34639Off Market
- $375,6003 bd2 ba1.7k sqft3431 E Lake Dr, Land O Lakes, FL 34639Off Market
- $358,400-- bd2 ba1.5k sqft3427 E Lake Dr, Land O Lakes, FL 34639Off Market
- $428,0003 bd2 ba1.8k sqft3435 E Lake Dr, Land O Lakes, FL 34639Off Market
- $399,500-- bd2 ba1.6k sqft22525 Shoreside Dr, Land O Lakes, FL 34639Off Market
Nearby schools
GreatSchools rating
- 6/10Lake Myrtle Elementary SchoolGrades: PK-5Distance: 0.8 mi
- 7/10Charles S. Rushe Middle SchoolGrades: 6-8Distance: 3.8 mi
- 7/10Sunlake High SchoolGrades: 9-12Distance: 3.9 mi
Schools provided by the listing agent
- Elementary: Lake Myrtle Elementary-PO
- Middle: Charles S. Rushe Middle-PO
- High: Sunlake High School-PO
Source: Stellar MLS. This data may not be complete. We recommend contacting the local school district to confirm school assignments for this home.
Get a cash offer in 3 minutes
Find out how much your home could sell for in as little as 3 minutes with a no-obligation cash offer.
Estimated market value
$792,300
Get a cash offer in 3 minutes
Find out how much your home could sell for in as little as 3 minutes with a no-obligation cash offer.
Estimated market value
$792,300
- Florida
- Pasco County
- Land O Lakes
- 34639
- Lake Padgett Estates
- 3430 E LAKE DRIVE
Nearby cities
Nearby neighborhoods
Nearby zip codes
Other Land O Lakes Topics
