Welcome to 3430 East Lime Kiln, in the highly sought-after New Town at St. Charles! This charming upper-level 1-bedroom, 1-bath condo offers 640 square feet of thoughtfully designed living space that feels both quaint and inviting.
Step inside to somewhat updated fresh paint, new lighting and an open concept layout featuring a seamless flow between the kitchen, dining, and living area's-perfect for easy living and entertaining. The kitchen includes a convenient Breakfast bar, ideal for casual meals hosting friends.
The spacious bedroom features a walk-in closet. The bathroom has been updated with a walk in shower. This condo has a utility closet for included stack washer/dryer. You will also appreciate a private storage unit located in lower level of the building.
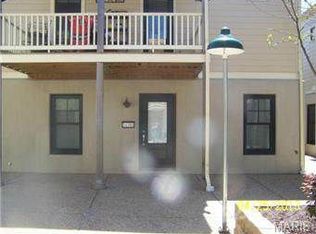
Enjoy your morning coffee or unwind in the evening on the side covered deck, overlooking a cute courtyard setting with landscaping and beautiful spring flowering tree's. Preferred parking adds to the everyday ease of living.
Low-maintenance, full of charm, and nestled in one of the area's most desirable communities- this is New Town living at its best.
This community offers an incredible array of amenities within walking distance- you'll never get bored! From restaurants and shops to parks, lakes, and community events, everything you need for an active and social lifestyle is right outside your door.
Closed
Listed by: Coldwell Banker Realty - Gundaker • Leslie A Woods • Contact: 314-807-1696
Bought with: The Agency
Price Unknown
3430 E Lime Kiln #B, Saint Charles, MO 63301
1beds
640sqft
Condominium, Apartment
Built in 2007
-- sqft lot
$162,100 Zestimate®
$--/sqft
$1,354 Estimated rent
Home value
$162,100
$154,000 - $170,000
$1,354/mo
Zestimate® history
Owner options
List your home for rent
$1,354/mo
Rent Zestimate®
Find your next renter with Zillow Rental Manager. Plus, with online applications, you can quickly screen prospective tenants – for free.
$1,354/mo
Rent Zestimate®
Refinance and save
$209/mo
Est. payment
Refinancing to a lower rate could help reduce your monthly payments and save thousands over the life of the loan.
$209/mo
Est. payment
Explore your selling options
Work with a Zillow partner agent
Leverage their expertise and Zillow's premium Showcase listings to get your home seen by more buyers.
Get startedList with your own agent
Get your home in front of millions of buyers by listing it on Zillow.
Learn how to do itSell it yourself
Take full control of how buyers see your home on Zillow by listing For Sale by Owner (FSBO).
List your homeWhat's special
Side covered deckFresh paintSpacious bedroomOpen concept layoutNew lightingWalk-in closet
Zillow last checked:
Listing updated:
Listed by:
Leslie A Woods 314-807-1696,
Coldwell Banker Realty - Gundaker,
Alicia D Chandler 314-402-5046,
Coldwell Banker Realty - Gundaker
Bought with:
Justin M Taylor, 2007032934
The Agency
Source: MARIS,MLS#: 26008831 Originating MLS: St. Louis Association of REALTORS
Originating MLS: St. Louis Association of REALTORSFacts & features
Interior
Bedrooms & bathrooms
- Bedrooms: 1
- Bathrooms: 1
- Full bathrooms: 1
- Main level bathrooms: 1
- Main level bedrooms: 1
Bedroom
- Features: Floor Covering: Luxury Vinyl Plank
- Level: Main
Bathroom
- Features: Floor Covering: Luxury Vinyl Plank
- Level: Main
Dining room
- Features: Floor Covering: Luxury Vinyl Plank
- Level: Main
Laundry
- Features: Floor Covering: Luxury Vinyl Plank
- Level: Main
Living room
- Features: Floor Covering: Luxury Vinyl Plank
- Level: Main
Storage
- Features: Floor Covering: Concrete
- Level: Lower
Heating
- Electric, Forced Air
Cooling
- Ceiling Fan(s), Central Air, Electric
Appliances
- Included: Dishwasher, Disposal, Microwave, Free-Standing Electric Range, Refrigerator, Free-Standing Refrigerator, Washer/Dryer Stacked, Electric Water Heater
- Laundry: Laundry Closet, In Unit
Features
- Breakfast Bar, Ceiling Fan(s), Granite Counters, Open Floorplan, Shower, Storage, Walk-In Closet(s)
- Flooring: Luxury Vinyl
- Doors: Panel Door(s)
- Basement: None
- Has fireplace: No
Interior area
- Total structure area: 640
- Total interior livable area: 640 sqft
- Finished area above ground: 640
Property
Parking
- Parking features: Additional Parking, Assigned
Features
- Levels: One
- Patio & porch: Covered, Porch, Rear Porch
- Exterior features: Balcony, Courtyard, Lighting, Private Entrance
- Pool features: Community, In Ground, Outdoor Pool
Lot
- Size: 627 Square Feet
- Dimensions: 19 x 33
- Features: Few Trees, Landscaped, Level
Details
- Parcel number: 5116BA4222700D2.0000000
- Special conditions: Standard
Construction
Type & style
- Home type: Condo
- Architectural style: Apartment Style,Traditional
- Property subtype: Condominium, Apartment
Materials
- Concrete, HardiPlank Type
- Foundation: Concrete Perimeter
Condition
- Updated/Remodeled
- New construction: No
- Year built: 2007
Utilities & green energy
- Electric: 220 Volts
- Sewer: Public Sewer
- Water: Public
- Utilities for property: Cable Available, Electricity Connected, Sewer Connected, Underground Utilities, Water Available
Community & HOA
Community
- Features: Fishing, Fitness Center, Lake, Park, Playground, Pool, Restaurant, Sidewalks, Street Lights
- Subdivision: East Lime Kiln Condo #1
HOA
- Has HOA: Yes
- Amenities included: Association Management, Common Ground, Lake, Outside Management, Playground, Pool
- Services included: Insurance, Maintenance Grounds, Maintenance Parking/Roads, Common Area Maintenance, Exterior Maintenance, Management, Roof
- HOA fee: $209 monthly
- HOA name: HomeWise
Location
- Region: Saint Charles
Financial & listing details
- Tax assessed value: $66,426
- Annual tax amount: $1,726
- Date on market: 2/17/2026
- Cumulative days on market: 1 day
- Listing terms: Cash,Conventional,FHA,VA Loan
- Ownership: Private
- Electric utility on property: Yes
- Road surface type: Concrete
Price history
| Date | Event | Price |
|---|---|---|
| 3/30/2026 | Sold | -- |
Source:  MARIS #26008831 Report a problem MARIS #26008831 Report a problem | ||
| 2/19/2026 | Pending sale | $162,000$253/sqft |
Source: MARIS #26008831 Report a problem | ||
| 2/17/2026 | Listed for sale | $162,000+122.7%$253/sqft |
Source: MARIS #26008831 Report a problem | ||
| 5/2/2012 | Sold | -- |
Source: Public Record Report a problem | ||
| 10/28/2011 | Listing removed | $72,750$114/sqft |
Source: McBride Brokerage Report a problem | ||
| 8/30/2011 | Listed for sale | $72,750$114/sqft |
Source: McBride Brokerage Report a problem | ||
Public tax history
| Year | Property taxes | Tax assessment |
|---|---|---|
| 2015 | $1,406 +33.3% | $12,621 -17.2% |
| 2014 | $1,055 -4.2% | $15,248 |
| 2013 | $1,101 -1.1% | $15,248 -7% |
| 2011 | $1,113 -13.1% | $16,400 -15.7% |
| 2010 | $1,280 +12.7% | $19,460 |
| 2009 | $1,136 | $19,460 |
Find assessor info on the county website
Neighborhood: 63301
Nearby homes
- $147,2001 bd1 ba640 sqft3430 E Lime Kiln St, Saint Charles, MO 63301Off Market
- $78,9102 bd2 ba880 sqft3434 E Lime Kiln #B, Saint Charles, MO 63301Off Market

- $180,7002 bd2 ba880 sqft3434 E Lime Kiln St, Saint Charles, MO 63301Off Market
- $179,6002 bd2 ba880 sqft3426 E Lime Kiln, Saint charles, MO 63301Off Market
- $180,9002 bd2 ba880 sqft3426 E Lime Kiln, Saint charles, MO 63301Off Market
- $183,0002 bd2 ba880 sqft3426 E Lime Kiln #B, Saint Charles, MO 63301Off Market
- $--2 bd2 ba880 sqft3434 E Lime Kiln St #A, Saint Charles, MO 63301Off Market
- $172,8002 bd2 ba880 sqft3434 E Lime Kiln St, Saint Charles, MO 63301Off Market
Nearby schools
GreatSchools rating
- 6/10Orchard Farm Middle SchoolGrades: 5-6Distance: 5.1 mi
- 6/10Orchard Farm Sr. High SchoolGrades: 9-12Distance: 0.9 mi
- 8/10Orchard Farm Elementary SchoolGrades: K-4Distance: 5.1 mi
Schools provided by the listing agent
- Elementary: Orchard Farm Elem.
- Middle: Orchard Farm Middle
- High: Orchard Farm Sr. High
Source: MARIS. This data may not be complete. We recommend contacting the local school district to confirm school assignments for this home.
Get a cash offer in 3 minutes
Find out how much your home could sell for in as little as 3 minutes with a no-obligation cash offer.
Estimated market value
$162,100
Get a cash offer in 3 minutes
Find out how much your home could sell for in as little as 3 minutes with a no-obligation cash offer.
Estimated market value
$162,100
- Missouri
- Saint Charles County
- Saint Charles
- 63301
- 3430 E Lime Kiln Unit B
Nearby cities
Nearby zip codes
Other Saint Charles Topics
