Skip main navigation
Closed
  • $235,000

    3430 E Prescott Cir, Cuyahoga Falls, OH 44223

    2beds
    1,404sqft
    Condominium
    Built in 1992
    -- sqft lot
    $244,200 Zestimate®
    $167/sqft
    $1,719 Estimated rent

    Home value

    $244,200

    $220,000 - $271,000

    $1,719/mo

    Zestimate® history
    Loading
    Loading...

    Owner options

    List your home for rent

    $1,719/mo

    Rent Zestimate®

    Find your next renter with Zillow Rental Manager. Plus, with online applications, you can quickly screen prospective tenants – for free.

    Learn more

    $1,719/mo

    Rent Zestimate®

    Refinance and save

    $1,859/mo

    Est. payment

    Refinancing to a lower rate could help reduce your monthly payments and save thousands over the life of the loan.

    See today's rates

    $1,859/mo

    Est. payment

    Explore your selling options

    Work with a Zillow partner agent

    Leverage their expertise and Zillow's premium Showcase listings to get your home seen by more buyers.

    Get started

    List with your own agent

    Get your home in front of millions of buyers by listing it on Zillow.

    Learn how to do it

    Sell it yourself

    Take full control of how buyers see your home on Zillow by listing For Sale by Owner (FSBO).

    List your home

    What's special

    Large private patioQuiet and well-kept communityInviting open-concept layoutLarge two-car garageBeautiful new flooringUpdated kitchenOversized closets
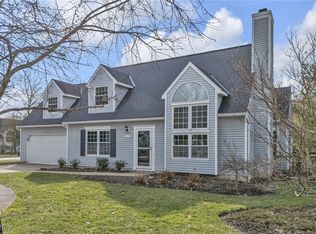
    Welcome Home to 3430 E Prescott Circle in Beautiful Cuyahoga Falls! Nestled in a quiet and well-kept community within the highly rated Woodridge School District, this charming and lovingly maintained condo is the perfect place to call home. From the moment you step inside, you’ll feel the warmth and care that’s gone into every detail—this is not just a condo, it's a cozy retreat filled with thoughtful upgrades and timeless style. The home features an inviting, open-concept layout with beautiful new flooring on the first level, creating a bright and modern feel throughout the main living space. The interior has been freshly painted, offering a clean and neutral palette that’s ready for your personal touch. You’ll love the updated kitchen, complete with a new stove, and plenty of counter and cabinet space for cooking and entertaining. Upstairs, both bedrooms are impressively spacious, each with oversized closets that provide abundant storage—perfect for a simplified and organized lifestyle. The second-floor windows are brand new, adding to the energy efficiency and comfort of the home. Additional updates include a new furnace, water heater, washer, dryer, carpet, thermostat, and so many other smaller but meaningful improvements that make day-to-day living a breeze. There’s truly nothing to do but move right in. Step outside to your large private patio, ideal for morning coffee, weekend gatherings, or relaxing evenings under the stars. And with a large two-car garage, you’ll have ample space for vehicles, tools, or extra storage. As a bonus, all of the furniture currently in the condo will remain, so you can simply bring your suitcase and settle in with ease. Located just minutes from shopping, dining, parks, and highways, this condo offers the perfect blend of convenience and comfort in a welcoming neighborhood setting. Don’t miss your chance to own this lovely, turn-key home—schedule your private showing today and fall in love with everything it has to offer!

    Zillow last checked:

    Listing updated:

    Listed by:

    Amanda Shafer 330-312-7300 realtorlauriebaum@gmail.com,

    RE/MAX Trends Realty,

    Laura Baum 330-312-7300,

    RE/MAX Trends Realty

    Bought with:

    Marian Lukach, 2021004099

    Keller Williams Greater Metropolitan

    Source: MLS Now,MLS#: 5129127MLS LogoOriginating MLS: Akron Cleveland Association of REALTORS

    Facts & features

    Interior

    Bedrooms & bathrooms
    • Bedrooms: 2
    • Bathrooms: 2
    • Full bathrooms: 1
    • 1/2 bathrooms: 1
    • Main level bathrooms: 1
    Primary bedroom
    • Description: Flooring: Carpet
    • Level: Second
    • Dimensions: 15 x 13
    Bedroom
    • Description: Flooring: Carpet
    • Level: Second
    • Dimensions: 13 x 13
    Bathroom
    • Description: Flooring: Luxury Vinyl Tile
    • Level: Second
    • Dimensions: 8 x 7
    Dining room
    • Description: Flooring: Luxury Vinyl Tile
    • Level: First
    • Dimensions: 10 x 12
    Family room
    • Description: Flooring: Luxury Vinyl Tile
    • Level: First
    • Dimensions: 13 x 20
    Kitchen
    • Description: Flooring: Luxury Vinyl Tile
    • Level: First
    • Dimensions: 8 x 10
    Laundry
    • Description: Flooring: Luxury Vinyl Tile
    • Level: First
    • Dimensions: 5 x 10
    Living room
    • Description: Flooring: Luxury Vinyl Tile
    • Level: First
    • Dimensions: 15 x 15
    Heating
    • Forced Air, Gas
    Cooling
    • Central Air
    Appliances
    • Included: Dryer, Dishwasher, Disposal, Microwave, Range, Refrigerator, Washer
    • Laundry: Main Level, In Unit
    Features
    • Basement: None
    • Number of fireplaces: 1
    Interior area
    • Total structure area: 1,404
    • Total interior livable area: 1,404 sqft
    • Finished area above ground: 1,404

    Property

    Parking
    • Total spaces: 2
    • Parking features: Attached, Garage, Paved
    • Attached garage spaces: 2
    Features
    • Levels: Two
    • Stories: 2
    • Patio & porch: Patio
    Lot
    • Size: 1,402 Square Feet
    Details
    • Parcel number: 3504093
    • Special conditions: Standard

    Construction

    Type & style
    • Home type: Condo
    • Architectural style: Cape Cod
    • Property subtype: Condominium
    • Attached to another structure: Yes
    Materials
    • Aluminum Siding
    • Roof: Asphalt,Fiberglass
    Condition
    • Year built: 1992

    Utilities & green energy

    • Sewer: Public Sewer
    • Water: Public

    Community & HOA

    Community
    • Subdivision: Prescott Green Condo
    HOA
    • Has HOA: Yes
    • Services included: Association Management, Insurance, Maintenance Grounds, Maintenance Structure, Snow Removal, Trash
    • HOA fee: $237 monthly
    • HOA name: Continental
    Location
    • Region: Cuyahoga Falls

    Financial & listing details

    • Price per square foot: $167/sqft
    • Tax assessed value: $178,310
    • Annual tax amount: $3,760
    • Date on market: 6/7/2025
    • Cumulative days on market: 33 days

    Price history

    DateEventPrice
    7/10/2025Sold$235,000-6%$167/sqft
    Source: MLS Now #5129127 Report a problem
    7/10/2025Pending sale$249,900$178/sqft
    Source: MLS Now #5129127 Report a problem
    6/12/2025Contingent$249,900$178/sqft
    Source: MLS Now #5129127 Report a problem
    6/7/2025Listed for sale$249,900+42.8%$178/sqft
    Source: MLS Now #5129127 Report a problem
    9/29/2021Sold$175,000+6.1%$125/sqft
    Source: MLS Now #4309907 Report a problem
    8/23/2021Pending sale$165,000$118/sqft
    Source: MLS Now #4309907 Report a problem
    8/19/2021Listed for sale$165,000+11.5%$118/sqft
    Source: MLS Now #4309907 Report a problem
    3/16/2018Sold$148,000$105/sqft
    Source: Public Record Report a problem
    3/16/2017Sold$148,000-1.3%$105/sqft
    Source: Public Record Report a problem
    2/22/2017Pending sale$149,900$107/sqft
    Source: USRealty.com,LLP #3875187 Report a problem
    2/6/2017Listed for sale$149,900+97.2%$107/sqft
    Source: USRealty.com,LLP #3875187 Report a problem
    10/26/2016Sold$76,000-31.5%$54/sqft
    Source: Public Record Report a problem
    8/22/2015Listing removed$110,900$79/sqft
    Source: Owner Report a problem
    12/7/2014Listed for sale$110,900+66.8%$79/sqft
    Source: Owner Report a problem
    7/27/1995Sold$66,500$47/sqft
    Source: Public Record Report a problem

    Public tax history

    YearProperty taxesTax assessment
    2025$3,761 +0%$62,400
    2024$3,761 +2.9%$62,400
    2023$3,656 +10.5%$62,400 +24%
    2022$3,309 +5.8%$50,331 +6.8%
    2021$3,127 $47,135
    2020-- $47,135 +12.5%
    2019$2,969 -1.8%$41,885 0%
    2018$3,022 +16.9%$41,890
    2017$2,584 $41,890 +14.9%
    2016$2,584 $36,460
    2015$2,584 +6%$36,460
    2014$2,437 -11.1%$36,460 -11.3%
    2013$2,743 -0.1%$41,110
    2012$2,746 +10.1%$41,110 +0%
    2011$2,495 -6.6%$41,108 -13.3%
    2010$2,672 $47,429
    2009-- $47,429
    2008$5,997 +113.8%$47,429 -8.5%
    2007$2,804 +3.6%$51,822
    2006$2,707 -0.3%$51,822
    2005$2,716 $51,822 +14.4%
    2004-- $45,301
    2003$2,113 -0.1%$45,301
    2002$2,115 +11.7%$45,301 +16.8%
    2001$1,894 -1%$38,770
    2000$1,913 $38,770
    Find assessor info on the county website

    Neighborhood: 44223

    Nearby schools

    GreatSchools rating
    Schools provided by the listing agent
    • District: Woodridge LSD - 7717

    Source: MLS Now. This data may not be complete. We recommend contacting the local school district to confirm school assignments for this home.

    Get a cash offer in 3 minutes
    Find out how much your home could sell for in as little as 3 minutes with a no-obligation cash offer.
    Estimated market value
    $244,200
    Get a cash offer in 3 minutes
    Find out how much your home could sell for in as little as 3 minutes with a no-obligation cash offer.
    Estimated market value
    $244,200