Skip main navigation
Off market
  • Tax assessed value
    $867,796

    3430 E Santa Clara Ln #8, Ontario, CA 91761

    3beds
    1,747sqft
    Apartment
    Built in ----
    -- sqft lot
    $-- Zestimate®
    $497/sqft
    $3,423 Estimated rent

    Home value

    Not available

    Estimated sales range

    Not available

    $3,423/mo

    Zestimate® history
    Loading
    Loading...

    Owner options

    List your home for rent

    $3,423/mo

    Rent Zestimate®

    Find your next renter with Zillow Rental Manager. Plus, with online applications, you can quickly screen prospective tenants – for free.

    Learn more

    $3,423/mo

    Rent Zestimate®

    Refinance and save

    $5,506/mo

    Est. payment

    Refinancing to a lower rate could help reduce your monthly payments and save thousands over the life of the loan.

    See today's rates

    $5,506/mo

    Est. payment

    Explore your selling options

    Work with a Zillow partner agent

    Leverage their expertise and Zillow's premium Showcase listings to get your home seen by more buyers.

    Get started

    List with your own agent

    Get your home in front of millions of buyers by listing it on Zillow.

    Learn how to do it

    Sell it yourself

    Take full control of how buyers see your home on Zillow by listing For Sale by Owner (FSBO).

    List your home

    What's special

    Private backyardCharming string lightsRecessed lightingBrand-new laminate flooringUpgraded kitchen cabinets

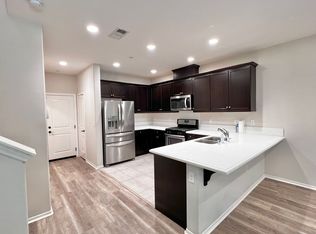
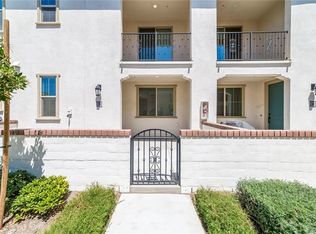
    Step into this stunning modern condo featuring a PRIVATE BACKYARD a rare find! This home is move-in ready and comes equipped with a stove, refrigerator, and a newly installed stainless steel dishwasher. The first floor boasts brand-new laminate flooring and upgraded kitchen cabinets, with recessed lighting enhancing the ambiance throughout most of the home. All bathrooms have been updated with stylish new tile, while central A/C and heat are conveniently controlled via a NEST thermostat. Additional smart features include a RING doorbell and a MyQ Smart Garage Door System. The two-car garage features a unique dual-door design, with a rear garage door that opens into the backyard, seamlessly extending your hosting space. The backyard is designed for low maintenance, featuring high-quality turf that is pet-friendly and functional, along with charming string lights that add a cozy touch. Residents of New Haven enjoy access to six pools, two hot tubs, several neighborhood parks, a dog park, a pickleball court, a basketball court, and a community clubhouse. This thriving community is just steps away from the newly constructed New Haven Marketplace, where you'll find Stater Bros, a drive-thru Starbucks, Brew Haven, and the RodeoX food hall, along with other local businesses. The area continues to grow, with additional retail and dining options under construction in Ontario Ranch, while nearby Eastvale offers Costco, Cravings Food Hall, and Eastvale Gateway shopping. Commuting is a breeze with easy access to the 15 and 60 freeways, and Ontario Airport is just a short drive away. Premier shopping destinations like Ontario Mills and Victoria Gardens are also within close proximity. Don't miss the chance to lease this modern, smart home in one of Southern California's most dynamic communities! Owner pays HOA dues. Tenant pays rent + utilities. No smoking. Hypoallergenic dogs only. Attached 2 car garage. Very minimal fee for street parking permit if excess parking needed.

    This property is not currently displayed as for sale or rent on Zillow. This may be different from what's on other websites or public sources.
    Zillow last checked:

    Listing updated:

    Source: Zillow Rentals

    Facts & features

    Interior

    Bedrooms & bathrooms
    • Bedrooms: 3
    • Bathrooms: 3
    • Full bathrooms: 2
    • 1/2 bathrooms: 1
    Cooling
    • Central Air
    Appliances
    • Included: Dishwasher, Dryer, Washer
    • Laundry: In Unit
    Features
    • Flooring: Hardwood
    Interior area
    • Total interior livable area: 1,747 sqft

    Property

    Parking
    • Parking features: Attached, Off Street
    • Has attached garage: Yes
    • Details: Contact manager
    Features
    • Exterior features: Private Backyard
    Details
    • Parcel number: 021846401

    Construction

    Type & style
    • Home type: Apartment
    • Property subtype: Apartment

    Community & HOA

    Community
    • Features: Pool
    • Deposit fee: $3,500
    HOA
    • Amenities included: Pool
    Location
    • Region: Ontario

    Financial & listing details

    • Price per square foot: $497/sqft
    • Tax assessed value: $867,796
    • Annual tax amount: $46,395
    • Date on market: 1/30/2025
    • Date available: 02/01/2025
    • Lease term: 1 Year

    Price history

    DateEventPrice
    1/29/2025Listing removed$3,400$2/sqft
    Source: CRMLS #TR24250239 Report a problem
    1/14/2025Price change$3,400-2.9%$2/sqft
    Source: CRMLS #TR24250239 Report a problem
    12/16/2024Listed for rent$3,500+4.5%$2/sqft
    Source: CRMLS #TR24250239 Report a problem
    1/9/2023Listing removed--
    Source: Zillow Rentals Report a problem
    12/12/2022Price change$3,350-4.3%$2/sqft
    Source: Zillow Rentals Report a problem
    12/9/2022Listed for rent$3,500$2/sqft
    Source: Zillow Rentals Report a problem

    Public tax history

    YearProperty taxesTax assessment
    2017$46,395 $867,796
    Find assessor info on the county website

    Neighborhood: The Avenue

    Nearby schools

    GreatSchools rating
    Get pre-qualified for a loan
    At Zillow Home Loans, we can pre-qualify you in as little as 5 minutes with no impact to your credit score.

    An equal housing lender. NMLS #10287.
