*Back on the market* Welcome to New Haven, a beautiful planned community located in Ontario Ranch. This End unit condo features: 1 bedroom, 2 bathrooms, a balcony, upgraded flooring throughout, a dual vanity, oversized bathtub, sliding mirror closet doors, indoor laundry and an attached garage. The community is filled with parks, outdoor eating areas, sports courts and a pool and spa.
Close to shopping, restaurants and freeway access. Nearby: Stater Brothers, Starbucks, Jerry Mike's Sub, Tacos and Carl's Junior, In-N-Out Burger, Costco and many other great restaurants.
Sold for $495,000
Listed by: Kinetic Realty • Danielle Miller • Contact: 562-708-7379
Bought with: Kinetic Realty
$495,000
3430 E Santa Clara Ln Unit 14, Ontario, CA 91761
1beds
976sqft
Condominium
Built in 2017
-- sqft lot
$486,500 Zestimate®
$507/sqft
$2,518 Estimated rent
Home value
$486,500
$438,000 - $540,000
$2,518/mo
Zestimate® history
Owner options
List your home for rent
$2,518/mo
Rent Zestimate®
Find your next renter with Zillow Rental Manager. Plus, with online applications, you can quickly screen prospective tenants – for free.
$2,518/mo
Rent Zestimate®
Refinance and save
$3,314/mo
Est. payment
Refinancing to a lower rate could help reduce your monthly payments and save thousands over the life of the loan.
$3,314/mo
Est. payment
Explore your selling options
Work with a Zillow partner agent
Leverage their expertise and Zillow's premium Showcase listings to get your home seen by more buyers.
Get startedList with your own agent
Get your home in front of millions of buyers by listing it on Zillow.
Learn how to do itSell it yourself
Take full control of how buyers see your home on Zillow by listing For Sale by Owner (FSBO).
List your homeWhat's special
Zillow last checked:
Listing updated:
Listed by:
Danielle Miller DRE #01311722 562-708-7379,
Kinetic Realty
Bought with:
Shirley Bradley, DRE #01043315
Kinetic Realty
Source: CRMLS,MLS#: PW24042580 Originating MLS: California Regional MLS
Originating MLS: California Regional MLSFacts & features
Interior
Bedrooms & bathrooms
- Bedrooms: 1
- Bathrooms: 2
- Full bathrooms: 1
- 1/2 bathrooms: 1
Rooms
- Room types: Bedroom
Bedroom
- Features: All Bedrooms Up
Kitchen
- Features: Quartz Counters
Heating
- Central
Cooling
- Central Air
Appliances
- Included: Dishwasher, Microwave
- Laundry: Inside
Features
- Balcony, Ceiling Fan(s), Eat-in Kitchen, All Bedrooms Up
- Flooring: Carpet, Tile
- Windows: Double Pane Windows
- Has fireplace: No
- Fireplace features: None
- Common walls with other units/homes: 2+ Common Walls,End Unit
Interior area
- Total interior livable area: 976 sqft
Property
Parking
- Total spaces: 1
- Parking features: Garage
- Attached garage spaces: 1
Features
- Levels: Two
- Stories: 2
- Entry location: 1
- Patio & porch: Porch
- Pool features: Association
- Has spa: Yes
- Spa features: Association
- Has view: Yes
- View description: Mountain(s), Neighborhood
Lot
- Size: 999 Square Feet
- Features: 0-1 Unit/Acre
Details
- Parcel number: 0218464320000
- Special conditions: Standard
Construction
Type & style
- Home type: Condo
- Architectural style: Modern
- Property subtype: Condominium
- Attached to another structure: Yes
Materials
- Foundation: Slab
- Roof: Tile
Condition
- Turnkey
- New construction: No
- Year built: 2017
Utilities & green energy
- Sewer: Public Sewer
- Water: Public
- Utilities for property: Cable Available, Electricity Connected, Sewer Connected, Water Connected
Community & HOA
Community
- Features: Curbs, Gutter(s), Park, Street Lights, Suburban, Sidewalks
- Security: Carbon Monoxide Detector(s), Fire Detection System, Fire Sprinkler System, Smoke Detector(s)
HOA
- Has HOA: Yes
- Amenities included: Call for Rules, Clubhouse, Sport Court, Dog Park, Fitness Center, Fire Pit, Maintenance Grounds, Management, Outdoor Cooking Area, Other Courts, Barbecue, Picnic Area, Playground, Pool, Recreation Room, Spa/Hot Tub, Tennis Court(s)
- HOA fee: $165 monthly
- HOA name: Brookfield Ontario Ranch
- HOA phone: 951-359-2840
- Second HOA fee: $100 monthly
Location
- Region: Ontario
Financial & listing details
- Price per square foot: $507/sqft
- Tax assessed value: $480,000
- Annual tax amount: $7,415
- Date on market: 3/16/2024
- Cumulative days on market: 69 days
- Listing terms: Cash to New Loan
- Inclusions: Washer/Dryer and Refrigerator
- Road surface type: Paved
Price history
| Date | Event | Price |
|---|---|---|
| 5/19/2025 | Sold | $495,000+3.1%$507/sqft |
Source: Public Record Report a problem | ||
| 9/24/2024 | Listing removed | $2,750$3/sqft |
Source: Zillow Rentals Report a problem | ||
| 8/19/2024 | Listed for rent | $2,750$3/sqft |
Source: Zillow Rentals Report a problem | ||
| 7/12/2024 | Sold | $480,000+0.2%$492/sqft |
Source:  CRMLS #PW24042580 Report a problem CRMLS #PW24042580 Report a problem | ||
| 6/12/2024 | Pending sale | $479,000$491/sqft |
Source: CRMLS #PW24042580 Report a problem | ||
| 5/31/2024 | Contingent | $479,000$491/sqft |
Source: CRMLS #PW24042580 Report a problem | ||
| 5/6/2024 | Price change | $479,000-2%$491/sqft |
Source: CRMLS #PW24042580 Report a problem | ||
| 5/4/2024 | Listed for sale | $489,000$501/sqft |
Source: CRMLS #PW24042580 Report a problem | ||
| 5/2/2024 | Contingent | $489,000$501/sqft |
Source: CRMLS #PW24042580 Report a problem | ||
| 3/16/2024 | Listed for sale | $489,000+9.9%$501/sqft |
Source: CRMLS #PW24042580 Report a problem | ||
| 3/18/2022 | Sold | $445,000+2.3%$456/sqft |
Source: Public Record Report a problem | ||
| 2/19/2022 | Contingent | $435,000$446/sqft |
Source: CRMLS #RS22018015 Report a problem | ||
| 2/4/2022 | Listed for sale | $435,000+54%$446/sqft |
Source: CRMLS #RS22018015 Report a problem | ||
| 12/13/2017 | Sold | $282,500$289/sqft |
Source: Public Record Report a problem | ||
Public tax history
| Year | Property taxes | Tax assessment |
|---|---|---|
| 2025 | $7,415 +4.5% | $480,000 +3.7% |
| 2024 | $7,095 +3.3% | $462,978 +2% |
| 2023 | $6,872 +28% | $453,900 +49.9% |
| 2022 | $5,370 -3.9% | $302,774 +2% |
| 2021 | $5,586 +1.4% | $296,837 +1% |
| 2020 | $5,509 +0.3% | $293,793 +2% |
| 2019 | $5,491 +2.1% | $288,032 +2% |
| 2018 | $5,380 | $282,384 |
Find assessor info on the county website
Neighborhood: The Avenue
Nearby homes
- $369,3293 bd3 ba1.6k sqft3430 E Santa Clara Ln UNIT 3, Ontario, CA 91761Off Market
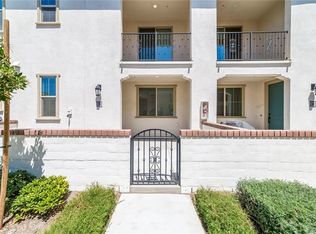
- $420,1001 bd1 ba976 sqft3430 E Santa Clara Ln #1, Ontario, CA 91761Off Market
- $463,4002 bd2 ba1k sqft3430 E Santa Clara Ln UNIT 2, Ontario, CA 91761Off Market
- $547,1003 bd2 ba1.6k sqft3430 E Santa Clara Ln UNIT 3, Ontario, CA 91761Off Market
- $560,2003 bd2 ba1.6k sqft3430 E Santa Clara Ln UNIT 4, Ontario, CA 91761Off Market
- $508,2002 bd2 ba1.4k sqft3430 E Santa Clara Ln UNIT 5, Ontario, CA 91761Off Market
- $580,4003 bd2 ba1.8k sqft3430 E Santa Clara Ln UNIT 6, Ontario, CA 91761Off Market
- $592,6003 bd2 ba1.7k sqft3430 E Santa Clara Ln UNIT 7, Ontario, CA 91761Off Market
- $580,7003 bd2 ba1.7k sqft3430 E Santa Clara Ln #8, Ontario, CA 91761Off Market
Nearby schools
GreatSchools rating
- 7/10Ranch View Elementary SchoolGrades: K-6Distance: 1.1 mi
- 6/10Grace Yokley Middle SchoolGrades: 7-8Distance: 1.4 mi
- 5/10Colony High SchoolGrades: 9-12Distance: 1.2 mi
Schools provided by the listing agent
- Elementary: Ranch View
- Middle: Grace Yokley
- High: Colony
Source: CRMLS. This data may not be complete. We recommend contacting the local school district to confirm school assignments for this home.
Get a cash offer in 3 minutes
Find out how much your home could sell for in as little as 3 minutes with a no-obligation cash offer.
Estimated market value
$486,500
Get a cash offer in 3 minutes
Find out how much your home could sell for in as little as 3 minutes with a no-obligation cash offer.
Estimated market value
$486,500
- California
- San Bernardino County
- Ontario
- 91761
- The Avenue
- 3430 E Santa Clara Ln Unit 14
Nearby cities
Nearby neighborhoods
Nearby zip codes
Other Ontario Topics
