Welcome home to this lovely all-brick home, perfectly situated on a wonderfully spacious lot surrounded by beautiful, mature trees. From the moment you step inside, you'll realize this is the one you won't want to miss! The neutral decor and warm inviting colors create a move-in ready feel, while the open floor plan is perfect for both everyday living and entertaining. This home features 3 bedrooms, 2 full baths, a formal dining room, and an eat in kitchen with plenty of space for family and friends. One of the many highlights of this home is the beautiful full-view heated glass sunroom, where you can relax year- round while enjoying peaceful views of the private, wooded backyard. Outside, you'll appreciate the gorgeous setting, mature trees, new storage shed, and plenty of room to enjoy the outdoors. A spacious 2.5 -car garage completes this wonderful property. All brick, beautiful surroundings, plenty of space, and a sunroom you'll fall in love with-this home has so much to offer!
Active
Price cut: $40K (8/15)
$399,900
3430 E Smoky Row, Carmel, IN 46033
3beds
1,743sqft
Single Family Residence
Built in 1961
0.7 Acres Lot
$394,500 Zestimate®
$229/sqft
$-- HOA
What's special
All-brick homeGorgeous settingNew storage shedFormal dining roomWarm inviting colorsMature treesNeutral decor
- 30 days
- 1,694
- 49
Zillow last checked:
Listing updated:
Listed by:
Racheal Keen,
Advance Realty 219-696-2001,
Michelle Russell,
Advance Realty
Source: NIRA as distributed by MLS GRID,MLS#: 843351
Facts & features
Interior
Bedrooms & bathrooms
- Bedrooms: 3
- Bathrooms: 2
- Full bathrooms: 1
- 3/4 bathrooms: 1
Rooms
- Room types: Bedroom 2, Primary Bedroom, Living Room, Kitchen, Dining Room, Bedroom 3
Primary bedroom
- Level: Main
- Area: 180
- Dimensions: 12.0 x 15.0
Bedroom 2
- Level: Main
- Area: 120
- Dimensions: 12.0 x 10.0
Bedroom 3
- Level: Main
- Area: 110
- Dimensions: 11.0 x 10.0
Breakfast room
- Level: Main
- Area: 90
- Dimensions: 10.0 x 9.0
Dining room
- Level: Main
- Area: 126
- Dimensions: 14.0 x 9.0
Kitchen
- Level: Main
- Area: 160
- Dimensions: 16.0 x 10.0
Living room
- Level: Main
- Area: 225
- Dimensions: 15.0 x 15.0
Sunroom
- Level: Lower
- Area: 165
- Dimensions: 11.0 x 15.0
Heating
- Forced Air
Appliances
- Included: Dryer, Washer, Refrigerator, Microwave, Electric Range, Dishwasher, Disposal
- Laundry: Main Level
Features
- Ceiling Fan(s), Country Kitchen, Recessed Lighting, Pantry, Laminate Counters, Kitchen Island, High Ceilings, Eat-in Kitchen, Entrance Foyer
- Basement: Crawl Space
- Has fireplace: No
Interior area
- Total structure area: 1,743
- Total interior livable area: 1,743 sqft
- Finished area above ground: 1,743
Property
Parking
- Total spaces: 2.5
- Parking features: Attached, Garage Faces Front, Driveway, Concrete, Additional Parking, Garage Door Opener
- Attached garage spaces: 2.5
- Has uncovered spaces: Yes
Features
- Levels: One
- Patio & porch: Covered, Rear Porch, Front Porch, Enclosed
- Exterior features: Private Yard, Storage, Rain Gutters
- Pool features: None
- Has view: Yes
- View description: Neighborhood, Trees/Woods
Lot
- Size: 0.7 Acres
- Features: Back Yard, Wooded, Private, Paved, Landscaped, Front Yard, Few Trees
Details
- Parcel number: 1710200303009000
- Special conditions: None
Construction
Type & style
- Home type: SingleFamily
- Property subtype: Single Family Residence
Condition
- New construction: No
- Year built: 1961
Utilities & green energy
- Electric: 200+ Amp Service
- Sewer: Public Sewer
- Water: Public
- Utilities for property: Electricity Connected, Water Connected, Sewer Connected, Natural Gas Connected
Community & HOA
Community
- Security: Smoke Detector(s)
- Subdivision: Maple Acres
HOA
- Has HOA: No
Location
- Region: Carmel
Financial & listing details
- Price per square foot: $229/sqft
- Tax assessed value: $250,500
- Annual tax amount: $2,234
- Date on market: 8/4/2026
- Listing agreement: Exclusive Agency
- Listing terms: Cash,VA Loan,FHA,Conventional
Estimated market value
$394,500
$375,000 - $414,000
$2,498/mo
Price history
| Date | Event | Price |
|---|---|---|
| 8/15/2026 | Price change | $399,900-9.1%$229/sqft |
Source:  NIRA as distributed by MLS GRID #843351 Report a problem NIRA as distributed by MLS GRID #843351 Report a problem | ||
| 8/13/2026 | Price change | $439,900-1.1%$252/sqft |
Source: NIRA as distributed by MLS GRID #843351 Report a problem | ||
| 8/7/2026 | Price change | $444,900-1.1%$255/sqft |
Source: NIRA as distributed by MLS GRID #843351 Report a problem | ||
| 8/4/2026 | Listed for sale | $449,900$258/sqft |
Source: NIRA as distributed by MLS GRID #843351 Report a problem | ||
Public tax history
| Year | Property taxes | Tax assessment |
|---|---|---|
| 2025 | $1,963 +1.8% | $250,500 +22.1% |
| 2024 | $1,929 -4.9% | $205,200 -0.1% |
| 2023 | $2,029 +7.6% | $205,400 +3.1% |
| 2022 | $1,885 -2.2% | $199,300 +6% |
| 2021 | $1,929 +1.4% | $188,000 -1.7% |
| 2020 | $1,903 +4.6% | $191,200 +0.4% |
| 2019 | $1,819 +4% | $190,400 +2.8% |
| 2018 | $1,748 +51.8% | $185,300 +1.7% |
| 2017 | $1,152 -59.1% | $182,200 +33.9% |
| 2016 | $2,818 +7.1% | $136,100 +1.3% |
| 2014 | $2,630 -2.4% | $134,400 |
| 2013 | $2,695 +1.1% | $134,400 +2.1% |
| 2012 | $2,667 -2.8% | $131,700 -8.8% |
| 2011 | $2,743 -4.4% | $144,400 |
| 2010 | $2,868 +15.4% | $144,400 |
| 2009 | $2,485 +7.3% | $144,400 |
| 2007 | $2,317 +8% | $144,400 |
| 2006 | $2,144 | $144,400 +26.3% |
| 2005 | -- | $114,300 +108.6% |
| 2002 | $1,069 +33.6% | $54,800 +199.9% |
| 2001 | $800 | $18,270 |
Find assessor info on the county website
Monthly payment
Est. payment
Payment breakdown
Explore the cost of this home by adjusting the details. Changes won't be saved.Climate risks
Neighborhood: 46033

Similar homes
- $399,9003 bd2 ba1.5k sqft1865 Cicero Rd, Noblesville, IN 46060Active
 MLS ID #22122537, Lisa Kercheval Aerne, F.C. Tucker Company. MIBOR as distributed by MLS GRID
 - $349,9004 bd3 ba1.9k sqft14551 Dublin Dr, Carmel, IN 46033Active
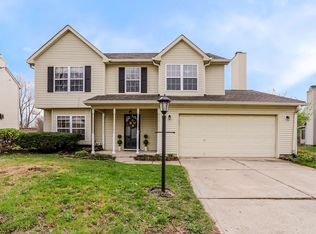 MLS ID #22093338, Hadeel Said, Highgarden Real Estate. MIBOR as distributed by MLS GRID
 - $375,0003 bd3 ba1.8k sqft8059 Harvest Ln, Indianapolis, IN 46256Active
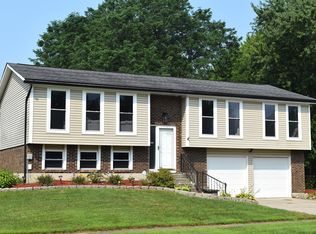 MLS ID #22119486, Lynn Geis, REMAX ONE. MIBOR as distributed by MLS GRID
 - $350,0003 bd2 ba2.2k sqft5112 Pine Hill Dr, Noblesville, IN 46062Active
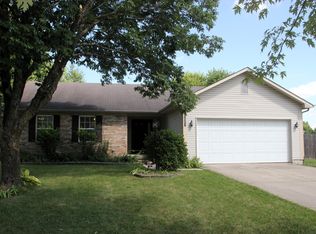 MLS ID #22118104, Robert Cowan, F.C. Tucker Company. MIBOR as distributed by MLS GRID
