Skip main navigation
Sold
  • Zillow Home logoZestimate®
    $210,000

    3430 E State Highway 46, Spencer, IN 47460

    3beds
    1,324sqft
    Residential, Single Family Residence
    Built in 1960
    0.54 Acres Lot
    $210,000 Zestimate®
    $159/sqft
    $1,642 Estimated rent

    Home value

    $210,000

    Estimated sales range

    Not available

    $1,642/mo

    Zestimate® history
    Loading
    Loading...

    Owner options

    List your home for rent

    $1,642/mo

    Rent Zestimate®

    Find your next renter with Zillow Rental Manager. Plus, with online applications, you can quickly screen prospective tenants – for free.

    Learn more

    $1,642/mo

    Rent Zestimate®

    Refinance and save

    $1,363/mo

    Est. payment

    Refinancing to a lower rate could help reduce your monthly payments and save thousands over the life of the loan.

    See today's rates

    $1,363/mo

    Est. payment

    Explore your selling options

    Work with a Zillow partner agent

    Leverage their expertise and Zillow's premium Showcase listings to get your home seen by more buyers.

    Get started

    List with your own agent

    Get your home in front of millions of buyers by listing it on Zillow.

    Learn how to do it

    Sell it yourself

    Take full control of how buyers see your home on Zillow by listing For Sale by Owner (FSBO).

    List your home

    What's special

    Inviting outdoor spacesCharming porch swingLarge picture windowAbundance of natural lightBeautifully landscaped yardDedicated garden areaNew metal roof
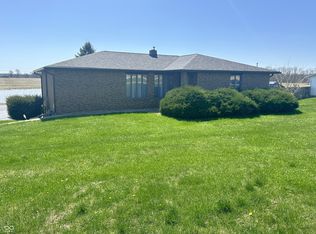
    Welcome home to this charming 3-bedroom, 2-bath ranch nestled on 0.54 acres on Owen County's desirable east side, offering a quick and convenient commute to Spencer or Bloomington. From the moment you arrive, you'll appreciate the beautifully landscaped yard and inviting outdoor spaces, including the converted carport that now serves as a relaxing covered sitting area. The backyard features established fruit trees and bushes, a dedicated garden area, multiple places to unwind-including a charming porch swing-and peaceful views of the neighboring farmland. Inside, the spacious living room welcomes you with gleaming hardwood floors, a large picture window, and an abundance of natural light. The kitchen offers ample cabinet and counter space, and all appliances are included, making your move even easier. The oversized family room provides incredible flexibility and could easily be transformed into a fourth bedroom, or private primary retreat thanks to its adjoining full bathroom. Recent updates include a new metal roof, new attic insulation and new water lines for added peace of mind and energy efficiency. Whether you need extra living space, a home office, or room for hobbies, this versatile layout can adapt to your needs. Home is being sold "As Is".

    Zillow last checked:

    Listing updated:

    Listed by:

    Samantha Carver 812-821-6051,

    HOME TEAM Properties

    Bought with:

    Non-BLC Member

    MIBOR REALTOR® Association

    Source: MIBOR as distributed by MLS GRID,MLS#: 22117134MLS Logo

    Facts & features

    Interior

    Bedrooms & bathrooms
    • Bedrooms: 3
    • Bathrooms: 2
    • Full bathrooms: 2
    • Main level bathrooms: 2
    • Main level bedrooms: 3
    Bedroom 2
    • Level: Main
    • Area: 110 Square Feet
    • Dimensions: 11x10
    Bedroom 3
    • Level: Main
    • Area: 72 Square Feet
    • Dimensions: 9x8
    Other
    • Level: Main
    • Area: 156 Square Feet
    • Dimensions: 13x12
    Family room
    • Level: Main
    • Area: 322 Square Feet
    • Dimensions: 23x14
    Kitchen
    • Level: Main
    • Area: 156 Square Feet
    • Dimensions: 13x12
    Laundry
    • Level: Main
    • Area: 60 Square Feet
    • Dimensions: 12x5
    Living room
    • Level: Main
    • Area: 252 Square Feet
    • Dimensions: 18x14
    Heating
    • Natural Gas
    Cooling
    • Central Air
    Appliances
    • Included: Microwave, Electric Oven, Refrigerator
    • Laundry: Main Level
    Features
    • Eat-in Kitchen
    • Has basement: No
    Interior area
    • Total structure area: 1,324
    • Total interior livable area: 1,324 sqft

    Property

    Parking
    • Parking features: Gravel
    Features
    • Levels: One
    • Stories: 1
    • Patio & porch: Deck, Porch
    Lot
    • Size: 0.54 Acres
    • Features: Not In Subdivision
    Details
    • Additional structures: Storage
    • Parcel number: 601026100010090027
    • Special conditions: As Is
    • Horse amenities: None

    Construction

    Type & style
    • Home type: SingleFamily
    • Architectural style: Ranch
    • Property subtype: Residential, Single Family Residence
    Materials
    • Aluminum Siding
    • Foundation: Crawl Space, Slab
    Condition
    • New construction: No
    • Year built: 1960

    Utilities & green energy

    • Sewer: Septic Tank
    • Water: Public
    • Utilities for property: Electricity Connected, Water Connected

    Community & HOA

    Community
    • Subdivision: No Subdivision
    HOA
    • Has HOA: No
    Location
    • Region: Spencer

    Financial & listing details

    • Price per square foot: $159/sqft
    • Tax assessed value: $165,100
    • Annual tax amount: $866
    • Date on market: 8/3/2026
    • Cumulative days on market: 4 days
    • Electric utility on property: Yes

    Price history

    DateEventPrice
    9/4/2026Sold$210,000-3.6%$159/sqft
    Source: MIBOR as distributed by MLS GRID #22117134 Report a problem
    8/6/2026Pending sale$217,900$165/sqft
    Source: MIBOR as distributed by MLS GRID #22117134 Report a problem
    8/3/2026Listed for sale$217,900+206.9%
    Source: IRMLS #202631410 Report a problem
    2/11/2021Sold$71,001-35.4%$54/sqft
    Source: Public Record Report a problem
    12/13/2020Listed for sale--
    Source: Auction.com Report a problem
    6/16/2018Listing removed$109,900$83/sqft
    Source: West & Co., REALTORS #201813833 Report a problem
    4/12/2018Listed for sale$109,900$83/sqft
    Source: West & Co., REALTORS #201813833 Report a problem

    Public tax history

    YearProperty taxesTax assessment
    2025$763 +3.8%$165,100 +23.9%
    2024$735 +6.6%$133,300 +7.2%
    2023$689 +27.7%$124,400 +12.3%
    2022$540 -1.6%$110,800 +17.5%
    2021$549 +11.4%$94,300 +2.9%
    2020$493 +41.1%$91,600 +8.5%
    2019$349 +35.2%$84,400 +9.6%
    2018$258 +1.5%$77,000 +26.4%
    2017$254 $60,900 -0.2%
    2016$254 -3.3%$61,000 -1.8%
    2014$263 +1.5%$62,100 +1%
    2013$259 -7.4%$61,500 +2%
    2012$280 +3%$60,300 -5.2%
    2011$272 -11.4%$63,600 -3.3%
    2010$307 +1.5%$65,800 -5.7%
    2009$302 -27.9%$69,800 +1.5%
    2007$419 -15.9%$68,800 +2.1%
    2006$498 $67,400
    Find assessor info on the county website

    Neighborhood: 47460

    Nearby schools

    GreatSchools rating
    Schools provided by the listing agent
    • Elementary: McCormick's Creek Elementary Sch
    • Middle: Owen Valley Middle School
    • High: Owen Valley Community High School

    Source: MIBOR as distributed by MLS GRID. This data may not be complete. We recommend contacting the local school district to confirm school assignments for this home.

    Sell for more on Zillow
    Get a Zillow Showcase℠ listing at no additional cost and you could sell for .
    $210,000
    2% more
    +$4,200
    With Zillow Showcase(estimated)
    $214,200
    Sell for more on Zillow
    Get a Zillow Showcase℠ listing at no additional cost and you could sell for .
    $210,000
    2% more
    +$4,200
    With Zillow Showcase(estimated)
    $214,200