Welcome to your own little slice of heaven! This beautifully renovated home on 6.7 acres offers breathtaking views of Squaw Butte and the rolling Emmett foothills, creating the perfect private Idaho oasis. Featuring 3 bedrooms, 2 bathrooms, and a versatile bonus room, there’s plenty of space for a movie room, craft room, home office, playroom, or guest area. The updated kitchen features granite countertops, SS appliances, and opens to comfortable living spaces enhanced by luxury vinyl plank flooring, fresh interior paint, and updated bathrooms. Step outside and experience true Idaho living with mature shade trees/landscaping, and automatic sprinklers. The property is fully set up for your country lifestyle with fenced and irrigated pastures ready for horses and livestock. Additional improvements include a shop with power and insulation, an insulated shed with lean-to, a barn, offering endless opportunities for hobbies, storage, equipment, and recreational toys. There’s also ample RV parking and plenty of room for animals. Enjoy panoramic views in every direction with NO HOA and NO CC&Rs, giving you the freedom to truly live the Idaho lifestyle. Conveniently located just minutes from Black Canyon Reservoir & the Payette River, outdoor recreation, fishing, boating & adventure are right at your doorstep. Bring your animals, your toys & your dreams-this is Idaho living at its finest!
Active
Price cut: $10K (7/14)
$715,000
3430 Gem Ave, Emmett, ID 83617
3beds
2baths
1,368sqft
:
Get pre-qualified$4,158/mo
Single Family Residence
Built in 1991
6.74 Acres Lot
$691,100 Zestimate®
$523/sqft
$-- HOA
What's special
Ample rv parkingComfortable living spacesAutomatic sprinklersVersatile bonus roomInsulated shed with lean-toUpdated bathroomsUpdated kitchen
- 29 days |
- 2,500 |
- 146 |
Likely to sell faster than
Zillow last checked:
Listing updated:
Listed by:
Niccole Welch Cell:208-369-3233,
Silvercreek Realty Group
Source: IMLS,MLS#: 98991476
Facts & features
Interior
Bedrooms & bathrooms
- Bedrooms: 3
- Bathrooms: 2
- Main level bathrooms: 1
- Main level bedrooms: 1
Primary bedroom
- Level: Main
- Area: 140
- Dimensions: 10 x 14
Bedroom 2
- Level: Upper
- Area: 126
- Dimensions: 9 x 14
Bedroom 3
- Level: Upper
- Area: 126
- Dimensions: 9 x 14
Kitchen
- Level: Main
- Area: 169
- Dimensions: 13 x 13
Living room
- Level: Main
- Area: 231
- Dimensions: 21 x 11
Heating
- Baseboard
Appliances
- Included: Electric Water Heater, Dishwasher, Disposal, Refrigerator
Features
- Bath-Master, Bed-Master Main Level, Rec/Bonus, Granite Counters, Number of Baths Main Level: 1, Number of Baths Upper Level: 1, Bonus Room Size: 16x15, Bonus Room Level: Upper
- Flooring: Carpet
- Has basement: No
- Has fireplace: No
Interior area
- Total structure area: 1,368
- Total interior livable area: 1,368 sqft
- Finished area above ground: 1,368
- Finished area below ground: 0
Property
Parking
- Total spaces: 1
- Parking features: Detached, RV Access/Parking
- Garage spaces: 1
Features
- Levels: Two
- Fencing: Fence/Livestock,Vinyl
- Has view: Yes
Lot
- Size: 6.74 Acres
- Features: 5 - 9.9 Acres, Garden, Horses, Irrigation Available, Views, Chickens, Auto Sprinkler System, Full Sprinkler System, Irrigation Sprinkler System
Details
- Parcel number: RP07N02W258190
- Horses can be raised: Yes
Construction
Type & style
- Home type: SingleFamily
- Property subtype: Single Family Residence
Materials
- Frame
- Foundation: Crawl Space
- Roof: Composition
Condition
- Year built: 1991
Utilities & green energy
- Sewer: Septic Tank
- Water: Well
Community & HOA
Location
- Region: Emmett
Financial & listing details
- Price per square foot: $523/sqft
- Tax assessed value: $398,326
- Annual tax amount: $877
- Date on market: 6/24/2026
- Listing terms: Cash,Conventional,FHA,VA Loan
- Ownership: Fee Simple
Estimated market value
$691,100
$657,000 - $726,000
$2,040/mo
Price history
Price history is unavailable.
Public tax history
| Year | Property taxes | Tax assessment |
|---|---|---|
| 2025 | $840 +2.9% | $398,326 +2.3% |
| 2024 | $816 -6.8% | $389,529 -11.5% |
| 2023 | $876 +1% | $439,968 +21.6% |
| 2022 | $867 -9.7% | $361,955 +24.3% |
| 2021 | $960 +16.4% | $291,306 +20.9% |
| 2020 | $825 +9.9% | $240,902 +15.9% |
| 2019 | $751 | $207,910 +17.6% |
| 2018 | $751 -9.1% | $176,732 +11.7% |
| 2017 | $826 | $158,290 +8.8% |
| 2016 | -- | $145,430 +8% |
| 2015 | $744 | $134,600 |
Find assessor info on the county website
Monthly payment
Est. payment
Payment breakdown
Explore the cost of this home by adjusting the details. Changes won't be saved.Climate risks
Neighborhood: 83617
Nearby schools
GreatSchools rating
- 3/10Shadow Butte Elementary SchoolGrades: K-5Distance: 2.8 mi
- NAEmmett Middle SchoolGrades: 6-8Distance: 3.1 mi
- 4/10Emmett High SchoolGrades: 9-12Distance: 3.4 mi
Schools provided by the listing agent
- Elementary: Shadow Butte
- Middle: Emmett
- High: Emmett
- District: Emmett Independent District #221
Source: IMLS. This data may not be complete. We recommend contacting the local school district to confirm school assignments for this home.
- $430,9003 bd2 ba1.4k sqft2591 Duchess Trail Block LOT 86-6, Emmett, ID 83617Off Market
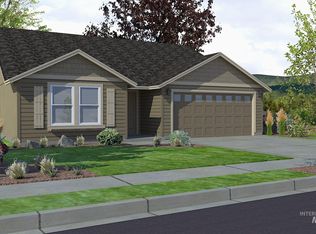
- $400,6003 bd2 ba1.4k sqft2598 Duchess Trail Block LOT 32-7, Emmett, ID 83617Off Market
- $719,2004 bd2 ba2.6k sqft3405 Gem Ave, Emmett, ID 83617Off Market
- $1,015,6003 bd2 ba2.1k sqft3450 Gem Ave, Emmett, ID 83617Off Market
- $749,4004 bd2 ba2.5k sqft3464 Gem Ave, Emmett, ID 83617Off Market
- $1,012,9003 bd2 ba2.1k sqft3450 N Gem Ave, Emmett, ID 83617Off Market
- $559,5003 bd2 ba1.3k sqft3330 Gem Ave, Emmett, ID 83617Off Market
- $1,025,7005 bd2 ba4.9k sqft3475 Gem Ave, Emmett, ID 83617Off Market
A local agent can set up tours, give advice and negotiate with sellers.
A local lender can help you make sure your offer is ready when you are.
Similar homes
- $746,0003 bd1 ba1.5k sqft2588 W Sales Yard Rd, Emmett, ID 83617Active
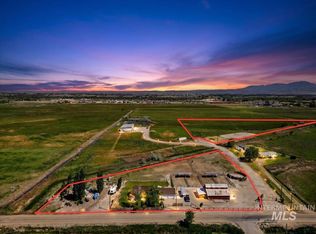 MLS ID #98969246, Niccole Welch, Silvercreek Realty Group. IMLS
 - $630,0003 bd2 ba1.7k sqft2525 S Johns Ave, Emmett, ID 83617Active
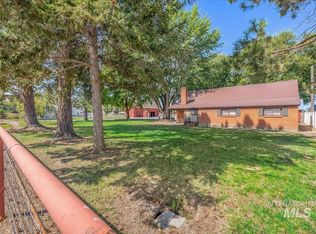 MLS ID #98977343, Kelli Harris, Windermere Real Estate Professionals. IMLS
 - $725,0003 bd3 ba2k sqft9696 Gloria Rd, Middleton, ID 83644Active
 MLS ID #98994300, Austin Colton, Homes of Idaho. IMLS
 - $365,0004 bd2 ba1.5k sqft1216 Vista Dr, Emmett, ID 83617New
 MLS ID #98994780, Maria Shambaugh, Danny M. Cafferty Realty. IMLS
 - $525,0003 bd3 ba1.8k sqft3002 Frozen Dog Rd, Emmett, ID 83617ActiveMLS ID #98980948, Erin Oldham, Powered-By. IMLS
- $689,0004 bd3 ba1.8k sqft6970 Pearl Rd, Eagle, ID 83616ActiveMLS ID #98983399, Lance Hancock, Anthology. IMLS
- $484,0004 bd3 ba1.6k sqft1117 Palace Ave, Emmett, ID 83617ActiveMLS ID #98991359, Julie Cendejas, Keller Williams Realty Boise. IMLS
- $675,0003 bd2 ba1.4k sqft2152 S Artesian Rd, Eagle, ID 83616ActiveMLS ID #98993083, Christopher Wolford, Keller Williams Realty Boise. IMLS
- $799,9003 bd2 ba1.8k sqft1621 S Artesian Rd, Eagle, ID 83616ActiveMLS ID #98993946, Sean Taylor, Silvercreek Realty Group. IMLS
- $799,9003 bd3 ba1.7k sqft1184 N Downing Dr, Eagle, ID 83616ActiveMLS ID #98989559, Joshua Purkiss, Hill Top Real Estate Idaho. IMLS
- $874,9003 bd2 ba1.6k sqft24864 Coventry Dr, Caldwell, ID 83607ActiveMLS ID #98993424, Pieter Visser, Silvercreek Realty Group. IMLS
- $870,0003 bd2 ba1.9k sqft25164 Lansing Ln, Middleton, ID 83644ActiveMLS ID #98976134, Ruth Novella, Fathom Realty. IMLS
- $489,5003 bd2 ba1.6k sqft2831 E 12th St, Emmett, ID 83617ActiveMLS ID #98986346, Maliesa Baranowski, Silvercreek Realty Group. IMLS
- $569,9003 bd2 ba1.8k sqft2671 Soulen Dr, Emmett, ID 83617ActiveMLS ID #98991242, Jameson Shaw, Aspire Realty Group. IMLS
- $949,9003 bd3 ba1.8k sqft25614 Ember Rd, Middleton, ID 83644ActiveMLS ID #98990857, Rick Larsen, Keller Williams Realty Boise. IMLS
- $575,0003 bd2 ba1.9k sqft14940 Alkmaar St, Caldwell, ID 83607ActiveMLS ID #98991925, Tina Upton, Homes of Idaho. IMLS
- $640,0003 bd2 ba1.8k sqft830 E Thunderbird Ct, Eagle, ID 83616ActiveMLS ID #98991869, Denise Thiry, Keller Williams Realty Boise. IMLS
- $419,0004 bd3 ba1.4k sqft1611 Regency Way, Emmett, ID 83617New ConstructionValencia Homes
- $454,5003 bd2 ba1.4k sqft23650 Freezeout Rd, Caldwell, ID 83607ActiveMLS ID #98994748, Adam Dangerfield, Homes of Idaho. IMLS
- $769,0003 bd2 ba2k sqft5685 W Night Sky Ct, Boise, ID 83714ActiveMLS ID #98992396, Sandee Randolph, Silvercreek Realty Group. IMLS
