Ultra affordable well maintained home. Move in ready. All appliances stay. Great sized backyard with deck and spacious garage. Many updates in last 10 years including windows, doors, water heater, roof, gutters, and deck. Gas wall-mounted heater in 2025. Practical living at a great price.
Active
$69,900
3430 Harvester Ave, Fort Wayne, IN 46803
1beds
504sqft
Single Family Residence
Built in 1950
5,227 Square Feet Lot
$-- Zestimate®
$--/sqft
$-- HOA
What's special
Spacious garageMove in readyAll appliances stay
- 15 days
- 514
- 38
Zillow last checked:
Listing updated:
Listed by:
Troy M Bohrer 260-432-0531,
Coldwell Banker Real Estate Gr
Source: IRMLS,MLS#: 202633980
Facts & features
Interior
Bedrooms & bathrooms
- Bedrooms: 1
- Bathrooms: 1
- Full bathrooms: 1
- Main level bedrooms: 1
Bedroom 1
- Level: Main
Dining room
- Level: Main
- Area: 72
- Dimensions: 8 x 9
Living room
- Level: Main
- Area: 207
- Dimensions: 23 x 9
Heating
- Natural Gas, Wall Furnace
Cooling
- None
Appliances
- Included: Microwave, Refrigerator, Washer, Electric Cooktop, Dryer-Electric, Electric Water Heater
- Laundry: Main Level
Features
- Ceiling Fan(s)
- Basement: Crawl Space
- Has fireplace: No
Interior area
- Total structure area: 504
- Total interior livable area: 504 sqft
- Finished area above ground: 504
- Finished area below ground: 0
Property
Parking
- Total spaces: 2
- Parking features: Detached
- Garage spaces: 2
Features
- Levels: One
- Stories: 1
- Patio & porch: Deck
Lot
- Size: 5,227 Square Feet
- Dimensions: 135x40
- Features: Level
Details
- Parcel number: 021308356008.000074
Construction
Type & style
- Home type: SingleFamily
- Architectural style: Bungalow
- Property subtype: Single Family Residence
Materials
- Aluminum Siding
Condition
- New construction: No
- Year built: 1950
Utilities & green energy
- Sewer: City
- Water: City
Community & HOA
Community
- Subdivision: East Wood / Eastwood
Location
- Region: Fort Wayne
Financial & listing details
- Tax assessed value: $80,300
- Annual tax amount: $165
- Date on market: 8/20/2026
- Listing terms: Cash,Conventional
Estimated market value
Not available
Estimated sales range
Not available
$934/mo
Price history
| Date | Event | Price |
|---|---|---|
| 8/20/2026 | Listed for sale | $69,900+27.1% |
Source:  IRMLS #202633980 Report a problem IRMLS #202633980 Report a problem | ||
| 11/6/2025 | Sold | $55,000-31.2% |
Source: IRMLS #202538537 Report a problem | ||
| 10/24/2025 | Pending sale | $79,900 |
Source: IRMLS #202538537 Report a problem | ||
| 10/1/2025 | Price change | $79,900-10.7% |
Source: IRMLS #202538537 Report a problem | ||
| 9/23/2025 | Listed for sale | $89,500 |
Source: IRMLS #202538537 Report a problem | ||
Public tax history
| Year | Property taxes | Tax assessment |
|---|---|---|
| 2025 | $263 +13.1% | $59,800 +40.4% |
| 2024 | $233 -71.6% | $42,600 +9.2% |
| 2023 | $818 +104.1% | $39,000 +7.1% |
| 2022 | $401 -13.2% | $36,400 +103.4% |
| 2021 | $462 +51.4% | $17,900 -15.2% |
| 2020 | $305 +7.8% | $21,100 +50.7% |
| 2019 | $283 +6.5% | $14,000 +8.5% |
| 2018 | $265 +2.4% | $12,900 +7.5% |
| 2017 | $259 +20.2% | $12,000 +0.8% |
| 2016 | $216 -5.7% | $11,900 +8.2% |
| 2014 | $229 +29.6% | $11,000 +29.4% |
| 2013 | $176 -17.6% | $8,500 -20.6% |
| 2011 | $214 | $10,700 +50.7% |
| 2010 | -- | $7,100 -65.2% |
| 2007 | -- | $20,400 +22.2% |
| 2005 | -- | $16,700 |
| 2004 | -- | $16,700 +67% |
| 2001 | -- | $10,000 |
Find assessor info on the county website
Monthly payment
Est. payment
Payment breakdown
Explore the cost of this home by adjusting the details. Changes won't be saved.Climate risks
Neighborhood: Harvester
Nearby schools
Schools provided by the listing agent
- Elementary: Adams
- Middle: Blackhawk
- High: Snider
- District: Fort Wayne Community
Source: IRMLS. This data may not be complete. We recommend contacting the local school district to confirm school assignments for this home.
Similar homes
- $94,9002 bd1 ba725 sqft3730 Logan Ave, Fort Wayne, IN 46803For Sale
 MLS ID #202626965, Brian Schaper, Metro Realty. IRMLS
 - $54,9002 bd1 ba580 sqft2058 Pauline St, Fort Wayne, IN 46802For Sale
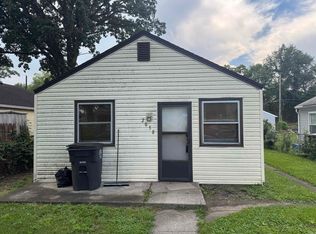 MLS ID #202635117, Brandon C Stone, CENTURY 21 Bradley Realty, Inc. IRMLS
 - $99,9002 bd1 ba700 sqft3127 Pennsylvania St, Fort Wayne, IN 46803For Sale
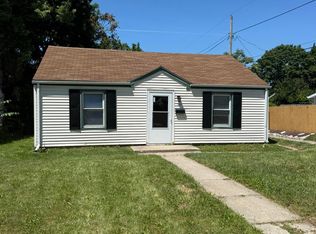 MLS ID #202626961, Brian Schaper, Metro Realty. IRMLS
 - $45,0002 bd1 ba738 sqft2250 Chestnut St, Fort Wayne, IN 46803For Sale
 MLS ID #202624685, Brandon C Stone, CENTURY 21 Bradley Realty, Inc. IRMLS
