Skip main navigation
Sold for $565,000
  • $565,000

    3430 Hottman Street, Brighton, CO 80601

    3beds
    3,993sqft
    Single Family Residence
    Built in 2001
    7,218 Square Feet Lot
    $565,900 Zestimate®
    $141/sqft
    $3,112 Estimated rent

    Home value

    $565,900

    $538,000 - $594,000

    $3,112/mo

    Zestimate® history
    Loading
    Loading...

    Owner options

    List your home for rent

    $3,112/mo

    Rent Zestimate®

    Find your next renter with Zillow Rental Manager. Plus, with online applications, you can quickly screen prospective tenants – for free.

    Learn more

    $3,112/mo

    Rent Zestimate®

    Refinance and save

    $3,481/mo

    Est. payment

    Refinancing to a lower rate could help reduce your monthly payments and save thousands over the life of the loan.

    See today's rates

    $3,481/mo

    Est. payment

    Explore your selling options

    Work with a Zillow partner agent

    Leverage their expertise and Zillow's premium Showcase listings to get your home seen by more buyers.

    Get started

    List with your own agent

    Get your home in front of millions of buyers by listing it on Zillow.

    Learn how to do it

    Sell it yourself

    Take full control of how buyers see your home on Zillow by listing For Sale by Owner (FSBO).

    List your home

    What's special

    Well-maintained yardPrivate backyardLush vegetationWalk in closetLarge patioRough in plumbingVaulted ceiling
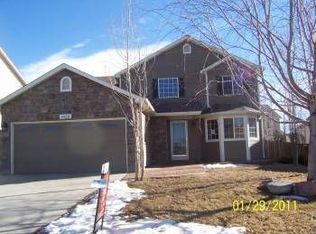
    Welcome Home! This 3 bed, 3 bath home offers spacious and comfortable interiors, accompanied by an array of desirable features. As you step inside, you'll immediately notice the inviting front rooms as your eyes follow the open stair case upstairs. The den on the main level is perfect for a home office or study area, but also could be a 4th bedroom by adding a door (closet is already there!). The light and bright floor plan seamlessly flows into the family room and then the kitchen…featuring ample cabinet and countertop space including a butler’s panty! Upstairs, discover a versatile loft area, providing additional room for entertainment, relaxation, play or work. The large master suite is a true oasis, complete with a vaulted ceiling, 5-piece bath, walk in closet with thoughtful design and a bay window with seat and storage. For added convenience, this home includes an unfinished basement with rough in plumbing, providing endless possibilities for customization and expansion according to your preferences. It doesn’t stop there! One of the highlights of this property is the beautiful and private backyard, featuring a large patio, well-maintained yard, lush vegetation and grapevines. This outdoor space is perfect for hosting gatherings, enjoying dining, or simply unwinding in the tranquility of your own oasis. Located in the Sugar Creek Neighborhood, this home is surrounded by scenic views and an abundance of local amenities including shopping, dining, parks, and recreational facilities. With easy access to major highways, commuting to nearby cities or the airport is a breeze. Don't miss the opportunity to make this exceptional home your own. Schedule a showing today!

    Zillow last checked:

    Listing updated:

    Listed by:

    Sarah Munoz 719-659-5562 sarah@munozhometeam.com,

    Madison & Company Properties,

    Anthony Munoz 720-951-7081,

    Madison & Company Properties

    Bought with:

    Beth Cochran, 100084171

    Berkshire Hathaway HomeServices Colorado Real Estate, LLC - Brighton

    Source: REcolorado as distributed by MLS GRID,MLS#: 6218493MLS Logo

    Facts & features

    Interior

    Bedrooms & bathrooms
    • Bedrooms: 3
    • Bathrooms: 3
    • Full bathrooms: 2
    • 1/2 bathrooms: 1
    • Main level bathrooms: 1
    Primary bedroom
    • Description: Vaulted Ceiling, Bay Window With Seat And Storage, Well Designed Walk-In Closet
    • Level: Upper
    Bedroom
    • Level: Upper
    Bedroom
    • Level: Upper
    Primary bathroom
    • Description: Huge - 5 Piece
    • Level: Upper
    Primary bathroom
    • Description: Perfect For Guests
    • Level: Main
    Bathroom
    • Description: Conveniently Located Near Secondary Bedrooms
    • Level: Upper
    Den
    • Description: Main Level With Closet! Potential 4th Bedroom!
    • Level: Main
    Dining room
    • Description: Formal Dining Area With Butlers Pantry That Lead To Kitchen
    • Level: Main
    Dining room
    • Description: Eating Nook That Leads To The Back Yard
    • Level: Main
    Family room
    • Description: Cozy At The Back Of The House
    • Level: Main
    Kitchen
    • Description: Farmhouse Sink, Tons Of Cabinets And Countertop Space
    • Level: Main
    Laundry
    • Description: Right Off The Garage With Folding Table
    • Level: Main
    Living room
    • Description: Open To Above, Lots Of Light
    • Level: Main
    Loft
    • Description: Extra Space For Whatever You Need! With Closet!
    • Level: Upper
    Utility room
    • Description: Utilities In Basement, Along With Great Storage In The Crawl Space
    Heating
    • Forced Air
    Cooling
    • Central Air
    Appliances
    • Included: Dishwasher, Dryer, Microwave, Range, Refrigerator, Washer
    Features
    • Ceiling Fan(s), Five Piece Bath, High Ceilings, Smoke Free, Vaulted Ceiling(s), Walk-In Closet(s)
    • Flooring: Carpet, Tile
    • Windows: Bay Window(s)
    • Basement: Unfinished
    Interior area
    • Total structure area: 3,993
    • Total interior livable area: 3,993 sqft
    • Finished area above ground: 2,542
    • Finished area below ground: 0

    Property

    Parking
    • Total spaces: 3
    • Parking features: Dry Walled, Heated Garage, Insulated Garage
    • Attached garage spaces: 3
    Features
    • Levels: Two
    • Stories: 2
    • Patio & porch: Front Porch, Patio
    • Exterior features: Private Yard
    • Fencing: Full
    Lot
    • Size: 7,218 sqft
    Details
    • Parcel number: R0127929
    • Zoning: SFR
    • Special conditions: Standard

    Construction

    Type & style
    • Home type: SingleFamily
    • Property subtype: Single Family Residence
    Materials
    • Frame
    • Roof: Composition
    Condition
    • Year built: 2001

    Utilities & green energy

    • Electric: 220 Volts in Garage
    • Sewer: Public Sewer
    • Water: Public

    Community & neighborhood

    Location
    • Region: Brighton
    • Subdivision: Sugar Creek Sub Filing 1

    HOA & financial

    HOA
    • Has HOA: Yes
    • HOA fee: $130 quarterly
    • Services included: Trash
    • Association name: Sugar Creek HOA - Hammersmith
    • Association phone: 303-980-0700

    Other

    Other facts
    • Listing terms: Cash,Conventional,FHA,VA Loan
    • Ownership: Corporation/Trust
    • Road surface type: Paved

    Price history

    DateEventPrice
    9/29/2023Sold$565,000+68.7%$141/sqft
    Source: REcolorado as distributed by MLS GRID #6218493 Report a problem
    9/4/2015Sold$335,000$84/sqft
    Source: Public Record Report a problem
    7/29/2015Pending sale$335,000$84/sqft
    Source: RE/MAX ALLIANCE #8345575 Report a problem
    7/24/2015Price change$335,000-4.3%$84/sqft
    Source: RE/MAX ALLIANCE #8345575 Report a problem
    7/14/2015Listed for sale$350,000+59.9%$88/sqft
    Source: RE/MAX ALLIANCE #8345575 Report a problem
    10/25/2007Sold$218,900-9.6%$55/sqft
    Source: Public Record Report a problem
    2/5/2002Sold$242,215$61/sqft
    Source: Public Record Report a problem

    Public tax history

    YearProperty taxesTax assessment
    2025$4,102 +0.6%$34,940 -13.6%
    2024$4,078 +23.4%$40,450
    2023$3,305 +6.3%$40,450 +35.7%
    2022$3,110 $29,800 -2.8%
    2021-- $30,650 +0.9%
    2020$3,025 $30,370 -0.2%
    2019$3,025 +18.4%$30,420 +19.5%
    2018$2,556 $25,450
    2017$2,556 $25,450 +14.6%
    2016-- $22,210
    2015$2,245 $22,210 +16%
    2014-- $19,140
    2013-- $19,140 -3.8%
    2012-- $19,890
    2011-- $19,890 -4.7%
    2010-- $20,880
    2009-- $20,880 -6.1%
    2008-- $22,230 0%
    2007-- $22,240 -0.8%
    2006-- $22,430
    2005-- $22,430 +4.4%
    2004-- $21,480
    2003$698 +308.9%$21,480 +185.6%
    2002$171 +2019.6%$7,520 +9300%
    2001$8 $80

    Find assessor info on the county website

    Neighborhood: 80601

    Nearby schools

    GreatSchools rating
    Schools provided by the listing agent
    • Elementary: Mary E Pennock
    • Middle: Overland Trail
    • High: Brighton
    • District: School District 27-J

    Source: REcolorado as distributed by MLS GRID. This data may not be complete. We recommend contacting the local school district to confirm school assignments for this home.

    Get a cash offer in 3 minutes
    Find out how much your home could sell for in as little as 3 minutes with a no-obligation cash offer.
    Estimated market value
    $565,900
    Get a cash offer in 3 minutes
    Find out how much your home could sell for in as little as 3 minutes with a no-obligation cash offer.
    Estimated market value
    $565,900