Skip main navigation
Off market
  • $580,300

    3430 Hubbs Crossing Ln, Knoxville, TN 37938

    3beds
    2baths
    2,632sqft
    SingleFamily
    Built in 2005
    0.67 Acres Lot
    $580,300 Zestimate®
    $220/sqft
    $2,565 Estimated rent

    Home value

    $580,300

    $545,000 - $615,000

    $2,565/mo

    Zestimate® history
    Loading
    Loading...

    Owner options

    List your home for rent

    $2,565/mo

    Rent Zestimate®

    Find your next renter with Zillow Rental Manager. Plus, with online applications, you can quickly screen prospective tenants – for free.

    Learn more

    $2,565/mo

    Rent Zestimate®

    Refinance and save

    $3,359/mo

    Est. payment

    Refinancing to a lower rate could help reduce your monthly payments and save thousands over the life of the loan.

    See today's rates

    $3,359/mo

    Est. payment

    Explore your selling options

    Work with a Zillow partner agent

    Leverage their expertise and Zillow's premium Showcase listings to get your home seen by more buyers.

    Get started

    List with your own agent

    Get your home in front of millions of buyers by listing it on Zillow.

    Learn how to do it

    Sell it yourself

    Take full control of how buyers see your home on Zillow by listing For Sale by Owner (FSBO).

    List your home

    What's special

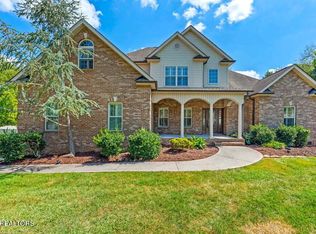
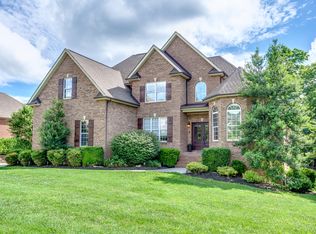
      EXQUISITE HOME IN NINE OAKS S/D, HALLSBrickey/McCloud and Halls High School District ***Will be willing to work with real estate agents with qualified buyers.  Call me for more details.HOME READY FOR IMMEDIATE OCCUPANCY!!!     Home has 3 bedrooms 2.5 baths, bonus room, hearth room, dining room, breakfast area, living area and huge master w/sitting area. Very uniquely designed home with rounded corners, 8" baseboards throughout, arched doorways, and lots of light. Vertical blinds and custom bathroom shade remain with home.     Enter through foyer with high trey ceiling and bronzed hanging pendant light, medallion designed hardwood floor and lighted arched alcoves for display.         Dining room has chair railing, trey ceiling, bronzed pendant light and windows to front of home.    Living area has cathedral ceiling with upgraded ceiling fan, a wall of windows to back and stairs.    The kitchen has an antique look island, stainless steel dishwasher, range and built in microwave. Plenty of birch cabinets with space above for display and a breakfast nook that has windows to side of home. Look over double sinks into hearth room.    Hearth room has a beautifully mantled gas fireplace w/entertainment alcove above, vaulted ceiling with fan, windows to back and deck, and also built in alcove for display.    Master suite has sitting area with arched entry to main part of bedroom. Triple trey ceiling with recessed lights on dimmers and ceiling fan w/lights also.    Master bath is tiled, and has double sinks over birch cabinets, jetted tub, tiled shower, separate water closet for privacy and walkin closet. A custom shade is over the jetted tub and will remain with home.   The entire main level has hardwood floors...master bedroom floor just completed in April 2010.    Upstairs has two bedrooms and a bonus room with a closet and storage space. The upstairs bath is tiled with double sinks, separate door to toilet and shower, and a door that leads to hall and also leads to one of the bedrooms.         Home is approximately 2700 sq. ft. (To be verified by buyer.)    The back deck leads to a flagstone patio and rock walkway leads to the private creek that runs the full length of the property!!! The creek has been wonderful for us.  It is only about 6-7 inches high, and we have never had the creek rise up over the enbankment.  It is not in a flood zone. The yard has been nicely landscaped with various shrubs, crepe myrtles and perennial flowers, and also areas of river rock adds to the beauty. The privacy fence is in the front and both sides of property, but left open in back to enjoy the creek. This particular lot has the largest distance between the neighbors for added privacy.  Backyard also has a storage building that will remain with property.   Garage has ample space with attached heavy duty shelving, and it also has a laundry sink.   Owner offering a one year home warranty with acceptable offer.   Please email for an appointment to view, and please only prequalified buyers. Owner is a licensed TN broker.Additional property info: http://www.forsalebyowner.com/listing/CT78N?provider_id=28079

    This property is not currently displayed as for sale or rent on Zillow. This may be different from what's on other websites or public sources.

    Facts & features

    Interior

    Bedrooms & bathrooms
    • Bedrooms: 3
    • Bathrooms: 2.5
    Heating
    • Forced air
    Features
    • Flooring: Tile, Carpet
    • Basement: None
    • Has fireplace: Yes
    Interior area
    • Total interior livable area: 2,632 sqft

    Property

    Parking
    • Parking features: Garage - Attached
    Features
    • Exterior features: Other, Brick
    • Has spa: Yes
    Lot
    • Size: 0.67 Acres
    Details
    • Parcel number: 028PB019

    Construction

    Type & style
    • Home type: SingleFamily
    Materials
    • Roof: Composition
    Condition
    • Year built: 2005

    Community & HOA

    HOA
    • Has HOA: Yes
    • HOA fee: $3 monthly
    Location
    • Region: Knoxville

    Financial & listing details

    • Price per square foot: $220/sqft
    • Tax assessed value: $361,300
    • Annual tax amount: $1,404

    Price history

    DateEventPrice
    3/24/2021Listing removed--
    Source: Owner Report a problem
    10/19/2012Listing removed$289,000$110/sqft
    Source: Owner Report a problem
    10/2/2012Price change$289,000-0.3%$110/sqft
    Source: Owner Report a problem
    9/30/2012Listed for sale$289,900+7.4%$110/sqft
    Source: Elite Realty #806839 Report a problem
    9/27/2012Sold$270,000-6.6%$103/sqft
    Source: East Tennessee Realtors #806839 Report a problem
    8/17/2012Price change$289,000-0.3%$110/sqft
    Source: Owner Report a problem
    6/26/2012Price change$289,900+0.3%$110/sqft
    Source: Elite Realty #806839 Report a problem
    1/6/2012Price change$289,000-2.7%$110/sqft
    Source: Realty Executives Associates #747358 Report a problem
    6/5/2011Price change$297,000-1%$113/sqft
    Source: Realty Executives Associates #747358 Report a problem
    4/17/2011Price change$300,000-3.2%$114/sqft
    Source: Realty Executives Associates #747358 Report a problem
    2/19/2011Listed for sale$310,000+5.1%$118/sqft
    Source: Realty Executives Associates #747358 Report a problem
    4/19/2007Sold$294,900+938.4%$112/sqft
    Source: Public Record Report a problem
    8/25/2004Sold$28,400$11/sqft
    Source: Public Record Report a problem

    Public tax history

    YearProperty taxesTax assessment
    2025$1,404 $90,325
    2024$1,404 $90,325
    2023$1,404 $90,325
    2022$1,404 -8.2%$90,325 +25.2%
    2021$1,530 $72,150 -75%
    2020$1,530 $288,600
    2019$1,530 $288,600 -0.9%
    2018$1,530 $291,100 +303.5%
    2017$1,530 +8.9%$72,150
    2016$1,405 --
    2015$1,405 --
    2014$1,405 0%--
    2013$1,405 -59.9%--
    2012$3,508 --
    2011$3,508 $72,775
    2010$3,508 $72,775
    2009$3,508 -7.3%$72,775 +5.8%
    2008$3,783 +0%$68,775
    2007$3,783 $68,775
    Find assessor info on the county website

    Neighborhood: 37938

    Nearby schools

    GreatSchools rating
    Get pre-qualified for a loan
    At Zillow Home Loans, we can pre-qualify you in as little as 5 minutes with no impact to your credit score.

    An equal housing lender. NMLS #10287.