Skip main navigation
Off market
Street View
  • $532,000

    3430 Island Lakes Drive, Oak Island, NC 28461

    3beds
    2,020sqft
    Single Family Residence
    Built in 2022
    6,969 Square Feet Lot
    $532,000 Zestimate®
    $263/sqft
    $2,484 Estimated rent

    Home value

    $532,000

    $505,000 - $559,000

    $2,484/mo

    Zestimate® history
    Loading
    Loading...

    Owner options

    List your home for rent

    $2,484/mo

    Rent Zestimate®

    Find your next renter with Zillow Rental Manager. Plus, with online applications, you can quickly screen prospective tenants – for free.

    Learn more

    $2,484/mo

    Rent Zestimate®

    Refinance and save

    $3,139/mo

    Est. payment

    Refinancing to a lower rate could help reduce your monthly payments and save thousands over the life of the loan.

    See today's rates

    $3,139/mo

    Est. payment

    Explore your selling options

    Work with a Zillow partner agent

    Leverage their expertise and Zillow's premium Showcase listings to get your home seen by more buyers.

    Get started

    List with your own agent

    Get your home in front of millions of buyers by listing it on Zillow.

    Learn how to do it

    Sell it yourself

    Take full control of how buyers see your home on Zillow by listing For Sale by Owner (FSBO).

    List your home

    What's special

    Petite homeWalk-in closetQuartz countertopsEvp flooringBay windowPrimary suite

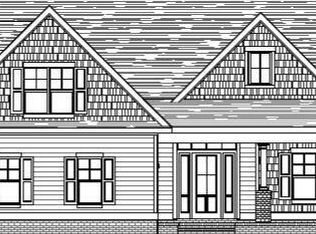
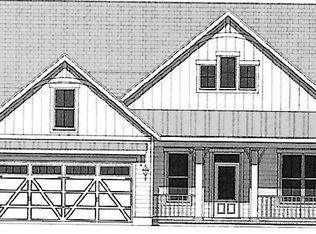
    This home is move in ready! The Myrtle C is a perfect floor plan for homeowners who appreciate the luxury in the details. The primary suite is fit for royalty. With a walk-in closet that you could get lost in, this petite home is big on style. The great room opens into the kitchen, and the dining is perfect for informal evenings just as well large dinner parties. The additional Bedrooms in this home are perfect for children, guests, as well as office space. The Myrtle is a fantastic home for anyone looking to downsize but without sacrificing anything for day to day living. The rear screen porch is perfect for year round enjoyment. Additional features in this home include prestige kitchen, EVP flooring in the primary suite, quartz countertops in kitchen and baths, bay window in the primary suite, built-ins in the great room, and accented fireplace.

    This property is not currently displayed as for sale or rent on Zillow. This may be different from what's on other websites or public sources.

    Zillow last checked:

    Listing updated:

    Listed by:

    Shawn C Horton 910-782-2802,

    Coldwell Banker Sea Coast Advantage-Leland

    Bought with:

    Pam H Fox, 310852

    Nest Realty

    Source: Hive MLS,MLS#: 100361369MLS LogoOriginating MLS: Cape Fear Realtors MLS, Inc.

    Facts & features

    Interior

    Bedrooms & bathrooms
    • Bedrooms: 3
    • Bathrooms: 3
    • Full bathrooms: 3
    Rooms
    • Room types: Master Bedroom, Bedroom 2, Bedroom 3, Great Room, Dining Room, Bonus Room, Laundry
    Primary bedroom
    • Level: First
    • Dimensions: 12 x 15
    Bedroom 2
    • Level: First
    • Dimensions: 11 x 10
    Bedroom 3
    • Level: First
    • Dimensions: 13 x 10
    Bonus room
    • Level: Second
    • Dimensions: 11 x 22
    Dining room
    • Level: First
    • Dimensions: 12 x 12
    Great room
    • Level: First
    • Dimensions: 19 x 17
    Laundry
    • Level: First
    Heating
    • Heat Pump, Zoned, Electric
    Cooling
    • Central Air, Zoned
    Appliances
    • Included: Vented Exhaust Fan, Gas Cooktop, Built-In Microwave, Refrigerator, Disposal, Dishwasher, Wall Oven
    • Laundry: Laundry Room
    Features
    • Master Downstairs, Walk-in Closet(s), Tray Ceiling(s), High Ceilings, Kitchen Island, Ceiling Fan(s), Pantry, Walk-in Shower, Gas Log, Walk-In Closet(s)
    • Flooring: Carpet, LVT/LVP, Tile
    • Attic: Partially Floored,Walk-In
    • Has fireplace: Yes
    • Fireplace features: Gas Log
    Interior area
    • Total structure area: 2,020
    • Total interior livable area: 2,020 sqft

    Property

    Parking
    • Total spaces: 2
    • Parking features: Paved
    Features
    • Levels: One and One Half
    • Stories: 2
    • Patio & porch: Covered, Patio, Porch, Screened
    • Exterior features: Irrigation System
    • Fencing: None
    • Has view: Yes
    • View description: Pond
    • Has water view: Yes
    • Water view: Pond
    • Waterfront features: None
    Lot
    • Size: 6,969 Square Feet
    Details
    • Parcel number: 203ca012
    • Zoning: R-15
    • Special conditions: Standard

    Construction

    Type & style
    • Home type: SingleFamily
    • Property subtype: Single Family Residence
    Materials
    • Fiber Cement
    • Foundation: Raised, Slab
    • Roof: Architectural Shingle
    Condition
    • New construction: Yes
    • Year built: 2022

    Utilities & green energy

    • Sewer: Public Sewer
    • Water: Public
    • Utilities for property: Natural Gas Connected, Sewer Available, Water Available
    Green energy
    • Energy efficient items: Lighting, Thermostat

    Community & HOA

    Community
    • Security: Smoke Detector(s)
    • Subdivision: The Lakes at Pine Forest
    HOA
    • Has HOA: Yes
    • Amenities included: Clubhouse, Pool, Fitness Center, Maintenance Common Areas, Maintenance Grounds, Maintenance Roads, Sidewalks, Street Lights
    • HOA fee: $3,000 monthly
    • HOA name: Priestley Mgmt
    • HOA phone: 910-509-7276
    Location
    • Region: Southport

    Financial & listing details

    • Price per square foot: $263/sqft
    • Tax assessed value: $470,250
    • Annual tax amount: $207
    • Date on market: 4/12/2025
    • Cumulative days on market: 188 days
    • Listing agreement: Exclusive Right To Sell
    • Listing terms: Cash,Conventional,VA Loan

    Price history

    DateEventPrice
    7/12/2023Sold$526,375$261/sqft
    Source: Hive MLS #100361369 Report a problem
    6/17/2023Pending sale$526,375$261/sqft
    Source: Hive MLS #100361369 Report a problem
    12/12/2022Listed for sale$526,375$261/sqft
    Source: Hive MLS #100361369 Report a problem

    Public tax history

    YearProperty taxesTax assessment
    2025$1,608 +127.2%$470,250
    2024$708 $470,250 +67.9%
    2023$708 +241.9%$280,050 +618.1%
    2022$207 +1.4%$39,000
    2021$204 +1.2%$39,000
    2020$202 $39,000
    Find assessor info on the county website

    Neighborhood: 28461

    Nearby schools

    GreatSchools rating
    Get a cash offer in 3 minutes
    Find out how much your home could sell for in as little as 3 minutes with a no-obligation cash offer.
    Estimated market value
    $532,000
    Get a cash offer in 3 minutes
    Find out how much your home could sell for in as little as 3 minutes with a no-obligation cash offer.
    Estimated market value
    $532,000