Discover this exceptional modern craftsman home — a brand-new Hostetler Family Homes creation offering 4,045 sq ft of beautifully designed living space. Situated on a half-acre in desirable Jackson Township, this home combines timeless craftsmanship with modern amenities for a truly luxurious and functional lifestyle.
The main level boasts an open-concept living area with soaring cathedral ceilings and abundant natural light. The split floor plan provides privacy, featuring a spacious master suite with a walk-in closet that connects directly to the laundry room. Two additional bedrooms and a bright home office with 11-foot ceilings complete the first floor. The chef’s kitchen includes an oversized pantry, grocery delivery door, and seamless flow to the living and dining spaces. Step through a large sliding door to a covered deck — perfect for enjoying the outdoors.
Upstairs, you’ll find a versatile 599 sq ft bonus room with a full bath and closet — ideal as a guest suite, media room, or playroom. The finished basement offers over 1,100 sq ft of extra living space, with an egress window and partially enclosed patio for entertaining or quiet relaxation.
Additional features include a 3-car garage, 9-foot ceilings, and energy-efficient design. Enhanced by its brand-new landscaping and prime location near shopping, dining, and schools, this home offers the perfect blend of style, comfort, and convenience. Don’t miss your chance to make it yours!
Closed
$725,000
3430 Joyce Ave NW, Massillon, OH 44646
3beds
4,045sqft
Single Family Residence
Built in 2024
0.49 Acres Lot
$739,200 Zestimate®
$179/sqft
$3,075 Estimated rent
Home value
$739,200
$658,000 - $828,000
$3,075/mo
Zestimate® history
Owner options
List your home for rent
$3,075/mo
Rent Zestimate®
Find your next renter with Zillow Rental Manager. Plus, with online applications, you can quickly screen prospective tenants – for free.
$3,075/mo
Rent Zestimate®
Refinance and save
$5,310/mo
Est. payment
Refinancing to a lower rate could help reduce your monthly payments and save thousands over the life of the loan.
$5,310/mo
Est. payment
Explore your selling options
Work with a Zillow partner agent
Leverage their expertise and Zillow's premium Showcase listings to get your home seen by more buyers.
Get startedList with your own agent
Get your home in front of millions of buyers by listing it on Zillow.
Learn how to do itSell it yourself
Take full control of how buyers see your home on Zillow by listing For Sale by Owner (FSBO).
List your homeWhat's special
Zillow last checked:
Listing updated:
Listed by:
Christine M Smith 330-268-5630 chrissie.smith@kw.com,
Keller Williams Legacy Group Realty
Bought with:
Amy Wengerd, 436224
EXP Realty, LLC.
Source: MLS Now,MLS#: 5138831 Originating MLS: Stark Trumbull Area REALTORS
Originating MLS: Stark Trumbull Area REALTORSFacts & features
Interior
Bedrooms & bathrooms
- Bedrooms: 3
- Bathrooms: 5
- Full bathrooms: 3
- 1/2 bathrooms: 2
- Main level bathrooms: 3
- Main level bedrooms: 3
Primary bedroom
- Description: Flooring: Luxury Vinyl Tile
- Features: Cathedral Ceiling(s)
- Level: First
- Dimensions: 14.4 x 17
Bedroom
- Description: Flooring: Carpet
- Level: First
- Dimensions: 13.8 x 11
Bedroom
- Description: Flooring: Carpet
- Level: First
- Dimensions: 13.5 x 11
Primary bathroom
- Description: Soaking tub, separate shower and two sink vanity,Flooring: Tile
- Level: First
Bonus room
- Description: Flooring: Carpet
- Level: Second
- Dimensions: 31.6 x 16.1
Eat in kitchen
- Description: Flooring: Luxury Vinyl Tile
- Level: First
- Dimensions: 27 x 13
Entry foyer
- Description: Flooring: Luxury Vinyl Tile
- Features: Coffered Ceiling(s)
- Level: First
- Dimensions: 9 x 10.4
Great room
- Description: Flooring: Luxury Vinyl Tile
- Features: Cathedral Ceiling(s), Fireplace
- Level: First
- Dimensions: 21.7 x 19.1
Laundry
- Description: Flooring: Luxury Vinyl Tile
- Level: First
- Dimensions: 7.5 x 7.9
Office
- Description: Flooring: Luxury Vinyl Tile
- Level: First
- Dimensions: 11.7 x 11.1
Pantry
- Description: Pantry includes "grocery drop door attached to the garage,Flooring: Luxury Vinyl Tile
- Level: First
- Dimensions: 7.6 x 6
Recreation
- Description: Basement includes partially enclosed patio,Flooring: Carpet
- Level: Lower
- Dimensions: 18.8 x 43.9
Heating
- Fireplace(s), Gas
Cooling
- Central Air
Appliances
- Laundry: Main Level
Features
- Ceiling Fan(s), Cathedral Ceiling(s), High Ceilings, Kitchen Island, Open Floorplan, Pantry, Stone Counters, Soaking Tub, Walk-In Closet(s)
- Basement: Partially Finished
- Number of fireplaces: 1
- Fireplace features: Great Room, Gas
Interior area
- Total structure area: 4,045
- Total interior livable area: 4,045 sqft
- Finished area above ground: 2,918
- Finished area below ground: 1,127
Property
Parking
- Total spaces: 3
- Parking features: Attached, Garage, Garage Door Opener
- Attached garage spaces: 3
Features
- Levels: One and One Half,Two
- Stories: 2
- Patio & porch: Covered
Lot
- Size: 0.49 Acres
Details
- Parcel number: 10018026
- Special conditions: Builder Owned
Construction
Type & style
- Home type: SingleFamily
- Architectural style: Craftsman,Modern
- Property subtype: Single Family Residence
Materials
- Aluminum Siding, Blown-In Insulation, Board & Batten Siding, Stone
- Foundation: Concrete Perimeter
- Roof: Asphalt
Condition
- New Construction
- New construction: Yes
- Year built: 2024
Details
- Builder name: Hostetler Family Homes
Utilities & green energy
- Sewer: Public Sewer
- Water: Public
Green energy
- Energy efficient items: Appliances, Construction, Doors, HVAC, Insulation, Lighting, Windows
Community & HOA
Community
- Subdivision: The Estates Of Julian Farms
HOA
- Has HOA: Yes
- Services included: Common Area Maintenance
- HOA fee: $600 annually
- HOA name: Julian Farm Allotment Association
Location
- Region: Massillon
Financial & listing details
- Price per square foot: $179/sqft
- Date on market: 7/16/2025
- Cumulative days on market: 373 days
Price history
| Date | Event | Price |
|---|---|---|
| 2/27/2026 | Sold | $725,000-3.2%$179/sqft |
Source:  MLS Now #5138831 Report a problem MLS Now #5138831 Report a problem | ||
| 2/18/2026 | Pending sale | $749,000$185/sqft |
Source: MLS Now #5138831 Report a problem | ||
| 1/19/2026 | Price change | $749,000-2.1%$185/sqft |
Source: MLS Now #5138831 Report a problem | ||
| 12/31/2025 | Listed for sale | $764,900$189/sqft |
Source: MLS Now #5138831 Report a problem | ||
| 12/7/2025 | Pending sale | $764,900$189/sqft |
Source: MLS Now #5138831 Report a problem | ||
| 10/20/2025 | Price change | $764,900-4.3%$189/sqft |
Source: MLS Now #5138831 Report a problem | ||
| 8/8/2025 | Price change | $799,000-6%$198/sqft |
Source: MLS Now #5138831 Report a problem | ||
| 7/16/2025 | Listed for sale | $849,900-2.9%$210/sqft |
Source: MLS Now #5138831 Report a problem | ||
| 7/10/2025 | Listing removed | $874,900$216/sqft |
Source: MLS Now #5093470 Report a problem | ||
| 6/20/2025 | Price change | $874,900-2.7%$216/sqft |
Source: MLS Now #5093470 Report a problem | ||
| 4/2/2025 | Price change | $899,000-5.3%$222/sqft |
Source: MLS Now #5093470 Report a problem | ||
| 1/10/2025 | Listed for sale | $949,000$235/sqft |
Source: MLS Now #5093470 Report a problem | ||
Public tax history
Tax history is unavailable.
Neighborhood: 44646
Nearby homes
- $---- bd-- ba-- sqftHomes Available Soon, Julian Farms, Massillon, OH 44632New Construction
- $719,9003 bd3 ba3.3k sqft3435 Vineyard Ave NW, Canton, OH 44708Off Market
- $150,0000.46 Acres39 Joyce Ave NW, Massillon, OH 44646Sold
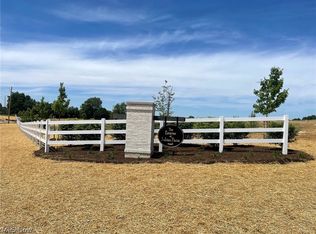
- $416,8003 bd2 ba-- sqft7291 Julian St NW, Massillon, OH 44646Off Market

- $166,4000.91 Acres37 Joyce Ave NW, Massillon, OH 44646Sold
- $527,6003 bd2 ba3k sqft3457 Vineyard Ave NW, Canton, OH 44708Off Market
- $654,3005 bd3 ba2.5k sqft3413 Vineyard Ave NW, Canton, OH 44708Off Market
- $156,0000.46 Acres41 Joyce Ave NW, Massillon, OH 44646Sold
Nearby schools
GreatSchools rating
- 8/10Amherst Elementary SchoolGrades: K-5Distance: 1.5 mi
- 8/10Jackson Middle SchoolGrades: 6-8Distance: 2.5 mi
- 8/10Jackson High SchoolGrades: 9-12Distance: 1.9 mi
Schools provided by the listing agent
- District: Jackson LSD - 7605
Source: MLS Now. This data may not be complete. We recommend contacting the local school district to confirm school assignments for this home.
Get a cash offer in 3 minutes
Find out how much your home could sell for in as little as 3 minutes with a no-obligation cash offer.
Estimated market value
$739,200
Get a cash offer in 3 minutes
Find out how much your home could sell for in as little as 3 minutes with a no-obligation cash offer.
Estimated market value
$739,200
- Ohio
- Stark County
- Massillon
- 44646
- 3430 Joyce Ave NW
Nearby cities
Nearby zip codes
Other Massillon Topics
