Experience this fully remodeled home located on a cul-de-sac lot featuring mature trees. The heart of the home is a custom kitchen designed for both form and function. It features an expansive oversized island and premium Cambria countertops, providing a functional gathering space. Rich, high-quality hardwood floors flow throughout the home, creating a cohesive aesthetic that enhances the open-concept living areas. Every detail has been addressed, including a fully remodeled bathroom that features a standalone tub and a spacious, custom-tiled walk-in shower. Mechanical updates include a brand-new furnace and A/C. Off the living area, you will find a three-season screened-in porch that provides additional space for morning coffee or evening relaxation. Living here places the best of Woodbury at your doorstep. You are just minutes away from Jerry’s Foods, along with the city’s network of trails, parks, and dining options.
Closed
Zestimate®
$340,000
3430 Juliet Dr, Woodbury, MN 55125
2beds
1,600sqft
(TH) Quad/4 Corners
Built in 1989
5,314 Square Feet Lot
$340,000 Zestimate®
$213/sqft
$2,054 Estimated rent
Home value
$340,000
$323,000 - $360,000
$2,054/mo
Zestimate® history
Owner options
List your home for rent
$2,054/mo
Rent Zestimate®
Find your next renter with Zillow Rental Manager. Plus, with online applications, you can quickly screen prospective tenants – for free.
$2,054/mo
Rent Zestimate®
Refinance and save
$2,432/mo
Est. payment
Refinancing to a lower rate could help reduce your monthly payments and save thousands over the life of the loan.
$2,432/mo
Est. payment
Explore your selling options
Work with a Zillow partner agent
Leverage their expertise and Zillow's premium Showcase listings to get your home seen by more buyers.
Get startedList with your own agent
Get your home in front of millions of buyers by listing it on Zillow.
Learn how to do itSell it yourself
Take full control of how buyers see your home on Zillow by listing For Sale by Owner (FSBO).
List your homeWhat's special
Expansive oversized islandRich high-quality hardwood floorsThree-season screened-in porchSpacious custom-tiled walk-in showerPremium cambria countertopsMature treesCul-de-sac lot
Zillow last checked:
Listing updated:
Listed by:
Matthew R. Vorwerk 651-343-1890,
Coldwell Banker Realty
Bought with:
Jennifer M. Giovinazzo
eXp Realty
Source: NorthstarMLS as distributed by MLS GRID,MLS#: 7095517
Facts & features
Interior
Bedrooms & bathrooms
- Bedrooms: 2
- Bathrooms: 2
- Full bathrooms: 1
- 3/4 bathrooms: 1
Bedroom
- Level: Main
- Area: 170 Square Feet
- Dimensions: 17X10
Bedroom 2
- Level: Main
- Area: 154 Square Feet
- Dimensions: 14X11
Family room
- Level: Lower
- Area: 180 Square Feet
- Dimensions: 15X12
Flex room
- Level: Lower
- Area: 81 Square Feet
- Dimensions: 9X9
Kitchen
- Level: Main
- Area: 207 Square Feet
- Dimensions: 23X9
Living room
- Level: Main
- Area: 180 Square Feet
- Dimensions: 15X12
Patio
- Level: Lower
Other
- Level: Main
- Area: 100 Square Feet
- Dimensions: 10X10
Heating
- Forced Air, Fireplace(s)
Cooling
- Central Air
Appliances
- Included: Dishwasher, Microwave, Range, Refrigerator, Stainless Steel Appliance(s)
Features
- Basement: Finished,Walk-Out Access
- Number of fireplaces: 1
Interior area
- Total structure area: 1,600
- Total interior livable area: 1,600 sqft
- Finished area above ground: 1,060
- Finished area below ground: 540
Property
Parking
- Total spaces: 2
- Parking features: Attached, Asphalt, Guest, Tuckunder Garage
- Attached garage spaces: 2
Accessibility
- Accessibility features: None
Features
- Levels: Multi/Split
Lot
- Size: 5,314 Square Feet
- Dimensions: 86 x 61 x 57 x 88
Details
- Foundation area: 1060
- Parcel number: 1902821140130
- Zoning description: Residential-Single Family
Construction
Type & style
- Home type: Townhouse
- Property subtype: (TH) Quad/4 Corners
- Attached to another structure: Yes
Condition
- New construction: No
- Year built: 1989
Utilities & green energy
- Gas: Natural Gas
- Sewer: City Sewer/Connected
- Water: City Water/Connected
Community & HOA
Community
- Subdivision: Wind Wood 04
HOA
- Has HOA: Yes
- Services included: Maintenance Structure, Lawn Care, Professional Mgmt, Sanitation, Snow Removal
- HOA fee: $292 monthly
- HOA name: Cedar Management
- HOA phone: 763-231-4513
Location
- Region: Woodbury
Financial & listing details
- Price per square foot: $213/sqft
- Tax assessed value: $269,900
- Annual tax amount: $3,458
- Date on market: 6/18/2026
- Cumulative days on market: 4 days
Price history
| Date | Event | Price |
|---|---|---|
| 7/27/2026 | Sold | $340,000-2.9%$213/sqft |
Source:  NorthstarMLS as distributed by MLS GRID #7095517 Report a problem NorthstarMLS as distributed by MLS GRID #7095517 Report a problem | ||
| 6/27/2026 | Pending sale | $350,000$219/sqft |
Source: NorthstarMLS as distributed by MLS GRID #7095517 Report a problem | ||
| 6/22/2026 | Listing removed | $350,000$219/sqft |
Source: NorthstarMLS as distributed by MLS GRID #7095517 Report a problem | ||
| 6/18/2026 | Listed for sale | $350,000+118.8%$219/sqft |
Source: NorthstarMLS as distributed by MLS GRID #7095517 Report a problem | ||
| 9/6/2016 | Sold | $160,000-3%$100/sqft |
Source: NorthstarMLS as distributed by MLS GRID #4747469 Report a problem | ||
| 8/19/2016 | Price change | $165,000-5.7%$103/sqft |
Source: Keller Williams - Woodbury - East Suburban #4747469 Report a problem | ||
| 8/5/2016 | Listed for sale | $174,900$109/sqft |
Source: Keller Williams - Woodbury - East Suburban #4747469 Report a problem | ||
Public tax history
| Year | Property taxes | Tax assessment |
|---|---|---|
| 2025 | $3,336 +1.9% | $269,900 -3.9% |
| 2024 | $3,274 +9.9% | $280,800 +12.5% |
| 2023 | $2,978 +0.1% | $249,700 +13.1% |
| 2022 | $2,976 +13.9% | $220,800 |
| 2021 | $2,612 +0.2% | $220,800 +7.5% |
| 2020 | $2,606 | $205,400 |
| 2019 | $2,606 | $205,400 +6.6% |
| 2018 | $2,606 +3.5% | $192,600 +14% |
| 2017 | $2,518 +14.4% | $169,000 +1.5% |
| 2016 | $2,202 +2.9% | $166,500 +15% |
| 2015 | $2,140 | $144,800 +45.1% |
| 2013 | $2,140 +33.6% | $99,800 +7.4% |
| 2012 | $1,602 | $92,900 -18% |
| 2011 | $1,602 -6.5% | $113,300 -29.5% |
| 2010 | $1,714 -7.7% | $160,800 |
| 2009 | $1,856 -6.9% | -- |
| 2008 | $1,994 -2.1% | -- |
| 2007 | $2,036 +4.2% | -- |
| 2006 | $1,954 +8.6% | -- |
| 2005 | $1,799 +9.9% | -- |
| 2004 | $1,637 +4.9% | -- |
| 2003 | $1,561 +13.4% | -- |
| 2002 | $1,376 -5.8% | -- |
| 2001 | $1,460 | -- |
Find assessor info on the county website
Neighborhood: 55125
Nearby homes
- $307,4002 bd2 ba1k sqft3424 Juliet Dr, Woodbury, MN 55125Off Market
- $308,6002 bd2 ba1.4k sqft3428 Juliet Dr, Woodbury, MN 55125Off Market
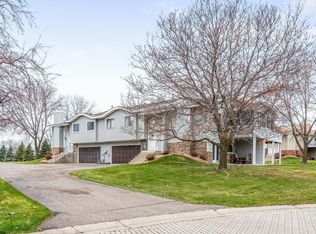
- $306,3002 bd2 ba1.7k sqft3426 Juliet Dr, Woodbury, MN 55125Off Market
- $287,4002 bd2 ba1k sqft3440 Juliet Dr, Woodbury, MN 55125Off Market
- $283,4002 bd2 ba1.7k sqft3446 Juliet Dr, Woodbury, MN 55125Off Market
- $318,6002 bd2 ba1.7k sqft3442 Juliet Dr, Woodbury, MN 55125Off Market
- $290,5002 bd2 ba1k sqft3402 Juliet Dr, Woodbury, MN 55125Off Market
- $320,2002 bd1 ba1.5k sqft3400 Juliet Dr, Woodbury, MN 55125Off Market
Nearby schools
GreatSchools rating
- 6/10Gordon Bailey Elementary SchoolGrades: PK-5Distance: 0.7 mi
- 7/10Woodbury Middle SchoolGrades: 6-8Distance: 2.1 mi
- 10/10Woodbury Senior High SchoolGrades: 9-12Distance: 0.7 mi
Get a cash offer in 3 minutes
Find out how much your home could sell for in as little as 3 minutes with a no-obligation cash offer.
Estimated market value
$340,000
Get a cash offer in 3 minutes
Find out how much your home could sell for in as little as 3 minutes with a no-obligation cash offer.
Estimated market value
$340,000
- Minnesota
- Washington County
- Woodbury
- 55125
- 3430 Juliet Dr
Nearby cities
Nearby zip codes
Other Woodbury Topics
