Skip main navigation
Closed
  • $255,000

    3430 Kewatin Ct, Fort Wayne, IN 46815

    4beds
    2,128sqft
    Single Family Residence
    Built in 1965
    0.28 Acres Lot
    $262,000 Zestimate®
    $--/sqft
    $2,040 Estimated rent

    Home value

    $262,000

    $238,000 - $288,000

    $2,040/mo

    Zestimate® history
    Loading
    Loading...

    Owner options

    List your home for rent

    $2,040/mo

    Rent Zestimate®

    Find your next renter with Zillow Rental Manager. Plus, with online applications, you can quickly screen prospective tenants – for free.

    Learn more

    $2,040/mo

    Rent Zestimate®

    Refinance and save

    $1,608/mo

    Est. payment

    Refinancing to a lower rate could help reduce your monthly payments and save thousands over the life of the loan.

    See today's rates

    $1,608/mo

    Est. payment

    Explore your selling options

    Work with a Zillow partner agent

    Leverage their expertise and Zillow's premium Showcase listings to get your home seen by more buyers.

    Get started

    List with your own agent

    Get your home in front of millions of buyers by listing it on Zillow.

    Learn how to do it

    Sell it yourself

    Take full control of how buyers see your home on Zillow by listing For Sale by Owner (FSBO).

    List your home

    What's special

    Dimentional shinglesVinyl patio sliderLg rear yardGrand master suiteUpdated master bathGrand foyerLarge cul-de-sac lot
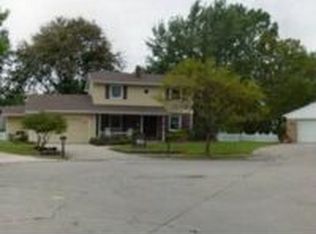
    You will Love the Park like setting of this large cul-de-sac lot! As you Enter the Grand Foyer, Notice the Attention to Detail w/Crown Moulding, updated laminate flooring & Open staircase to the upper level! WOW! Grand Master suite w/a full wall of closets! Updated master bath w/shower, & linen closet too! Lg Open Concept Kitchen, Dining & Family. The open areas are perfect for Entertaining your Guests! Formal dining & Living room w/so many options! A few of the many wonderful upgrades; updated vinyl windows, vinyl patio slider new May 2024. Lg stainless steel Kitchen sink, faucet & backsplash. New carpet on main level in Family Room, Great room, staircase & throughout upper hallway 10/2024. Light modern Vinyl plank flooring throughout the kitchen, dining, foyer 10/24. 1/2 bath vinyl 7/25. Updated light fixtures. New Roof w/complete tear off & dimentional shingles 2018. Stove/Oven, dishwasher, & microwave 2022, Refrigerator 2021. Did I mention the loads of storage closets throughout?! Outside you may Relax on your brick patio, by the firepit or play ball in the lg rear yard! This home has something for everyone! Spacious 24x22 garage w/cabinetry for storage too!

    Zillow last checked:

    Listing updated:

    Listed by:

    Karen Tuggle-Dize Cell:260-348-6517,

    Coldwell Banker Real Estate Group

    Bought with:

    Brittani Boxleitner, RB23002182

    American Dream Team Real Estate Brokers

    Source: IRMLS,MLS#: 202531941MLS Logo

    Facts & features

    Interior

    Bedrooms & bathrooms
    • Bedrooms: 4
    • Bathrooms: 3
    • Full bathrooms: 2
    • 1/2 bathrooms: 1
    Bedroom 1
    • Level: Upper
    Bedroom 2
    • Level: Upper
    Dining room
    • Level: Main
    • Area: 143
    • Dimensions: 13 x 11
    Family room
    • Level: Main
    • Area: 312
    • Dimensions: 24 x 13
    Kitchen
    • Level: Main
    • Area: 143
    • Dimensions: 13 x 11
    Living room
    • Level: Main
    • Area: 266
    • Dimensions: 19 x 14
    Office
    • Area: 0
    • Dimensions: 0 x 0
    Heating
    • Electric, Baseboard, Ceiling
    Cooling
    • Window Unit(s), Multi Units
    Appliances
    • Included: Disposal, Range/Oven Hook Up Elec, Dishwasher, Microwave, Refrigerator, Washer, Electric Cooktop, Dryer-Electric, Electric Oven, Electric Range, Electric Water Heater
    • Laundry: Electric Dryer Hookup, Main Level
    Features
    • 1st Bdrm En Suite, Laminate Counters, Countertops-Solid Surf, Crown Molding, Eat-in Kitchen, Entrance Foyer, Open Floorplan, Stand Up Shower, Tub/Shower Combination, Formal Dining Room, Great Room
    • Flooring: Carpet, Laminate
    • Doors: Six Panel Doors, Insulated Doors, Storm Doors
    • Windows: Double Pane Windows, Window Treatments, Blinds
    • Has basement: No
    • Number of fireplaces: 1
    • Fireplace features: None
    Interior area
    • Total structure area: 2,128
    • Total interior livable area: 2,128 sqft
    • Finished area above ground: 2,128
    • Finished area below ground: 0

    Property

    Parking
    • Total spaces: 2
    • Parking features: Attached, Garage Door Opener, Concrete
    • Attached garage spaces: 2
    • Has uncovered spaces: Yes
    Features
    • Levels: Two
    • Stories: 2
    • Patio & porch: Patio, Porch
    • Exterior features: Fire Pit
    • Fencing: Chain Link,Vinyl
    Lot
    • Size: 0.28 Acres
    • Dimensions: 94X130
    • Features: Cul-De-Sac, Few Trees, City/Town/Suburb
    Details
    • Parcel number: 020827329011.000072
    • Zoning description: R1

    Construction

    Type & style
    • Home type: SingleFamily
    • Architectural style: Foursquare
    • Property subtype: Single Family Residence
    Materials
    • Aluminum Siding, Brick
    • Foundation: Slab
    • Roof: Dimensional Shingles
    Condition
    • New construction: No
    • Year built: 1965

    Utilities & green energy

    • Sewer: City
    • Water: City, Fort Wayne City Utilities
    Green energy
    • Green verification: ENERGY STAR Certified Homes
    • Energy efficient items: Appliances, Doors, Roof, Windows

    Community & neighborhood

    Security
    • Security features: Smoke Detector(s)
    Location
    • Region: Fort Wayne
    • Subdivision: Blackhawk

    HOA & financial

    HOA
    • Has HOA: Yes
    • HOA fee: $45 annually

    Other

    Other facts
    • Listing terms: Cash,Conventional,FHA,VA Loan

    Price history

    DateEventPrice
    10/17/2025Sold$255,000+0%
    Source: IRMLS #202531941 Report a problem
    9/28/2025Pending sale$254,900
    Source: IRMLS #202531941 Report a problem
    9/22/2025Price change$254,900-1.9%
    Source: IRMLS #202531941 Report a problem
    8/12/2025Listed for sale$259,900+81.9%
    Source: IRMLS #202531941 Report a problem
    7/18/2019Listing removed$142,900$67/sqft
    Source: Cornerstone Realty Group #201929830 Report a problem
    7/15/2019Listed for sale$142,900+14.4%$67/sqft
    Source: Cornerstone Realty Group #201929830 Report a problem
    10/16/2014Listing removed$124,900$59/sqft
    Source: CENTURY 21 Bradley Realty, Inc. #201423726 Report a problem
    6/13/2014Listed for sale$124,900$59/sqft
    Source: CENTURY 21 Bradley Realty, Inc. #201423726 Report a problem
    12/3/2013Listing removed$124,900$59/sqft
    Source: CENTURY 21 Bradley Realty, Inc. #201310581 Report a problem
    10/17/2013Price change$124,900-1.7%$59/sqft
    Source: CENTURY 21 Bradley Realty, Inc. #201310581 Report a problem
    8/6/2013Listed for sale$127,000+5.9%$60/sqft
    Source: CENTURY 21 Bradley Realty, Inc. #201310581 Report a problem
    2/2/2013Listing removed$119,900$56/sqft
    Source: Coldwell Banker Roth Wehrly Graber #201300883 Report a problem
    8/26/2012Listed for sale$119,900-2.1%$56/sqft
    Source: Roth Wehrly, Inc. #201209311 Report a problem
    10/4/2011Listing removed$122,500$58/sqft
    Source: Coldwell Banker Roth Wehrly Graber #201105994 Report a problem
    6/5/2011Listed for sale$122,500$58/sqft
    Source: Roth Wehrly, Inc. #201105994 Report a problem
    8/28/2010Listing removed$122,500$58/sqft
    Source: Mike Thomas Associates/F.C. Tu #201002580 Report a problem
    7/25/2010Listed for sale$122,500$58/sqft
    Source: Mike Thomas Associates/F.C. Tu #201002580 Report a problem

    Public tax history

    YearProperty taxesTax assessment
    2025$2,482 +7%$231,600 +6.3%
    2024$2,319 +13.1%$217,800 +5.4%
    2023$2,050 +18.6%$206,700 +12.6%
    2022$1,729 +8.6%$183,500 +17.4%
    2021$1,593 +9.3%$156,300 +6.1%
    2020$1,456 +8%$147,300 +8.5%
    2019$1,349 +5.9%$135,700 +8.6%
    2018$1,274 +8.3%$125,000 +6.4%
    2017$1,176 +1.3%$117,500 +6.7%
    2016$1,162 +6.3%$110,100 +3.3%
    2014$1,093 -0.8%$106,600 -0.8%
    2013$1,101 -0.7%$107,500 -3.1%
    2011$1,109 $110,900 -2.3%
    2010-- $113,500 +4.9%
    2007-- $108,200 +12.8%
    2005-- $95,900
    2004-- $95,900 +64.2%
    2001-- $58,400 +200.1%
    1999-- $19,460

    Find assessor info on the county website

    Neighborhood: Blackhawk

    Nearby schools

    GreatSchools rating
    Schools provided by the listing agent
    • Elementary: Croninger
    • Middle: Blackhawk
    • High: Snider
    • District: Fort Wayne Community

    Source: IRMLS. This data may not be complete. We recommend contacting the local school district to confirm school assignments for this home.

    Get pre-qualified for a loan
    At Zillow Home Loans, we can pre-qualify you in as little as 5 minutes with no impact to your credit score.

    An equal housing lender. NMLS #10287.

    Sell for more on Zillow
    Get a Zillow Showcase℠ listing at no additional cost and you could sell for .
    $262,000
    2% more
    +$5,240
    With Zillow Showcase(estimated)
    $267,240