Skip main navigation
Sold for $535,000
  • $535,000

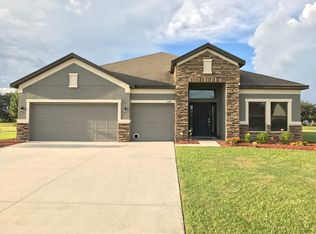
    3430 KNOXVILLE PLACE, PLANT CITY, FL 33566

    4beds
    2,350sqft
    Single Family Residence
    Built in 2015
    1 Acres Lot
    $540,000 Zestimate®
    $228/sqft
    $2,604 Estimated rent

    Home value

    $540,000

    $513,000 - $567,000

    $2,604/mo

    Zestimate® history
    Loading
    Loading...

    Owner options

    List your home for rent

    $2,604/mo

    Rent Zestimate®

    Find your next renter with Zillow Rental Manager. Plus, with online applications, you can quickly screen prospective tenants – for free.

    Learn more

    $2,604/mo

    Rent Zestimate®

    Refinance and save

    $3,813/mo

    Est. payment

    Refinancing to a lower rate could help reduce your monthly payments and save thousands over the life of the loan.

    See today's rates

    $3,813/mo

    Est. payment

    Explore your selling options

    Work with a Zillow partner agent

    Leverage their expertise and Zillow's premium Showcase listings to get your home seen by more buyers.

    Get started

    List with your own agent

    Get your home in front of millions of buyers by listing it on Zillow.

    Learn how to do it

    Sell it yourself

    Take full control of how buyers see your home on Zillow by listing For Sale by Owner (FSBO).

    List your home

    What's special

    Beautiful green spacesLarge walk-in closetWalk-in closetDual sinksNew paintClose proximity to restaurantsGreat room
    Situated on a FULL ACRE on a quiet, cul-de-sac street in the highly desirable community of Wiggins Estates, this beautiful and well-maintained home offers everything you need and more for easy living. Boasting new flooring, new paint, and a brand new roof (2023), no detail has been overlooked in this fantastic home. Upon entering the foyer, an open and bright formal living/dining room offer plenty of space for dinner parties or entertaining guests. The well thought out, split floor plan flows easily into your great room and open concept kitchen, featuring granite counter tops, solid wood cabinets, and stainless steel appliance. Outside, a spacious screened in porch overlooking beautiful green spaces invites you to relax with your morning cup of coffee or spend you evening chatting with friends and family as dusk settles over the field behind the home. Back inside, the spacious primary offers your own private oasis, with brand new carpeting, a tray ceiling, a large walk-in closet, and a roomy en-suite bathroom, complete with dual sinks, a walk in shower, and a relaxing garden tub. On the opposite side of the home, three additional bedrooms, each with its own walk-in closet provide plenty of space for family or guests, with an additional well-appointed bathroom. With a full acre of land, this home is the perfect place to spread out and unwind, while still maintaining close proximity to restaurants, shops, and the Lakeland International Airport.

    Zillow last checked:

    Listing updated:

    Listed by:

    Candace Evans 813-966-8094,

    SMITH & ASSOCIATES REAL ESTATE 813-839-3800,

    Molly James 813-480-9680,

    SMITH & ASSOCIATES REAL ESTATE

    Bought with:

    Melissa Connell, 3072450

    SPARROW KEY REALTY INC

    Source: Stellar MLS,MLS#: T3488300MLS LogoOriginating MLS: Tampa

    Facts & features

    Interior

    Bedrooms & bathrooms
    • Bedrooms: 4
    • Bathrooms: 2
    • Full bathrooms: 2
    Primary bedroom
    • Features: Built-in Closet
    • Level: First
    • Dimensions: 14x20
    Dining room
    • Level: First
    • Dimensions: 11.5x12.5
    Kitchen
    • Level: First
    • Dimensions: 12x12
    Living room
    • Level: First
    • Dimensions: 14x15
    Heating
    • Central
    Cooling
    • Central Air
    Appliances
    • Included: Dishwasher, Disposal, Range, Refrigerator
    Features
    • Ceiling Fan(s), Crown Molding, High Ceilings, In Wall Pest System, Kitchen/Family Room Combo, Other, Solid Surface Counters, Solid Wood Cabinets, Stone Counters
    • Flooring: Carpet, Tile, Vinyl
    • Has fireplace: No
    Interior area
    • Total structure area: 3,131
    • Total interior livable area: 2,350 sqft

    Property

    Parking
    • Total spaces: 2
    • Parking features: Garage - Attached
    • Attached garage spaces: 2
    Features
    • Levels: One
    • Stories: 1
    • Patio & porch: Rear Porch, Screened
    • Exterior features: Irrigation System, Storage
    Lot
    • Size: 1 Acres
    • Dimensions: 220 x 234
    • Features: Cul-De-Sac, Landscaped, Oversized Lot
    • Residential vegetation: Trees/Landscaped
    Details
    • Additional structures: Other, Shed(s)
    • Parcel number: U1229229RM00000000005.0
    • Zoning: AS-1
    • Special conditions: None

    Construction

    Type & style
    • Home type: SingleFamily
    • Architectural style: Traditional
    • Property subtype: Single Family Residence
    Materials
    • Block, Stucco
    • Foundation: Slab
    • Roof: Shingle
    Condition
    • New construction: No
    • Year built: 2015

    Utilities & green energy

    • Sewer: Septic Tank
    • Water: Well
    • Utilities for property: Cable Connected, Electricity Connected, Sprinkler Well, Underground Utilities

    Community & HOA

    Community
    • Pet fee: $0 monthly
    • Subdivision: WIGGINS ESTATES
    HOA
    • Has HOA: Yes
    • Services included: Maintenance Grounds, Other, Private Road
    • HOA fee: $83 monthly
    • HOA name: WIGGINS ESTATES
    Location
    • Region: Plant City

    Financial & listing details

    • Price per square foot: $228/sqft
    • Tax assessed value: $422,401
    • Annual tax amount: $6,232
    • Date on market: 11/29/2023
    • Cumulative days on market: 111 days
    • Ownership: Fee Simple
    • Total actual rent: 0
    • Electric utility on property: Yes
    • Road surface type: Paved

    Price history

    DateEventPrice
    5/31/2024Sold$535,000-2.7%$228/sqft
    Source: Stellar MLS #T3488300 Report a problem
    4/18/2024Pending sale$550,000$234/sqft
    Source: Stellar MLS #T3488300 Report a problem
    1/26/2024Price change$550,000-0.9%$234/sqft
    Source: Stellar MLS #T3488300 Report a problem
    1/12/2024Listed for sale$555,000$236/sqft
    Source: Stellar MLS #T3488300 Report a problem
    12/14/2023Listing removed--
    Source: Stellar MLS #T3488300 Report a problem
    11/29/2023Listed for sale$555,000+27.6%$236/sqft
    Source: Stellar MLS #T3488300 Report a problem
    7/29/2023Listing removed--
    Source: Stellar MLS #P4916236 Report a problem
    8/12/2021Sold$435,000+2.4%$185/sqft
    Source: Public Record Report a problem
    6/29/2021Pending sale$425,000$181/sqft
    Source: Stellar MLS #P4916236 Report a problem
    6/28/2021Listed for sale$425,000$181/sqft
    Source: Stellar MLS #P4916236 Report a problem
    6/25/2021Pending sale$425,000$181/sqft
    Source: Stellar MLS #P4916236 Report a problem
    6/23/2021Listed for sale$425,000+62.8%$181/sqft
    Source: Stellar MLS #P4916236 Report a problem
    7/28/2015Sold$261,000+507%$111/sqft
    Source: Public Record Report a problem
    12/31/2014Sold$43,000$18/sqft
    Source: Public Record Report a problem

    Public tax history

    YearProperty taxesTax assessment
    2025$3,431 -48.8%$202,060 -52%
    2024$6,699 +3.4%$421,247 +9.5%
    2023$6,477 +3.9%$384,562 +3%
    2022$6,232 +61.6%$373,361 +60.1%
    2021$3,857 +2.5%$233,274 +1.4%
    2020$3,763 +3.1%$230,053 +2.3%
    2019$3,651 $224,881 +1.9%
    2018$3,651 +1.6%$220,688 +2.1%
    2017$3,595 +1.4%$216,149 -4.4%
    2016$3,545 -6.4%$226,144 +3.6%
    2015$3,788 +693.5%$218,330 +1358.2%
    2014$477 $14,973 +10%
    2013$477 +90.9%$13,612 +10%
    2012$250 $12,375
    Find assessor info on the county website

    Neighborhood: 33566

    Nearby schools

    GreatSchools rating
    Schools provided by the listing agent
    • Elementary: SpringHead-HB
    • Middle: Marshall-HB
    • High: Plant City-HB

    Source: Stellar MLS. This data may not be complete. We recommend contacting the local school district to confirm school assignments for this home.

    Get a cash offer in 3 minutes
    Find out how much your home could sell for in as little as 3 minutes with a no-obligation cash offer.
    Estimated market value
    $540,000
    Get a cash offer in 3 minutes
    Find out how much your home could sell for in as little as 3 minutes with a no-obligation cash offer.
    Estimated market value
    $540,000