Majestic Homes proudly presents Stonehenge Planned Development and the Coral Bay model. The Planned Development, within Stonehenge Subdivision, offers residents friendly, peaceful surroundings, which to call home. You'll enjoy walking trails, fishing pond, clubhouse, and maintenance-free living, including lawncare, snow removal and shrub & tree maintenance. The Coral Bay provides 1,535 square feet of living space, 3 BR's, 2 baths, rear covered porch and 3-car garage. You'll appreciate the stunning curb appeal and distinctive quality throughout this beautiful home. Call Kevin for a tour!
Closed
$357,400
3430 Langford Way, West Lafayette, IN 47906
3beds
1,535sqft
Single Family Residence
Built in 2024
7,710 Square Feet Lot
$385,000 Zestimate®
$--/sqft
$2,393 Estimated rent
Home value
$385,000
$343,000 - $435,000
$2,393/mo
Zestimate® history
Owner options
List your home for rent
$2,393/mo
Rent Zestimate®
Find your next renter with Zillow Rental Manager. Plus, with online applications, you can quickly screen prospective tenants – for free.
$2,393/mo
Rent Zestimate®
Refinance and save
$1,845/mo
Est. payment
Refinancing to a lower rate could help reduce your monthly payments and save thousands over the life of the loan.
$1,845/mo
Est. payment
Explore your selling options
Work with a Zillow partner agent
Leverage their expertise and Zillow's premium Showcase listings to get your home seen by more buyers.
Get startedList with your own agent
Get your home in front of millions of buyers by listing it on Zillow.
Learn how to do itSell it yourself
Take full control of how buyers see your home on Zillow by listing For Sale by Owner (FSBO).
List your homeWhat's special
Fishing pondRear covered porchStunning curb appealWalking trails
Zillow last checked:
Listing updated:
Listed by:
Kevin Weaver 765-412-7050,
F.C. Tucker/Shook
Bought with:
Cathy C Russell, RB14004908
@properties
Source: IRMLS,MLS#: 202445644
Facts & features
Interior
Bedrooms & bathrooms
- Bedrooms: 3
- Bathrooms: 2
- Full bathrooms: 2
- Main level bedrooms: 3
Bedroom 1
- Level: Main
Bedroom 2
- Level: Main
Kitchen
- Level: Main
- Area: 110
- Dimensions: 10 x 11
Living room
- Level: Main
- Area: 252
- Dimensions: 14 x 18
Heating
- Natural Gas, Forced Air, High Efficiency Furnace
Cooling
- Central Air, Ceiling Fan(s)
Appliances
- Included: Disposal, Range/Oven Hk Up Gas/Elec, Dishwasher, Microwave, Refrigerator, Down Draft, Electric Range, Gas Water Heater, Water Softener Owned
- Laundry: Main Level
Features
- 1st Bdrm En Suite, Breakfast Bar, Ceiling-9+, Tray Ceiling(s), Ceiling Fan(s), Walk-In Closet(s), Stone Counters, Crown Molding, Eat-in Kitchen, Kitchen Island, Double Vanity, Tub/Shower Combination, Main Level Bedroom Suite, Great Room, Custom Cabinetry, Low Emittance Doors/Win
- Flooring: Carpet, Vinyl, Ceramic Tile
- Doors: Pocket Doors
- Windows: Double Pane Windows
- Basement: Concrete
- Attic: Pull Down Stairs,Storage
- Number of fireplaces: 1
- Fireplace features: Living Room, Gas Log
Interior area
- Total structure area: 1,535
- Total interior livable area: 1,535 sqft
- Finished area above ground: 1,535
- Finished area below ground: 0
Property
Parking
- Total spaces: 3
- Parking features: Attached, Garage Door Opener, Garage Utilities, Concrete
- Attached garage spaces: 3
- Has uncovered spaces: Yes
Features
- Levels: One
- Stories: 1
- Patio & porch: Porch Covered
- Exterior features: Court-Volleyball, Irrigation System
- Fencing: None
- Has view: Yes
- On waterfront: Yes
- Waterfront features: Waterfront, Assoc, Pond
- Frontage length: Water Frontage(67)
Lot
- Size: 7,710 Square Feet
- Dimensions: 67x115
- Features: Level, Planned Unit Development, 0-2.9999, Rural Subdivision, Landscaped, Near Walking Trail
Details
- Parcel number: 790234409053.000022
Construction
Type & style
- Home type: SingleFamily
- Architectural style: Ranch,Craftsman
- Property subtype: Single Family Residence
Materials
- Stone, Vinyl Siding
- Foundation: Slab
- Roof: Asphalt,Shingle
Condition
- New construction: Yes
- Year built: 2024
Details
- Warranty included: Yes
Utilities & green energy
- Electric: REMC
- Gas: Other
- Sewer: City
- Water: City, Indiana American Water Co
Green energy
- Green verification: ENERGY STAR Certified Homes
- Energy efficient items: Appliances, HVAC
Community & HOA
Community
- Features: Clubhouse, Fitness Center, Playground, Pool, Sidewalks
- Subdivision: Stonehenge
HOA
- Has HOA: Yes
- HOA fee: $140 monthly
Location
- Region: West Lafayette
Financial & listing details
- Tax assessed value: $364,500
- Annual tax amount: $10
- Date on market: 11/27/2024
- Listing terms: Cash,Conventional,VA Loan
Price history
| Date | Event | Price |
|---|---|---|
| 2/3/2025 | Sold | $357,400+0.7% |
Source:  IRMLS #202445644 Report a problem IRMLS #202445644 Report a problem | ||
| 1/6/2025 | Pending sale | $354,900 |
Source: IRMLS #202445644 Report a problem | ||
| 11/27/2024 | Listed for sale | $354,900 |
Source: IRMLS #202445644 Report a problem | ||
Public tax history
| Year | Property taxes | Tax assessment |
|---|---|---|
| 2025 | -- | $364,500 |
Find assessor info on the county website
Neighborhood: 47906
Nearby homes
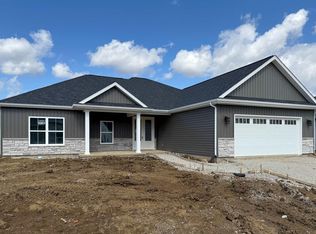
- $419,9003 bd2 ba2.1k sqft3398 Langford Way, West Lafayette, IN 47906Sold
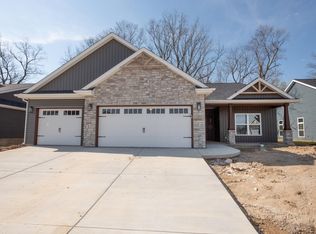
- $390,0003 bd2 ba1.9k sqft3471 Langford Way, West Lafayette, IN 47906Sold
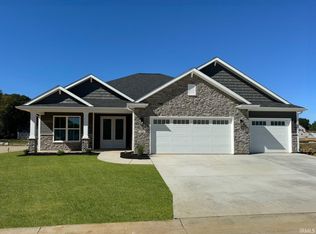
- $423,5003 bd2 ba1.9k sqft4024 Rollestone Trce, West Lafayette, IN 47906Sold
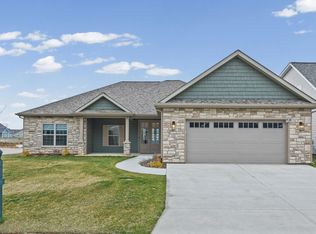
- $410,0003 bd2 ba2.1k sqft3484 Langford Way, West Lafayette, IN 47906Sold
- $452,0003 bd3 ba2.2k sqft3466 Langford Way, West Lafayette, IN 47906Sold
- $367,4003 bd2 ba1.7k sqft3443 Langford Way W, West Lafayette, IN 47906Sold
- $523,9535 bd4 ba3.1k sqft3497 Amesbury Ct, West Lafayette, IN 47906Sold
- $384,9003 bd2 ba1.6k sqft3429 Langford Way, West Lafayette, IN 47906Sold
Nearby schools
GreatSchools rating
- 8/10Klondike Elementary SchoolGrades: K-5Distance: 0.9 mi
- 8/10Klondike Middle SchoolGrades: 6-8Distance: 1 mi
- 10/10William Henry Harrison High SchoolGrades: 9-12Distance: 3.5 mi
Schools provided by the listing agent
- Elementary: Klondike
- Middle: Klondike
- High: William Henry Harrison
- District: Tippecanoe School Corp.
Source: IRMLS. This data may not be complete. We recommend contacting the local school district to confirm school assignments for this home.


Get pre-qualified for a loan
At Zillow Home Loans, we can pre-qualify you in as little as 5 minutes with no impact to your credit score.An equal housing lender. NMLS #10287.
- Indiana
- Tippecanoe County
- West Lafayette
- 47906
- 3430 Langford Way
Nearby cities
Nearby neighborhoods
Nearby zip codes
Other West Lafayette Topics
