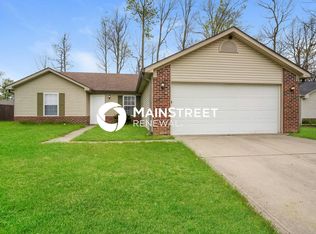
Welcome to this charming ranch home, perfectly nestled on a beautiful lot with lush, well-maintained landscaping that offers both curb appeal and privacy. As you step inside, you're greeted by stunning cathedral ceilings that create a bright and open atmosphere throughout. The spacious, split floor plan is ideal for both relaxing and entertaining, providing privacy in the master suite while still maintaining a sense of flow throughout the home. With 3 bedrooms and 2 full bathrooms, this home offers ample space for your family or guests. The cozy wood-burning fireplace in the living room adds a touch of warmth and charm. The kitchen is a chef's dream with plenty of cabinets and fully equipped with all appliances included, making meal prep and entertaining a breeze. Outside, the fully fenced-in yard provides a safe and private space for children or pets to play, and the finished garage offers extra convenience and storage. Located close to schools, shopping centers, and dining options just a short drive away, ensuring you're always close to the best local amenities. Plus, with NO HOA restrictions, you can enjoy the freedom of personalizing your space as you see fit. This home is the complete package, thoughtfully designed, and perfectly positioned in a sought-after neighborhood. It's not just a house; it's a place where memories are waiting to be made. Come see it today and make it yours!
Sold
$210,000
3430 Lauren Dr, Indianapolis, IN 46235
3beds
1,431sqft
Residential, Single Family Residence
Built in 1996
10,018 Square Feet Lot
$212,800 Zestimate®
$147/sqft
$1,667 Estimated rent
Home value
$212,800
$194,000 - $232,000
$1,667/mo
Zestimate® history
Owner options
List your home for rent
$1,667/mo
Rent Zestimate®
Find your next renter with Zillow Rental Manager. Plus, with online applications, you can quickly screen prospective tenants – for free.
$1,667/mo
Rent Zestimate®
Refinance and save
$1,402/mo
Est. payment
Refinancing to a lower rate could help reduce your monthly payments and save thousands over the life of the loan.
$1,402/mo
Est. payment
Explore your selling options
Work with a Zillow partner agent
Leverage their expertise and Zillow's premium Showcase listings to get your home seen by more buyers.
Get startedList with your own agent
Get your home in front of millions of buyers by listing it on Zillow.
Learn how to do itSell it yourself
Take full control of how buyers see your home on Zillow by listing For Sale by Owner (FSBO).
List your homeWhat's special
Fully fenced-in yardCozy wood-burning fireplaceLush well-maintained landscapingBeautiful lotStunning cathedral ceilingsSplit floor plan
Zillow last checked:
Listing updated:
Listed by:
Brandi Oakes 317-534-7851,
CENTURY 21 Scheetz
Bought with:
Perla Palma Nunez
Keller Williams Indy Metro S
Yesli Contreras
Keller Williams Indy Metro S
Source: MIBOR as distributed by MLS GRID,MLS#: 22026830
Facts & features
Interior
Bedrooms & bathrooms
- Bedrooms: 3
- Bathrooms: 2
- Full bathrooms: 2
- Main level bathrooms: 2
- Main level bedrooms: 3
Primary bedroom
- Features: Carpet
- Level: Main
- Area: 156 Square Feet
- Dimensions: 12x13
Bedroom 2
- Features: Carpet
- Level: Main
- Area: 99 Square Feet
- Dimensions: 11x9
Bedroom 3
- Features: Carpet
- Level: Main
- Area: 99 Square Feet
- Dimensions: 11x9
Dining room
- Features: Carpet
- Level: Main
- Area: 110 Square Feet
- Dimensions: 11x10
Kitchen
- Features: Laminate
- Level: Main
- Area: 200 Square Feet
- Dimensions: 20x10
Living room
- Features: Carpet
- Level: Main
- Area: 80 Square Feet
- Dimensions: 8x10
Heating
- Forced Air
Appliances
- Included: Electric Cooktop, Disposal, Microwave, Electric Oven, Refrigerator
Features
- Cathedral Ceiling(s), Ceiling Fan(s), High Speed Internet, Eat-in Kitchen, Walk-In Closet(s)
- Windows: Screens Some
- Has basement: No
- Number of fireplaces: 1
- Fireplace features: Wood Burning
Interior area
- Total structure area: 1,431
- Total interior livable area: 1,431 sqft
Property
Parking
- Total spaces: 2
- Parking features: Attached
- Attached garage spaces: 2
Features
- Levels: One
- Stories: 1
Lot
- Size: 10,018 Square Feet
Details
- Parcel number: 490822118018000700
- Horse amenities: None
Construction
Type & style
- Home type: SingleFamily
- Architectural style: Ranch
- Property subtype: Residential, Single Family Residence
Materials
- Vinyl With Brick
- Foundation: Slab
Condition
- New construction: No
- Year built: 1996
Utilities & green energy
- Water: Municipal/City
Community & HOA
Community
- Subdivision: Cherry Lake
HOA
- Has HOA: No
Location
- Region: Indianapolis
Financial & listing details
- Price per square foot: $147/sqft
- Tax assessed value: $211,400
- Annual tax amount: $2,046
- Date on market: 3/26/2025
- Cumulative days on market: 3 days
Price history
| Date | Event | Price |
|---|---|---|
| 5/1/2025 | Sold | $210,000+0%$147/sqft |
Source:  MIBOR as distributed by MLS GRID #22026830 Report a problem MIBOR as distributed by MLS GRID #22026830 Report a problem | ||
| 3/29/2025 | Pending sale | $209,900$147/sqft |
Source: MIBOR as distributed by MLS GRID #22026830 Report a problem | ||
| 3/26/2025 | Listed for sale | $209,900$147/sqft |
Source: MIBOR as distributed by MLS GRID #22026830 Report a problem | ||
Public tax history
| Year | Property taxes | Tax assessment |
|---|---|---|
| 2025 | $2,335 +14.1% | $211,400 +3.5% |
| 2024 | $2,046 +26.8% | $204,200 +13% |
| 2023 | $1,613 +12.9% | $180,700 +21.8% |
| 2022 | $1,429 +24.8% | $148,400 +12.5% |
| 2021 | $1,145 -3.4% | $131,900 +14.4% |
| 2020 | $1,186 +20.4% | $115,300 +2.3% |
| 2019 | $985 +21.6% | $112,700 +10.4% |
| 2018 | $810 +7.3% | $102,100 +9.3% |
| 2017 | $755 +25% | $93,400 +9.1% |
| 2016 | $604 +31.4% | $85,600 +18.6% |
| 2014 | $460 -25.1% | $72,200 -8.1% |
| 2013 | $614 | $78,600 -3.4% |
| 2012 | $614 | $81,400 -1.8% |
| 2011 | -- | $82,900 |
| 2010 | $557 +10.3% | $82,900 -3.4% |
| 2009 | $505 | $85,800 -8.7% |
| 2007 | -- | $94,000 |
| 2006 | -- | $94,000 -7.6% |
| 2005 | -- | $101,700 |
| 2004 | -- | $101,700 |
| 2003 | -- | $101,700 +52.5% |
| 2002 | -- | $66,700 +200% |
| 2001 | -- | $22,230 |
| 2000 | -- | $22,230 |
Find assessor info on the county website
Neighborhood: Far Eastside
Nearby homes
- $190,300-- bd1 ba1.3k sqft3438 Lauren Dr, Indianapolis, IN 46235Off Market
- $200,7003 bd2 ba1.2k sqft3422 Lauren Dr, Indianapolis, IN 46235Off Market
- $246,1004 bd3 ba2k sqft3444 Lauren Dr, Indianapolis, IN 46235Off Market

- $201,0003 bd2 ba1.3k sqft11413 Kristen Cir, Indianapolis, IN 46235Off Market

- $210,6003 bd2 ba1.3k sqft3414 Lauren Dr, Indianapolis, IN 46235Off Market
- $195,9753 bd2 ba1.1k sqft3433 Lauren Dr, Indianapolis, IN 46235Sold
- $216,0003 bd2 ba1.3k sqft3425 Lauren Dr, Indianapolis, IN 46235Sold
- $200,8003 bd2 ba1.3k sqft11407 Kristen Cir, Indianapolis, IN 46235Off Market
Nearby schools
GreatSchools rating
- 3/10Stonybrook Middle School (7-8)Grades: 5-8Distance: 0.9 mi
- 2/10Warren Central High SchoolGrades: 9-12Distance: 2.7 mi
- 4/10Sunny Heights Elementary SchoolGrades: K-4Distance: 1 mi
Get a cash offer in 3 minutes
Find out how much your home could sell for in as little as 3 minutes with a no-obligation cash offer.
Estimated market value
$212,800
Get a cash offer in 3 minutes
Find out how much your home could sell for in as little as 3 minutes with a no-obligation cash offer.
Estimated market value
$212,800
- Indiana
- Marion County
- Indianapolis
- 46235
- Far Eastside
- 3430 Lauren Dr
Nearby cities
Nearby neighborhoods
Nearby zip codes
Other Indianapolis Topics
