Nestled on nearly three acres in an exclusive gated enclave of the estate quality homes, this custom California Contemporary Mediterranean residence offers an extraordinary blend of privacy, natural beauty and timeless Craftsmanship. Located just 1.7 miles above the DeLaveaga golf course clubhouse, the property enjoys sweeping panoramic views across Monterey Bay. The grounds feature an orchard of more than 100+ year old olive trees originally planted in the 1880s by Jose Vicente DeLaveaga. The picturesque setting is enhanced by equestrian amenities, including double covered stalls, a tack room, and a fenced grazing area, ideal for horse enthusiasts. Inside, the home showcases exceptional custom tile work and fine wood craftsmanship throughout, while open-beam ceilings add warmth, character and architectural appeal. Thoughtfully designed living spaces capture the stunning ocean vistas from multiple vantage points, and an detached bedroom/office above the garage. Modern conveniences include a solar electric system, whole-house backup generator, and a shared mutual well water source. Combining historic significance, premium amenities, and breathtaking Monterey Bay views, this remarkable property presents a rare opportunity to experience the finest in California coastal living!
For sale
Price cut: $499K (7/25)
$2,499,000
3430 Loma Alta Ln, Santa Cruz, CA 95065
3beds
1,966sqft
Single Family Residence, Residential
Built in 1975
2.97 Acres Lot
$2,371,200 Zestimate®
$1,271/sqft
$-- HOA
What's special
- 72 days
- 719
- 45
Zillow last checked:
Listing updated:
Listed by:
Randall Brown 00978549 831-818-5055,
Coldwell Banker Realty 831-688-6461
Source: MLSListings Inc,MLS#: ML82050906
Facts & features
Interior
Bedrooms & bathrooms
- Bedrooms: 3
- Bathrooms: 3
- Full bathrooms: 2
- 1/2 bathrooms: 1
Rooms
- Room types: Laundry
Bedroom
- Features: PrimarySuiteRetreat
Bathroom
- Features: ShowersoverTubs2plus, TubinPrimaryBedroom, UpdatedBaths
Dining room
- Features: EatinKitchen
Family room
- Features: SeparateFamilyRoom
Kitchen
- Features: Countertop_Granite, ExhaustFan
Heating
- Central Forced Air, Propane
Cooling
- None
Appliances
- Included: Dishwasher, Exhaust Fan, Disposal, Range Hood, Oven/Range
- Laundry: In Utility Room
Features
- Vaulted Ceiling(s), Open Beam Ceiling
- Flooring: Hardwood, Tile
- Doors: None
- Number of fireplaces: 1
- Fireplace features: Family Room, Wood Burning
Interior area
- Total structure area: 1,966
- Total interior livable area: 1,966 sqft
Video & virtual tour
Property
Parking
- Total spaces: 2
- Parking features: Detached, Garage Door Opener, Parking Area, Oversized
- Garage spaces: 2
Accessibility
- Accessibility features: None
Features
- Stories: 3
- Patio & porch: Balcony/Patio, Deck
- Exterior features: Storage Shed Structure, Courtyard
- Fencing: Horse Fencing,Partial Cross,Wood
- Has view: Yes
- View description: City Lights, Forest/Woods, Hills, Mountain(s), Ocean
- Has water view: Yes
- Water view: Ocean
Lot
- Size: 2.97 Acres
- Features: Gentle Sloping, Sloped Down
Details
- Additional structures: Garage, Outbuilding
- Parcel number: 10205211000
- Zoning: RA
- Special conditions: Standard
- Horses can be raised: Yes
- Horse amenities: CrossFenced, HayStorage, RidingTrails, TrailerStorage
Construction
Type & style
- Home type: SingleFamily
- Architectural style: Mediterranean
- Property subtype: Single Family Residence, Residential
Materials
- Foundation: Concrete Perimeter and Slab
- Roof: Composition, Tile
Condition
- New construction: No
- Year built: 1975
Utilities & green energy
- Gas: PropaneOnSite
- Sewer: Septic Tank
- Water: Shared Well
- Utilities for property: Propane, Solar
Community & HOA
Location
- Region: Santa Cruz
Financial & listing details
- Price per square foot: $1,271/sqft
- Tax assessed value: $773,151
- Date on market: 6/23/2026
- Listing agreement: ExclusiveRightToSell
- Listing terms: CashorConventionalLoan
Estimated market value
$2,371,200
$2.25M - $2.49M
$5,628/mo
Price history
| Date | Event | Price |
|---|---|---|
| 7/25/2026 | Price change | $2,499,000-16.6%$1,271/sqft |
Source:  MLSListings Inc #ML82050906 Report a problem MLSListings Inc #ML82050906 Report a problem | ||
| 6/23/2026 | Listed for sale | $2,998,000-0.1%$1,525/sqft |
Source: MLSListings Inc #ML82050906 Report a problem | ||
| 6/11/2026 | Listing removed | $2,999,800$1,526/sqft |
Source:  Bay East AOR #41130713 Report a problem Bay East AOR #41130713 Report a problem | ||
| 6/2/2026 | Price change | $2,999,800-13.8%$1,526/sqft |
Source: Bay East AOR #41130713 Report a problem | ||
| 4/13/2026 | Listed for sale | $3,479,900$1,770/sqft |
Source: Bay East AOR #41130713 Report a problem | ||
Public tax history
| Year | Property taxes | Tax assessment |
|---|---|---|
| 2026 | -- | $773,151 +2% |
| 2025 | $9,122 +7.5% | $757,991 +2% |
| 2024 | $8,488 -0.5% | $743,128 +2% |
| 2023 | $8,532 +0.9% | $728,557 +2% |
| 2022 | $8,459 +3.6% | $714,271 +2% |
| 2021 | $8,162 +0.8% | $700,266 +1% |
| 2020 | $8,097 +2.3% | $693,086 +2% |
| 2019 | $7,916 +1.3% | $679,496 +2% |
| 2018 | $7,813 +1.2% | $666,172 +2% |
| 2017 | $7,720 +7.4% | $653,111 +2% |
| 2016 | $7,191 +2.7% | $640,305 +1.5% |
| 2015 | $7,001 +1.6% | $630,687 +2% |
| 2014 | $6,889 | $618,332 +2.5% |
| 2012 | -- | $603,466 +2% |
| 2011 | -- | $591,633 +0.8% |
| 2010 | -- | $587,211 -0.2% |
| 2009 | -- | $588,606 +2% |
| 2008 | -- | $577,065 +2% |
| 2007 | -- | $565,750 +2% |
| 2006 | -- | $554,656 +2% |
| 2005 | -- | $543,780 +2% |
| 2004 | -- | $533,118 +6.4% |
| 2003 | -- | $501,226 +7.8% |
| 2002 | -- | $464,753 +2% |
| 2001 | -- | $455,640 +2% |
| 2000 | -- | $446,706 |
Find assessor info on the county website
Monthly payment
Est. payment
Payment breakdown
Explore the cost of this home by adjusting the details. Changes won't be saved.Climate risks
Neighborhood: 95065
Nearby schools
Similar homes
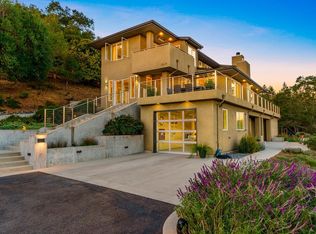
- $1,470,0003 bd3 ba2.2k sqft301 Canyon Oaks, Santa Cruz, CA 95065For Sale
 MLS ID #ML82058945, Laura Grenyo. MLSListings Inc
 - $2,375,0004 bd3 ba2.3k sqft31 S Circle Dr, Santa Cruz, CA 95060For Sale
 MLS ID #ML82052231, Maureen Kendall. MLSListings Inc
 - $1,395,0004 bd2 ba1.7k sqft3131 Branciforte Dr, Santa Cruz, CA 95065For Sale
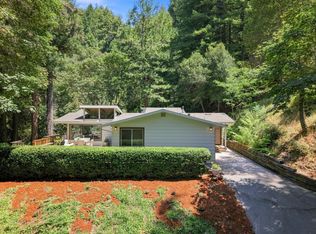 MLS ID #ML82052531, Caitlin Phillips. MLSListings Inc
 - $1,699,0003 bd3 ba2.9k sqft220 Miracle Ln, Santa Cruz, CA 95060For Sale
 MLS ID #ML82059259, The Madani Team. MLSListings Inc
Local buyer's agents are ready to help
