Experience modern living in the heart of Evergreen. This beautifully updated home blends comfort, functionality, and a prime locationjust steps from top-rated schools: Carolyn Clark Elementary, Quimby Oak Middle, and Evergreen Valley High. Featuring 3 bedrooms, 2.5 bathrooms, and 1,804 sq.ft. of light-filled space, it offers a thoughtful layout with separate living and family rooms for both everyday living and entertaining. Soaring ceilings, expansive windows, and vinyl flooring on the main level create a bright, inviting atmosphere. The open-concept kitchen is a chef's delight with granite countertops, stainless steel appliances, ample cabinetry, and a center island, flowing into the cozy family room with fireplace and open to a low-maintenance backyard. Upstairs, brand-new plush carpet enhances the spacious primary suite with double vanities, soaking tub, separate shower, and walk-in closet. Two additional bedrooms share a full bath. Recent upgrades include fresh interior paint, painted cabinetry, new bathroom tile flooring, and new upstairs carpet. Additional highlights include central heating/cooling and an attached two-car garage. Close to Evergreen Village Square, parks, the library, farmers market, restaurants.
Sold for $1,800,000
$1,800,000
3430 Maroun Pl, San Jose, CA 95148
3beds
1,804sqft
Single Family Residence, Residential
Built in 2000
3,129 Square Feet Lot
$1,771,000 Zestimate®
$998/sqft
$4,597 Estimated rent
Home value
$1,771,000
$1.63M - $1.93M
$4,597/mo
Zestimate® history
Owner options
List your home for rent
$4,597/mo
Rent Zestimate®
Find your next renter with Zillow Rental Manager. Plus, with online applications, you can quickly screen prospective tenants – for free.
$4,597/mo
Rent Zestimate®
Refinance and save
$11,648/mo
Est. payment
Refinancing to a lower rate could help reduce your monthly payments and save thousands over the life of the loan.
$11,648/mo
Est. payment
Explore your selling options
Work with a Zillow partner agent
Leverage their expertise and Zillow's premium Showcase listings to get your home seen by more buyers.
Get startedList with your own agent
Get your home in front of millions of buyers by listing it on Zillow.
Learn how to do itSell it yourself
Take full control of how buyers see your home on Zillow by listing For Sale by Owner (FSBO).
List your homeWhat's special
Low-maintenance backyardCenter islandOpen-concept kitchenExpansive windowsSpacious primary suiteNew upstairs carpetFresh interior paint
Zillow last checked:
Listing updated:
Listed by:
Peggy Wang 02081527 415-309-0846,
Block Change Real Estate 408-655-0878,
Thao Dang & Brian Ng 70013767 408-972-1367,
Block Change Real Estate
Bought with:
Molly Ngo, 02194439
Block Change Real Estate
Luan Bui, 02148356
Block Change Real Estate
Source: MLSListings Inc,MLS#: ML82021876
Facts & features
Interior
Bedrooms & bathrooms
- Bedrooms: 3
- Bathrooms: 3
- Full bathrooms: 2
- 1/2 bathrooms: 1
Bedroom
- Features: WalkinCloset
Bathroom
- Features: DoubleSinks, StallShower, TubinPrimaryBedroom, HalfonGroundFloor
Dining room
- Features: DiningAreainLivingRoom
Family room
- Features: KitchenFamilyRoomCombo
Heating
- Central Forced Air Gas
Cooling
- Central Air
Appliances
- Included: Gas Cooktop, Dishwasher, Disposal, Built In Oven/Range, Refrigerator
- Laundry: Upper Floor
Features
- Vaulted Ceiling(s), Walk-In Closet(s)
- Flooring: Vinyl Linoleum
- Number of fireplaces: 1
- Fireplace features: Family Room
Interior area
- Total structure area: 1,804
- Total interior livable area: 1,804 sqft
Property
Parking
- Total spaces: 2
- Parking features: Attached
- Attached garage spaces: 2
Features
- Stories: 2
Lot
- Size: 3,129 Square Feet
Details
- Parcel number: 65961112
- Zoning: A-PD
- Special conditions: Standard
Construction
Type & style
- Home type: SingleFamily
- Property subtype: Single Family Residence, Residential
Materials
- Foundation: Slab
- Roof: Tile
Condition
- New construction: No
- Year built: 2000
Utilities & green energy
- Gas: PublicUtilities
- Sewer: Public Sewer
- Water: Public
- Utilities for property: Public Utilities, Water Public
Community & HOA
Location
- Region: San Jose
Financial & listing details
- Price per square foot: $998/sqft
- Tax assessed value: $911,923
- Annual tax amount: $13,772
- Date on market: 9/17/2025
- Listing agreement: ExclusiveAgency
Price history
| Date | Event | Price |
|---|---|---|
| 11/19/2025 | Sold | $1,800,000+0.7%$998/sqft |
Source:  MLSListings Inc #ML82021876 Report a problem MLSListings Inc #ML82021876 Report a problem | ||
| 10/22/2025 | Pending sale | $1,788,000$991/sqft |
Source: MLSListings Inc #ML82021876 Report a problem | ||
| 9/17/2025 | Listed for sale | $1,788,000+195.3%$991/sqft |
Source: MLSListings Inc #ML82021876 Report a problem | ||
| 12/29/2000 | Sold | $605,500$336/sqft |
Source: Public Record Report a problem | ||
Public tax history
| Year | Property taxes | Tax assessment |
|---|---|---|
| 2025 | $13,772 +1.6% | $911,923 +2% |
| 2024 | $13,550 +2% | $894,043 +2% |
| 2023 | $13,283 +0.7% | $876,514 +2% |
| 2022 | $13,187 +1.8% | $859,328 +2% |
| 2021 | $12,956 +4.4% | $842,479 +1% |
| 2020 | $12,413 | $833,841 +2% |
| 2019 | $12,413 +3.7% | $817,493 +2% |
| 2018 | $11,974 | $801,465 +2% |
| 2017 | $11,974 +1.7% | $785,751 +2% |
| 2016 | $11,778 +6.2% | $770,345 +1.5% |
| 2015 | $11,088 +8% | $758,775 +2% |
| 2014 | $10,270 | $743,913 +0.5% |
| 2013 | -- | $740,552 +8.3% |
| 2012 | -- | $684,000 -3.9% |
| 2011 | -- | $711,797 +0.8% |
| 2010 | -- | $706,478 -0.2% |
| 2009 | -- | $708,158 +2% |
| 2008 | -- | $694,274 +2% |
| 2007 | -- | $680,662 +2% |
| 2006 | -- | $667,316 +2% |
| 2005 | -- | $654,232 +2% |
| 2004 | -- | $641,405 +2.5% |
| 2003 | -- | $625,600 +9% |
| 2002 | -- | $574,000 +100.4% |
| 2001 | -- | $286,438 |
Find assessor info on the county website
Neighborhood: Evergreen
Nearby homes
- $1,861,4004 bd2 ba1.9k sqft3436 Maroun Pl, San Jose, CA 95148Off Market
- $1,758,0003 bd3 ba1.8k sqft3424 Maroun Pl, San Jose, CA 95148Sold

- $1,917,4004 bd2 ba1.9k sqft3433 Judi Ann Ct, San Jose, CA 95148Off Market
- $1,914,5004 bd3 ba1.9k sqft3418 Maroun Pl, San Jose, CA 95148Off Market
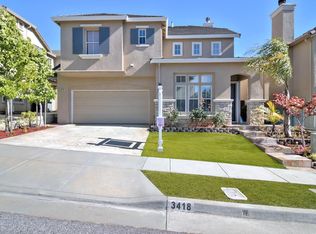
- $2,032,0004 bd3 ba1.9k sqft3427 Judi Ann Ct, San Jose, CA 95148Off Market
- $1,784,7003 bd2 ba1.8k sqft3439 Judi Ann Ct, San Jose, CA 95148Off Market
- $1,769,2003 bd2 ba1.8k sqft3421 Judi Ann Ct, San Jose, CA 95148Off Market
- $1,746,5004 bd3 ba1.9k sqft3412 Maroun Pl, San Jose, CA 95148Off Market
Nearby schools
GreatSchools rating
- 7/10Carolyn A. Clark Elementary SchoolGrades: K-6Distance: 0.2 mi
- 8/10Quimby Oak Middle SchoolGrades: 7-8Distance: 0.8 mi
- 10/10Evergreen Valley High SchoolGrades: 9-12Distance: 0.4 mi
Schools provided by the listing agent
- Elementary: CarolynAClarkElementary
- Middle: QuimbyOakIntermediate
- High: EvergreenValleyHigh
- District: EvergreenElementary
Source: MLSListings Inc. This data may not be complete. We recommend contacting the local school district to confirm school assignments for this home.
Get a cash offer in 3 minutes
Find out how much your home could sell for in as little as 3 minutes with a no-obligation cash offer.
Estimated market value
$1,771,000
Get a cash offer in 3 minutes
Find out how much your home could sell for in as little as 3 minutes with a no-obligation cash offer.
Estimated market value
$1,771,000
- California
- Santa Clara County
- San Jose
- 95148
- Evergreen
- 3430 Maroun Pl
Nearby cities
Nearby neighborhoods
Nearby zip codes
Other San Jose Topics
