Welcome to your dream home in the sought-after neighborhood of Queensbury in Johns Creek! This immaculate 3-sided brick house exudes timeless elegance and offers a perfect blend of comfort and sophistication. Nestled within a peaceful and friendly community, this residence is the epitome of modern suburban living. Key Features: • Prime Location: Situated in the Southern tip of Johns Creek, this home offers easy access to top-rated schools, shopping centers, restaurants, and recreational facilities – Newtown Park, Publix and more! Enjoy the convenience of city living while savoring the tranquility of suburban life. • Classic Architectural Design: Boasting a traditional 3-sided brick exterior, this home exudes curb appeal and a sense of timeless charm. The tasteful design elements create a welcoming atmosphere for both residents and guests. The home has been freshly painted, inside and out! • Spacious Interiors: Step inside to discover a spacious and thoughtfully designed interior. The open floor plan maximizes natural light, providing a warm and inviting ambiance throughout. Gleaming hardwood floors, high ceilings, and crown molding add to the overall elegance. • Modern Kitchen: The heart of the home, the kitchen, is equipped with stainless steel appliances, ample cabinetry, and a center island, perfect for preparing delicious meals for family and friends. • Elegant Master Suite: Unwind in the luxurious master suite, complete with a private en-suite bathroom featuring a spa-like soaking tub, a walk-in shower, and dual vanities. The roomy walk-in closet ensures ample storage space. • Comfortable Bedrooms: Additional bedrooms offer generous space, ideal for creating cozy retreats for every family member or converting them into a home office or study area. • Outdoor Oasis: The walk-out backyard is a private oasis, providing the perfect setting for outdoor entertaining and relaxation. Host gatherings on the spacious patio or enjoy the serene ambiance under the shade of mature trees. • Desirable Community Amenities: Residents of this neighborhood enjoy access to community amenities such as a swimming pool, tennis and pickleball courts, a lake, and playgrounds, fostering a close-knit community feel. This delightful 3-sided brick house offers a unique opportunity to own an elegant and well-appointed residence in one of Georgia's most desirable locations. Don't miss the chance to make this house your forever home! Schedule a tour today and experience the charm and beauty of Johns Creek living firsthand. • Differentiating features: Extra high ceilings in the garage, excellent for storage; unfinished basement plumbed for a bath and ready to be finished to your heart's desire; guest suite on the main floor; freshly painted; real oak flooring on the main level; 2-story foyer and family room; ample closet space; tiled baths; stunning primary bath with quartz counters, dual vanities, soaking tub, spacious walk-in shower, water closet, high ceilings, and a generous walk-in closet. HOA is about $275/quarter.
Closed
$800,000
3430 Marquess Moor, Johns Creek, GA 30022
5beds
3,015sqft
Single Family Residence, Residential
Built in 1997
0.28 Acres Lot
$837,200 Zestimate®
$265/sqft
$3,526 Estimated rent
Home value
$837,200
$795,000 - $879,000
$3,526/mo
Zestimate® history
Owner options
List your home for rent
$3,526/mo
Rent Zestimate®
Find your next renter with Zillow Rental Manager. Plus, with online applications, you can quickly screen prospective tenants – for free.
$3,526/mo
Rent Zestimate®
Refinance and save
$5,968/mo
Est. payment
Refinancing to a lower rate could help reduce your monthly payments and save thousands over the life of the loan.
$5,968/mo
Est. payment
Explore your selling options
Work with a Zillow partner agent
Leverage their expertise and Zillow's premium Showcase listings to get your home seen by more buyers.
Get startedList with your own agent
Get your home in front of millions of buyers by listing it on Zillow.
Learn how to do itSell it yourself
Take full control of how buyers see your home on Zillow by listing For Sale by Owner (FSBO).
List your homeWhat's special
Zillow last checked:
Listing updated:
Listed by:
Ariel J Baverman,
Coldwell Banker Realty 404-252-4908
Bought with:
Reid Casey, 283778
Keller Williams North Atlanta
Source: FMLS GA,MLS#: 7255462
Facts & features
Interior
Bedrooms & bathrooms
- Bedrooms: 5
- Bathrooms: 3
- Full bathrooms: 3
- Main level bathrooms: 1
- Main level bedrooms: 1
Rooms
- Room types: Basement, Den, Family Room, Kitchen, Laundry, Master Bathroom, Master Bedroom
Primary bedroom
- Features: Split Bedroom Plan
- Level: Split Bedroom Plan
Bedroom
- Features: Split Bedroom Plan
Primary bathroom
- Features: Double Shower, Double Vanity, Separate Tub/Shower, Vaulted Ceiling(s)
Dining room
- Features: Separate Dining Room
Kitchen
- Features: Breakfast Bar, Cabinets White, Kitchen Island, Pantry Walk-In, Stone Counters, Wine Rack
Heating
- Central
Cooling
- Ceiling Fan(s), Central Air
Appliances
- Included: Dishwasher, Dryer, Gas Cooktop, Gas Water Heater, Microwave, Refrigerator, Washer
- Laundry: Laundry Room, Sink, Upper Level
Features
- Crown Molding, Double Vanity, Entrance Foyer 2 Story, High Ceilings 9 ft Main, High Ceilings 9 ft Upper, Walk-In Closet(s)
- Flooring: Carpet, Ceramic Tile, Hardwood
- Windows: Double Pane Windows
- Basement: Bath/Stubbed,Full,Unfinished
- Attic: Pull Down Stairs
- Number of fireplaces: 1
- Fireplace features: Family Room, Gas Log
- Common walls with other units/homes: No Common Walls
Interior area
- Total structure area: 3,015
- Total interior livable area: 3,015 sqft
- Finished area above ground: 3,015
- Finished area below ground: 0
Property
Parking
- Total spaces: 2
- Parking features: Garage, Garage Faces Front
- Garage spaces: 2
Accessibility
- Accessibility features: None
Features
- Levels: Two
- Stories: 2
- Patio & porch: Rear Porch
- Exterior features: Garden, Private Yard
- Pool features: None
- Spa features: None
- Fencing: Back Yard,Fenced
- Has view: Yes
- View description: Trees/Woods
- Waterfront features: None
- Body of water: None
Lot
- Size: 0.28 Acres
- Features: Cul-De-Sac, Landscaped, Level, Private
Details
- Additional structures: None
- Parcel number: 12 318109251208
- Other equipment: Dehumidifier
- Horse amenities: None
Construction
Type & style
- Home type: SingleFamily
- Architectural style: European,Traditional
- Property subtype: Single Family Residence, Residential
Materials
- Brick 3 Sides
- Foundation: Concrete Perimeter, Pillar/Post/Pier
- Roof: Composition
Condition
- Resale
- New construction: No
- Year built: 1997
Utilities & green energy
- Electric: 110 Volts
- Sewer: Public Sewer
- Water: Public
- Utilities for property: Cable Available, Electricity Available, Natural Gas Available, Phone Available, Sewer Available, Underground Utilities, Water Available
Green energy
- Energy efficient items: Appliances, HVAC
- Energy generation: None
- Water conservation: Low-Flow Fixtures
Community & HOA
Community
- Features: Clubhouse, Homeowners Assoc, Lake, Near Schools, Near Shopping, Park, Pickleball, Playground, Pool, Sidewalks, Street Lights, Tennis Court(s)
- Security: Smoke Detector(s)
- Subdivision: Queensbury
HOA
- Has HOA: Yes
- HOA fee: $1,048 annually
- HOA phone: 770-200-8277
Location
- Region: Johns Creek
Financial & listing details
- Price per square foot: $265/sqft
- Tax assessed value: $645,500
- Annual tax amount: $6,008
- Date on market: 8/3/2023
- Cumulative days on market: 3 days
- Electric utility on property: Yes
- Road surface type: Paved
Price history
| Date | Event | Price |
|---|---|---|
| 9/15/2023 | Sold | $800,000+7.4%$265/sqft |
Source:  FMLS GA #7255462 Report a problem FMLS GA #7255462 Report a problem | ||
| 8/8/2023 | Pending sale | $745,000$247/sqft |
Source:  GAMLS #10188422 Report a problem GAMLS #10188422 Report a problem | ||
| 8/4/2023 | Listed for sale | $745,000+69.2%$247/sqft |
Source: FMLS GA #7255462 Report a problem | ||
| 6/25/2014 | Sold | $440,400-1%$146/sqft |
Source:  FMLS GA #5287531 Report a problem FMLS GA #5287531 Report a problem | ||
| 5/15/2014 | Pending sale | $444,900$148/sqft |
Source: House Connect #5287531 Report a problem | ||
| 5/9/2014 | Price change | $444,900-1.1%$148/sqft |
Source: House Connect #5287531 Report a problem | ||
| 3/11/2014 | Listed for sale | $449,900+59.6%$149/sqft |
Source: Keller Williams Realty Atlanta Partners #07232908 Report a problem | ||
| 12/18/1997 | Sold | $281,900$93/sqft |
Source: Public Record Report a problem | ||
Public tax history
| Year | Property taxes | Tax assessment |
|---|---|---|
| 2025 | $7,710 -4.4% | $258,200 -3.9% |
| 2024 | $8,062 +76.2% | $268,600 +8.2% |
| 2023 | $4,576 -9.3% | $248,240 +16.6% |
| 2022 | $5,045 +1% | $212,840 +19.8% |
| 2021 | $4,995 -13.4% | $177,720 -13.1% |
| 2020 | $5,769 +18.6% | $204,400 +9.2% |
| 2019 | $4,866 | $187,160 +15% |
| 2018 | $4,866 | $162,680 +2% |
| 2017 | $4,866 -10.3% | $159,440 |
| 2016 | $5,427 +0.4% | $159,440 |
| 2015 | $5,408 +36.5% | $159,440 +27.1% |
| 2014 | $3,963 +3.8% | $125,400 |
| 2013 | $3,819 -0.3% | $125,400 |
| 2012 | $3,832 | $125,400 -15.5% |
| 2011 | -- | $148,440 |
| 2010 | $4,625 +2% | $148,440 |
| 2009 | $4,536 | $148,440 |
| 2008 | -- | $148,440 |
| 2007 | $4,934 | $148,440 +8.8% |
| 2005 | -- | $136,480 +3.5% |
| 2004 | $4,516 +1.6% | $131,920 +3.7% |
| 2003 | $4,444 +0.9% | $127,200 +4.9% |
| 2002 | $4,402 +10.3% | $121,280 +13.3% |
| 2001 | $3,992 | $107,000 |
Find assessor info on the county website
Neighborhood: 30022
Nearby homes
- $1,054,9005 bd6 ba5.5k sqft3420 Marquess Moor, Johns Creek, GA 30022Off Market
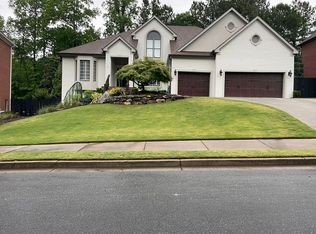
- $776,3006 bd4 ba4.2k sqft3440 Marquess Moor, Johns Creek, GA 30022Off Market
- $791,2005 bd5 ba2.9k sqft305 Aston Ct, Johns Creek, GA 30022Off Market

- $1,192,1006 bd7 ba4.8k sqft3393 Jamont Blvd, Johns Creek, GA 30022Off Market
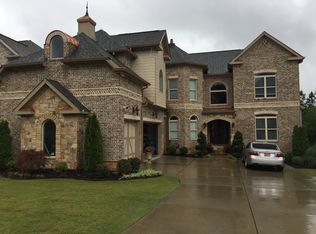
- $784,2005 bd3 ba3.6k sqft3410 Marquess Moor, Johns Creek, GA 30022Off Market
- $1,412,4007 bd7 ba6.4k sqft3403 Jamont Blvd, Johns Creek, GA 30022Off Market
- $1,436,5005 bd4 ba5.3k sqft3383 Jamont Blvd, Johns Creek, GA 30022Off Market
- $747,3006 bd4 ba3.4k sqft3450 Marquess Moor, Johns Creek, GA 30022Off Market
Nearby schools
GreatSchools rating
- 10/10Barnwell Elementary SchoolGrades: PK-5Distance: 0.7 mi
- 8/10Haynes Bridge Middle SchoolGrades: 6-8Distance: 2.2 mi
- 7/10Centennial High SchoolGrades: 9-12Distance: 1.8 mi
Schools provided by the listing agent
- Elementary: Barnwell
- Middle: Haynes Bridge
- High: Centennial
Source: FMLS GA. This data may not be complete. We recommend contacting the local school district to confirm school assignments for this home.
Get a cash offer in 3 minutes
Find out how much your home could sell for in as little as 3 minutes with a no-obligation cash offer.
Estimated market value
$837,200
Get a cash offer in 3 minutes
Find out how much your home could sell for in as little as 3 minutes with a no-obligation cash offer.
Estimated market value
$837,200
- Georgia
- Fulton County
- Johns Creek
- 30022
- 3430 Marquess Moor
Nearby cities
Nearby neighborhoods
Nearby zip codes
Other Johns Creek Topics
