Skip main navigation
Closed
  • $720,000

    3430 Montebello Pkwy, Cumming, GA 30028

    4beds
    2,637sqft
    Single Family Residence, Residential
    Built in 2019
    0.26 Acres Lot
    $718,800 Zestimate®
    $273/sqft
    $2,880 Estimated rent

    Home value

    $718,800

    $668,000 - $769,000

    $2,880/mo

    Zestimate® history
    Loading
    Loading...

    Owner options

    List your home for rent

    $2,880/mo

    Rent Zestimate®

    Find your next renter with Zillow Rental Manager. Plus, with online applications, you can quickly screen prospective tenants – for free.

    Learn more

    $2,880/mo

    Rent Zestimate®

    Refinance and save

    $5,592/mo

    Est. payment

    Refinancing to a lower rate could help reduce your monthly payments and save thousands over the life of the loan.

    See today's rates

    $5,592/mo

    Est. payment

    Explore your selling options

    Work with a Zillow partner agent

    Leverage their expertise and Zillow's premium Showcase listings to get your home seen by more buyers.

    Get started

    List with your own agent

    Get your home in front of millions of buyers by listing it on Zillow.

    Learn how to do it

    Sell it yourself

    Take full control of how buyers see your home on Zillow by listing For Sale by Owner (FSBO).

    List your home

    What's special

    Timeless architectureDesigner lightingManicured courtyardCeiling-height white cabinetryOpen airy ranch layoutAbundant natural lightBeautifully landscaped privacy-fenced backyard
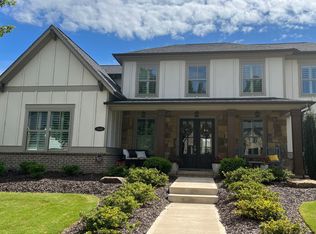
    Welcome to Montebello, one of Forsyth County’s most distinctive upscale communities, where timeless architecture, tree-lined streets, and a thoughtfully curated lifestyle create an exceptional living experience. Residents enjoy a vibrant yet relaxed atmosphere with an active social calendar, lighted tennis and pickleball courts, a stunning resort-style pool, and a gated, residents-only amenity center featuring a beautifully furnished pavilion with a wood-burning stone fireplace and manicured courtyard—perfect for gathering with neighbors and friends. Ideally situated within the community, this impeccably maintained, one-owner ranch residence offers the ease and comfort of true MAIN-LEVEL LIVING with a thoughtfully designed Primary Suite and two additional bedrooms on the main floor. Blending timeless craftsmanship with modern convenience, this four-bedroom, three-and-a-half-bath home provides the perfect balance of spaciousness and low-maintenance living. A charming covered front porch with classic brick flooring creates a warm and welcoming entrance, while the beautifully landscaped, privacy-fenced backyard offers a peaceful, easy-care outdoor retreat. Inside, abundant natural light highlights the home’s open, airy ranch layout designed for effortless everyday living and elegant entertaining. Luxury plank flooring throughout, refined wainscoting, and designer lighting enhance the home’s bright and inviting ambiance. The chef-inspired kitchen serves as the heart of the home, featuring ceiling-height white cabinetry, quartz countertops, under-cabinet lighting, and a generous center island ideal for casual dining and gathering. Premium appliances—including a five-burner gas cooktop, double ovens, microwave, and custom vent hood—offer both beauty and performance. The kitchen flows seamlessly into the inviting family room, creating a connected and comfortable living space. The main-level primary suite offers convenience and privacy, while two additional bedrooms provide flexibility for guests, a home office, or hobbies. Upstairs, a private fourth bedroom or loft retreat with full bath creates an ideal guest suite, complemented by generous walk-in attic storage for exceptional organization. Outdoor living is equally inviting, featuring a screened porch with a full-size brick, wood-burning fireplace and an expanded patio—perfect for morning coffee, quiet evenings, or hosting family and friends. The three-car rear-entry garage includes an oversized bay to accommodate larger vehicles or additional storage needs, enhancing both functionality and convenience. Located just minutes from Lake Lanier, GA-400, Cumming City Center, The Collection, and Halcyon, this move-in ready home offers refined, low-maintenance living within one of Forsyth County’s most desirable communities. Meticulously maintained and thoughtfully designed, this elegant ranch home presents a rare opportunity for those seeking comfort, convenience, and lifestyle without compromise.

    Zillow last checked:

    Listing updated:

    Listed by:

    Zina Cohen,

    Peachtree Town & Country 404-671-9100

    Bought with:

    Alexandra Miller, 401451

    Pinnacle Real Estate Services, Inc.

    Source: FMLS GA,MLS#: 7701535MLS Logo

    Facts & features

    Interior

    Bedrooms & bathrooms
    • Bedrooms: 4
    • Bathrooms: 4
    • Full bathrooms: 3
    • 1/2 bathrooms: 1
    • Main level bathrooms: 2
    • Main level bedrooms: 3
    Rooms
    • Room types: Attic, Bonus Room
    Primary bedroom
    • Features: Master on Main
    • Level: Master on Main
    Bedroom
    • Features: Master on Main
    Primary bathroom
    • Features: Double Vanity, Separate Tub/Shower
    Dining room
    • Features: Open Concept
    Kitchen
    • Features: Cabinets White, Kitchen Island, Pantry, Solid Surface Counters, View to Family Room
    Heating
    • Forced Air
    Cooling
    • Ceiling Fan(s), Central Air
    Appliances
    • Included: Dishwasher, Disposal, Gas Cooktop, Gas Water Heater, Microwave, Range Hood, Self Cleaning Oven
    • Laundry: Laundry Room, Main Level
    Features
    • Entrance Foyer, High Ceilings 10 ft Main, Recessed Lighting, Walk-In Closet(s)
    • Flooring: Hardwood, Tile
    • Windows: Double Pane Windows, Plantation Shutters
    • Basement: None
    • Number of fireplaces: 1
    • Fireplace features: Factory Built, Family Room, Gas Starter, Glass Doors
    • Common walls with other units/homes: No Common Walls
    Interior area
    • Total structure area: 2,637
    • Total interior livable area: 2,637 sqft
    • Finished area above ground: 2,637

    Property

    Parking
    • Total spaces: 3
    • Parking features: Driveway, Garage, Garage Door Opener, Garage Faces Rear, Kitchen Level, Level Driveway
    • Garage spaces: 3
    • Has uncovered spaces: Yes
    Accessibility
    • Accessibility features: None
    Features
    • Levels: One and One Half
    • Stories: 1
    • Patio & porch: Patio, Screened
    • Exterior features: Private Yard
    • Pool features: None
    • Spa features: None
    • Fencing: Back Yard,Privacy
    • Has view: Yes
    • View description: Other
    • Waterfront features: None
    • Body of water: None
    Lot
    • Size: 0.26 Acres
    • Dimensions: 81x167x62x153
    • Features: Back Yard, Front Yard, Sprinklers In Front, Sprinklers In Rear
    Details
    • Additional structures: None
    • Parcel number: 075 203
    • Other equipment: None
    • Horse amenities: None

    Construction

    Type & style
    • Home type: SingleFamily
    • Architectural style: Craftsman
    • Property subtype: Single Family Residence, Residential
    Materials
    • Brick, Cement Siding
    • Foundation: Slab
    • Roof: Asbestos Shingle,Shingle
    Condition
    • Resale
    • New construction: No
    • Year built: 2019

    Utilities & green energy

    • Electric: 110 Volts, 220 Volts
    • Sewer: Public Sewer
    • Water: Public
    • Utilities for property: Cable Available, Electricity Available, Natural Gas Available, Sewer Available, Underground Utilities, Water Available
    Green energy
    • Energy efficient items: None
    • Energy generation: None

    Community & HOA

    Community
    • Features: Homeowners Assoc, Pickleball, Pool, Sidewalks, Street Lights, Tennis Court(s)
    • Security: Carbon Monoxide Detector(s), Fire Alarm, Smoke Detector(s)
    • Subdivision: Montebello
    HOA
    • Has HOA: Yes
    • HOA fee: $1,300 annually
    • HOA phone: 470-482-0024
    Location
    • Region: Cumming

    Financial & listing details

    • Price per square foot: $273/sqft
    • Tax assessed value: $736,990
    • Annual tax amount: $6,374
    • Date on market: 1/9/2026
    • Cumulative days on market: 73 days
    • Electric utility on property: Yes
    • Road surface type: Asphalt

    Price history

    DateEventPrice
    4/27/2026Sold$720,000-4%$273/sqft
    Source: FMLS GA #7701535 Report a problem
    3/23/2026Pending sale$750,000$284/sqft
    Source: FMLS GA #7701535 Report a problem
    1/10/2026Listed for sale$750,000+41.5%$284/sqft
    Source: FMLS GA #7701535 Report a problem
    5/30/2020Listing removed$530,000$201/sqft
    Source: SR Homes Report a problem
    5/23/2020Listed for sale$530,000-0.1%$201/sqft
    Source: SR Homes Report a problem
    2/18/2020Sold$530,618$201/sqft
    Source: GAMLS #8612017 Report a problem

    Public tax history

    YearProperty taxesTax assessment
    2025$6,374 +2.7%$294,796 +4.6%
    2024$6,208 +11.7%$281,880 +6.5%
    2023$5,559 +0.7%$264,604 +22.8%
    2022$5,519 +2.9%$215,452 +9.1%
    2021$5,365 +64.2%$197,568 +67%
    2020$3,268 +195.4%$118,328 +195.8%
    2019$1,106 $40,000
    Find assessor info on the county website

    Neighborhood: Montebello

    Nearby schools

    GreatSchools rating
    Schools provided by the listing agent
    • Elementary: Poole's Mill
    • Middle: Liberty - Forsyth
    • High: North Forsyth

    Source: FMLS GA. This data may not be complete. We recommend contacting the local school district to confirm school assignments for this home.

    Get a cash offer in 3 minutes
    Find out how much your home could sell for in as little as 3 minutes with a no-obligation cash offer.
    Estimated market value
    $718,800
    Get a cash offer in 3 minutes
    Find out how much your home could sell for in as little as 3 minutes with a no-obligation cash offer.
    Estimated market value
    $718,800