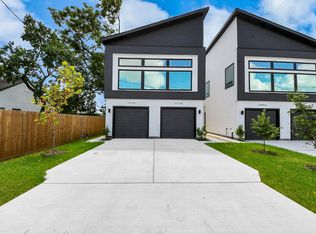
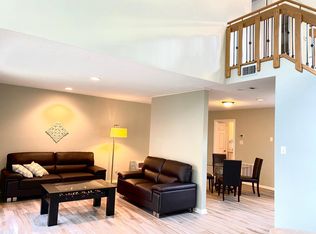
Beautifully designed 2-story duplex for lease featuring 3 bedrooms, 2.5 bathrooms, a 1-car attached garage, a private fenced backyard, and a second-floor balcony. The open-concept first floor offers soaring ceilings, abundant natural light, a spacious living area, a modern kitchen with soft-close cabinetry, a gas cooktop, a large walk-in pantry, and a convenient half bath. Upstairs, you'll find all three bedrooms, including a spacious primary suite with dual vanities, a soaking tub, a separate walk-in shower, a large walk-in closet, and a private balcony. ALL appliances are included refrigerator, washer, and dryer. Ideally located just minutes from the Texas Medical Center, the University of Houston, Hermann Park, NRG Stadium, Downtown Houston, and major freeways including I-45, SH-288, and Loop 610, providing easy access to shopping, dining, entertainment, and major employment centers. Schedule your private tour today!
Copyright notice - Data provided by HAR.com 2022 - All information provided should be independently verified.
Apartment for rent
$2,500/moFees may apply
3430 Mount Pleasant St, # B, Houston, TX 77021
3beds
1,840sqft
Price may not include required fees and charges. Learn more|
Multifamily
Available now
Cats, dogs OK
Air conditioner, electric
Electric dryer hookup laundry
1 Attached garage space parking
Natural gas
What's special
Private balconySecond-floor balconyAbundant natural lightLarge walk-in closetSoaking tubSoaring ceilingsOpen-concept first floor
- 1 day |
- -- |
- -- |
Zillow last checked:
Listing updated:
Travel times

Let’s turn your rent into credit progress
Build credit history with every on-time payment and get credit for the payment you’re already making.
Facts & features
Interior
Bedrooms & bathrooms
- Bedrooms: 3
- Bathrooms: 3
- Full bathrooms: 2
- 1/2 bathrooms: 1
Heating
- Natural Gas
Cooling
- Air Conditioner, Electric
Appliances
- Included: Dishwasher, Dryer, Full Size, Garbage Disposal, Gas Range, Microwave Oven, Oven, Refrigerator, Washer
- Laundry: Electric Dryer Hookup, Gas Dryer Hookup, In Unit, Washer Hookup
Features
- 3 Bedrooms Up, All Bedrooms Up, Balcony, En-Suite Bath, High Ceilings, Primary Bed - 2nd Floor, Walk In Closet, Walk-In Closet(s)
- Flooring: Vinyl
Interior area
- Total interior livable area: 1,840 sqft
Property
Parking
- Total spaces: 1
- Parking features: Attached, Driveway, Garage, On Street, Open
- Has attached garage: Yes
- Has uncovered spaces: Yes
- Details: Contact manager
Features
- Stories: 2
- Patio & porch: Patio
- Exterior features: 3 Bedrooms Up, All Bedrooms Up, Balcony, En-Suite Bath, Primary Bed - 2 Nd Floor
Lot
- Features: Back Yard
Details
- Additional structures: Garage(s)
Construction
Type & style
- Home type: MultiFamily
- Architectural style: Contemporary/Modern
- Property subtype: MultiFamily
Condition
- Year built: 2024
Building
Management
- Pets allowed: Yes
Community & HOA
Location
- Region: Houston
Financial & listing details
- Lease term: Long Term,12 Months
Nearby apartments for rent
Price history
| Date | Event | Price |
|---|---|---|
| 9/2/2026 | Price change | $2,500-7.4%$1/sqft |
Source:  HAR #76957149 Report a problem HAR #76957149 Report a problem | ||
| 7/30/2026 | Listed for rent | $2,700+8%$1/sqft |
Source: HAR #21110332 Report a problem | ||
| 11/7/2024 | Listing removed | $2,499$1/sqft |
Source: HAR #29410383 Report a problem | ||
| 10/16/2024 | Listed for rent | $2,499-7.4%$1/sqft |
Source: HAR #29410383 Report a problem | ||
| 10/1/2024 | Listing removed | $2,700$1/sqft |
Source: HAR #25481729 Report a problem | ||
| 9/17/2024 | Listed for rent | $2,700$1/sqft |
Source: HAR #25481729 Report a problem | ||
Neighborhood: Ost - South Union
Nearby schools
GreatSchools rating
- 4/10Whidby Elementary SchoolGrades: PK-5Distance: 0.4 mi
- 4/10Cullen Middle SchoolGrades: 6-8Distance: 0.7 mi
- 5/10Yates High SchoolGrades: 9-12Distance: 2.8 mi