Step into style, comfort, and peace of mind in this beautifully updated 3+1 bed, 3 bath walkout ranch, nestled in a serene neighborhood near Mahoney Golf Course. This meticulously maintained home blends with charm and a functional layout designed for comfortable everyday living. Boasting fresh new updates including flooring, lighting, kitchen finishes, and paint - this home is truly move-in ready. The open-concept layout is perfect for entertaining with sun-filled living spaces that flow effortlessly onto a spacious walkout patio and landscaped backyard retreat. Enjoy the quiet ambiance of a well-established neighborhood while still being close to parks, trails, and golfing amenities. Whether you're enjoying morning coffee on the deck or hosting guests in your stylish walkout lower level, every day reflects quality and care. Don't miss this rare opportunity - homes like this don't come around often!
Sold for $321,000
$321,000
3430 N 74th St, Lincoln, NE 68507
3beds
2,128sqft
Single Family Residence
Built in 1978
6,534 Square Feet Lot
$323,900 Zestimate®
$151/sqft
$2,091 Estimated rent
Home value
$323,900
$295,000 - $356,000
$2,091/mo
Zestimate® history
Owner options
List your home for rent
$2,091/mo
Rent Zestimate®
Find your next renter with Zillow Rental Manager. Plus, with online applications, you can quickly screen prospective tenants – for free.
$2,091/mo
Rent Zestimate®
Refinance and save
$2,296/mo
Est. payment
Refinancing to a lower rate could help reduce your monthly payments and save thousands over the life of the loan.
$2,296/mo
Est. payment
Explore your selling options
Work with a Zillow partner agent
Leverage their expertise and Zillow's premium Showcase listings to get your home seen by more buyers.
Get startedList with your own agent
Get your home in front of millions of buyers by listing it on Zillow.
Learn how to do itSell it yourself
Take full control of how buyers see your home on Zillow by listing For Sale by Owner (FSBO).
List your homeWhat's special
Serene neighborhoodSpacious walkout patioLandscaped backyard retreatSun-filled living spacesStylish walkout lower levelOpen-concept layoutFresh new updates
Zillow last checked:
Listing updated:
Listed by:
Will Mettenbrink 308-380-3280,
Woods Bros Realty,
Josh Beyer 308-391-2085,
Woods Bros Realty
Bought with:
Matt Ankerson, 20060698
HOME Real Estate
Source: GPRMLS,MLS#: 22517445
Facts & features
Interior
Bedrooms & bathrooms
- Bedrooms: 3
- Bathrooms: 3
- Full bathrooms: 1
- 3/4 bathrooms: 2
- Main level bathrooms: 2
Primary bedroom
- Level: Main
- Area: 156
- Dimensions: 12 x 13
Bedroom 2
- Level: Main
Bedroom 3
- Level: Main
Primary bathroom
- Features: 3/4
Kitchen
- Level: Main
- Area: 80
- Dimensions: 10 x 8
Living room
- Level: Main
- Area: 208
- Dimensions: 16 x 13
Basement
- Area: 1120
Heating
- Natural Gas, Forced Air
Cooling
- Central Air, Whole House Fan
Appliances
- Included: Water Purifier, Range, Refrigerator, Water Softener, Washer, Dishwasher, Dryer, Disposal, Microwave
Features
- Ceiling Fan(s), Pantry
- Flooring: Wood, Vinyl, Carpet, Luxury Vinyl, Plank
- Basement: Walk-Out Access,Finished
- Number of fireplaces: 1
Interior area
- Total structure area: 2,128
- Total interior livable area: 2,128 sqft
- Finished area above ground: 1,178
- Finished area below ground: 950
Property
Parking
- Total spaces: 2
- Parking features: Attached, Garage Door Opener
- Attached garage spaces: 2
Features
- Patio & porch: Porch, Patio, Deck
- Exterior features: Sprinkler System
- Fencing: Chain Link
Lot
- Size: 6,534 Square Feet
- Dimensions: 54 x 120
- Features: Up to 1/4 Acre., City Lot
Details
- Additional structures: Shed(s)
- Parcel number: 1710307026000
Construction
Type & style
- Home type: SingleFamily
- Architectural style: Ranch,Traditional
- Property subtype: Single Family Residence
Materials
- Brick/Other
- Foundation: Concrete Perimeter
- Roof: Composition
Condition
- Not New and NOT a Model
- New construction: No
- Year built: 1978
Utilities & green energy
- Sewer: Public Sewer
- Water: Public
- Utilities for property: Electricity Available, Natural Gas Available, Water Available, Sewer Available, Fiber Optic
Community & HOA
Community
- Subdivision: Golf Park / Hallcrest
HOA
- Has HOA: No
Location
- Region: Lincoln
Financial & listing details
- Price per square foot: $151/sqft
- Tax assessed value: $284,600
- Annual tax amount: $3,629
- Date on market: 8/1/2025
- Listing terms: VA Loan,FHA,Conventional,Cash
- Ownership: Fee Simple
- Electric utility on property: Yes
Price history
| Date | Event | Price |
|---|---|---|
| 9/29/2025 | Sold | $321,000+0.3%$151/sqft |
Source:  GPRMLS #22517445 Report a problem GPRMLS #22517445 Report a problem | ||
| 8/28/2025 | Pending sale | $319,900$150/sqft |
Source: GPRMLS #22517445 Report a problem | ||
| 8/1/2025 | Listed for sale | $319,900+185.6%$150/sqft |
Source: GPRMLS #22517445 Report a problem | ||
| 5/4/1998 | Sold | $112,000$53/sqft |
Source: Public Record Report a problem | ||
Public tax history
| Year | Property taxes | Tax assessment |
|---|---|---|
| 2025 | $3,657 +0.8% | $284,600 +8.4% |
| 2024 | $3,629 -17.5% | $262,600 |
| 2023 | $4,401 -2.9% | $262,600 +15.2% |
| 2022 | $4,532 -0.2% | $227,900 |
| 2021 | $4,542 +21.5% | $227,900 +16.5% |
| 2020 | $3,737 -5.2% | $195,600 |
| 2019 | $3,942 +10% | $195,600 +9.5% |
| 2018 | $3,585 +4.5% | $178,700 |
| 2017 | $3,430 +6.3% | $178,700 +7.8% |
| 2016 | $3,227 | $165,700 |
| 2015 | $3,227 +0.7% | $165,700 +13.5% |
| 2014 | $3,204 +12.8% | $146,000 |
| 2013 | $2,840 | $146,000 |
| 2012 | -- | $146,000 +2.2% |
| 2011 | -- | $142,800 |
| 2010 | -- | $142,800 |
| 2009 | -- | $142,800 -0.6% |
| 2008 | -- | $143,686 |
| 2007 | -- | $143,686 |
| 2006 | -- | $143,686 |
| 2005 | $2,750 +1.3% | -- |
| 2004 | $2,715 | -- |
| 2003 | $2,715 +8.6% | -- |
| 2002 | $2,500 +1% | -- |
| 2001 | $2,476 +7.3% | -- |
| 2000 | $2,307 | -- |
Find assessor info on the county website
Neighborhood: Havelock
Nearby homes
- $289,1003 bd3 ba1.1k sqft3420 N 74th St, Lincoln, NE 68507Off Market
- $293,5003 bd1 ba1.2k sqft3440 N 74th St, Lincoln, NE 68507Off Market
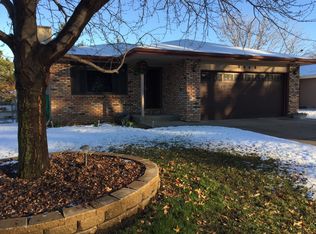
- $280,6003 bd3 ba1k sqft3410 N 74th St, Lincoln, NE 68507Off Market
- $281,1003 bd3 ba1.1k sqft3500 N 74th St, Lincoln, NE 68507Off Market
- $272,2003 bd2 ba1.2k sqft3431 N 75th St, Lincoln, NE 68507Off Market
- $269,9003 bd2 ba1.4k sqft3421 N 75th St, Lincoln, NE 68507Off Market
- $280,5003 bd3 ba1.2k sqft3411 N 75th St, Lincoln, NE 68507Off Market
- $298,0003 bd3 ba1.2k sqft3400 N 74th St, Lincoln, NE 68507Off Market
Nearby schools
GreatSchools rating
- 4/10Pershing Elementary SchoolGrades: PK-5Distance: 0.6 mi
- 6/10Mickle Middle SchoolGrades: 6-8Distance: 0.7 mi
- 1/10Lincoln Northeast High SchoolGrades: 9-12Distance: 0.9 mi
Schools provided by the listing agent
- Elementary: Pershing Elementary
- Middle: Mickle
- High: Lincoln Northeast
- District: Lincoln Public Schools
Source: GPRMLS. This data may not be complete. We recommend contacting the local school district to confirm school assignments for this home.
Sell for more on Zillow
Get a Zillow Showcase℠ listing at no additional cost and you could sell for .
$323,900
2% more
+$6,478
With Zillow Showcase(estimated)
$330,378
Sell for more on Zillow
Get a Zillow Showcase℠ listing at no additional cost and you could sell for .
$323,900
2% more
+$6,478
With Zillow Showcase(estimated)
$330,378
- Nebraska
- Lancaster County
- Lincoln
- 68507
- Havelock
- 3430 N 74th St
