Don't miss this rare opportunity to own a one-of-a-kind, beautifully updated Coach House in the heart of desirable East Lakeview! This unique, stand-alone home offers the space and privacy of a single family home, with the price tag of a duplex condo or townhome and the benefit of an HOA. The cozy and warm aesthetic throughout the home seamlessly blends vintage details with modern updates. Original hardwood floors run throughout the first and second floors, as well as designer Stark carpet in the four-seasons room and primary bedroom. Upon entry, you are greeted by an inviting front porch and foyer that showcase the true vintage charm of the property. The expansive main level offers a modern, open-concept floor plan where the kitchen, living room, and dining room perfectly blend with the four-seasons room with built-in bar and 400 square feet of private outdoor space; perfect for entertaining any occasion. Renovated chef's kitchen boasts newer LG stainless steel appliances, Bosch dishwasher, quartz countertops, tile backsplash, stylish gray cabinetry, and a peninsula for bar seating. Completely renovated main floor bathroom features a walk-in shower with marble tile, leathered granite floor, and all brass Jaclo fixtures. Second floor offers three generously-sized bedrooms, 1 full bath, as well as a functional office nook and attic space for additional storage or possible expansion. The finished, lock-off basement with separate entrance is set up as a 2 bedroom/1 bath suite which can be utilized as an additional living space, in-law or au pair suite, or to generate extra income. The lower level features a full new kitchen with stainless steel appliances, quartz counters, tile backsplash, new cabinetry + open shelving. The beautifully updated bathroom boasts a dual vanity with quartz countertops, walk-in shower with glass enclosure, and all new stone tile and plumbing fixtures. Incredible outdoor space includes an inviting front porch with lounge area, as well as a recently updated and expanded rear deck, complete with a built-in grilling station, composite decking, and plenty of room for alfresco dining and lounging around the firepit and outdoor TV. One exterior tandem parking spot (2 cars) included in the price. This hidden gem is situated on a quiet, tree-lined street in a walk-to-everything location in the heart of East Lakeview. Easy access to the lakefront, Wrigley Field, public transportation, Lakeshore Drive, and all the great restaurants, shops, and nightlife on Halsted Street. Located within the desirable Nettlehorst school district, this is a MUST SEE property!
Closed
$915,000
3430 N Elaine Pl #Ch, Chicago, IL 60657
5beds
3,000sqft
Townhouse, Single Family Residence
Built in 1890
-- sqft lot
$976,700 Zestimate®
$305/sqft
$6,754 Estimated rent
Home value
$976,700
$869,000 - $1.09M
$6,754/mo
Zestimate® history
Owner options
List your home for rent
$6,754/mo
Rent Zestimate®
Find your next renter with Zillow Rental Manager. Plus, with online applications, you can quickly screen prospective tenants – for free.
$6,754/mo
Rent Zestimate®
Refinance and save
$7,173/mo
Est. payment
Refinancing to a lower rate could help reduce your monthly payments and save thousands over the life of the loan.
$7,173/mo
Est. payment
Explore your selling options
Work with a Zillow partner agent
Leverage their expertise and Zillow's premium Showcase listings to get your home seen by more buyers.
Get startedList with your own agent
Get your home in front of millions of buyers by listing it on Zillow.
Learn how to do itSell it yourself
Take full control of how buyers see your home on Zillow by listing For Sale by Owner (FSBO).
List your homeWhat's special
Tree-lined streetFour-seasons roomVintage charmLock-off basementOpen-concept floor planMarble tilePrivate outdoor space
Zillow last checked:
Listing updated:
Listed by:
Lance Kirshner 312-319-1168,
Compass,
Laura Dewey Lando,
Compass
Bought with:
Peter Constance
@properties Christie's International Real Estate
Source: MRED as distributed by MLS GRID,MLS#: 12351969
Facts & features
Interior
Bedrooms & bathrooms
- Bedrooms: 5
- Bathrooms: 3
- Full bathrooms: 3
Rooms
- Room types: Bedroom 5, Foyer, Kitchen, Deck, Family Room, Sitting Room
Primary bedroom
- Features: Flooring (Carpet)
- Level: Second
- Area: 143 Square Feet
- Dimensions: 11X13
Bedroom 2
- Features: Flooring (Hardwood)
- Level: Second
- Area: 169 Square Feet
- Dimensions: 13X13
Bedroom 3
- Features: Flooring (Hardwood)
- Level: Second
- Area: 143 Square Feet
- Dimensions: 11X13
Bedroom 4
- Level: Basement
- Area: 110 Square Feet
- Dimensions: 11X10
Bedroom 5
- Level: Basement
- Area: 110 Square Feet
- Dimensions: 11X10
Deck
- Level: Main
- Area: 360 Square Feet
- Dimensions: 10X36
Dining room
- Features: Flooring (Hardwood)
- Level: Main
- Area: 165 Square Feet
- Dimensions: 11X15
Family room
- Features: Flooring (Hardwood)
- Level: Main
- Area: 169 Square Feet
- Dimensions: 13X13
Other
- Features: Flooring (Vinyl)
- Level: Lower
- Area: 182 Square Feet
- Dimensions: 14X13
Foyer
- Features: Flooring (Hardwood)
- Level: Main
- Area: 110 Square Feet
- Dimensions: 11X10
Kitchen
- Features: Kitchen (Eating Area-Breakfast Bar), Flooring (Ceramic Tile)
- Level: Main
- Area: 176 Square Feet
- Dimensions: 11X16
Kitchen 2nd
- Level: Basement
- Area: 144 Square Feet
- Dimensions: 16X9
Laundry
- Features: Flooring (Ceramic Tile)
- Level: Basement
- Area: 91 Square Feet
- Dimensions: 7X13
Living room
- Features: Flooring (Hardwood)
- Level: Main
- Area: 198 Square Feet
- Dimensions: 11X18
Sitting room
- Features: Flooring (Carpet)
- Level: Main
- Area: 104 Square Feet
- Dimensions: 13X8
Heating
- Natural Gas
Cooling
- Central Air
Appliances
- Included: Range, Microwave, Dishwasher, Refrigerator, Stainless Steel Appliance(s)
- Laundry: Washer Hookup, In Unit
Features
- 1st Floor Full Bath
- Flooring: Hardwood
- Basement: Finished,Full
- Number of fireplaces: 1
- Fireplace features: Decorative, Den/Library
Interior area
- Total structure area: 2,937
- Total interior livable area: 3,000 sqft
Property
Parking
- Total spaces: 2
- Parking features: On Site, Owned
Accessibility
- Accessibility features: No Disability Access
Features
- Patio & porch: Deck, Patio
- Exterior features: Balcony, Fire Pit
Details
- Parcel number: 14213030421012
- Special conditions: None
Construction
Type & style
- Home type: Townhouse
- Property subtype: Townhouse, Single Family Residence
Materials
- Vinyl Siding, Brick
Condition
- New construction: No
- Year built: 1890
- Major remodel year: 2003
Utilities & green energy
- Sewer: Public Sewer
- Water: Public
Community & HOA
HOA
- Has HOA: Yes
- Services included: Water, Parking, Insurance, Exterior Maintenance, Scavenger, Snow Removal
- HOA fee: $661 monthly
Location
- Region: Chicago
Financial & listing details
- Price per square foot: $305/sqft
- Annual tax amount: $15,461
- Date on market: 4/30/2025
- Listing terms: Conventional
- Ownership: Condo
Price history
| Date | Event | Price |
|---|---|---|
| 6/2/2025 | Sold | $915,000+1.8%$305/sqft |
Source:  MRED as distributed by MLS GRID #12351969 Report a problem MRED as distributed by MLS GRID #12351969 Report a problem | ||
| 5/7/2025 | Contingent | $899,000$300/sqft |
Source: MRED as distributed by MLS GRID #12351969 Report a problem | ||
| 4/30/2025 | Listed for sale | $899,000$300/sqft |
Source: MRED as distributed by MLS GRID #12351969 Report a problem | ||
| 4/27/2025 | Listing removed | $899,000$300/sqft |
Source: MRED as distributed by MLS GRID #12343660 Report a problem | ||
| 4/21/2025 | Listing removed | $899,000$300/sqft |
Source: MRED as distributed by MLS GRID #12323640 Report a problem | ||
| 4/7/2025 | Contingent | $899,000$300/sqft |
Source: MRED as distributed by MLS GRID #12323640 Report a problem | ||
| 4/1/2025 | Listed for sale | $899,000+39.4%$300/sqft |
Source: MRED as distributed by MLS GRID #12323640 Report a problem | ||
| 4/19/2017 | Sold | $645,000-4.4%$215/sqft |
Source: MRED as distributed by MLS GRID #09496734 Report a problem | ||
| 2/18/2017 | Pending sale | $674,500$225/sqft |
Source: Berkshire Hathaway HomeServices KoenigRubloff Realty Group #09496734 Report a problem | ||
| 2/7/2017 | Listed for sale | $674,500$225/sqft |
Source: Berkshire Hathaway HomeServices KoenigRubloff #09496734 Report a problem | ||
Public tax history
Tax history is unavailable.
Neighborhood: Lake View
Nearby homes
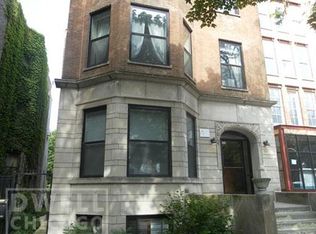
- $932,8001 bd1 ba10k sqft3430 N Elaine Pl, Chicago, IL 60657Off Market
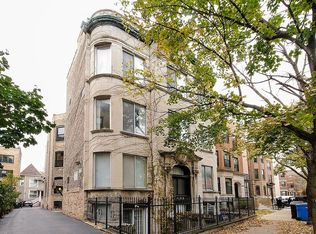
- $235,4001 bd1 ba750 sqft3430 N Elaine Pl, Chicago, IL 60657Off Market
- $335,0002 bd2 ba-- sqft3430 N Elaine Pl APT 3, Chicago, IL 60657Sold

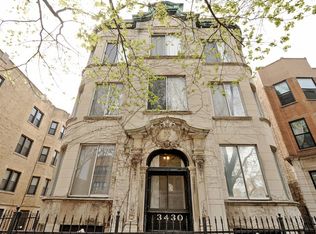
- $486,8002 bd1 ba10k sqft3430 N Elaine Pl, Chicago, IL 60657Off Market
- $330,8001 bd1 ba10k sqft3430 N Elaine Pl, Chicago, IL 60657Off Market
- $284,1001 bd1 ba600 sqft3430 N Elaine Pl, Chicago, IL 60657Off Market
- $256,5001 bd1 ba850 sqft3430 N Elaine Pl, Chicago, IL 60657Off Market
- $336,0001 bd1 ba10k sqft3430 N Elaine Pl, Chicago, IL 60657Off Market
- $316,3001 bd1 ba10k sqft3430 N Elaine Pl, Chicago, IL 60657Off Market
Nearby schools
GreatSchools rating
- 8/10Nettelhorst Elementary SchoolGrades: PK-8Distance: 0.3 mi
- 3/10Lake View High SchoolGrades: 9-12Distance: 1.3 mi
Schools provided by the listing agent
- Elementary: Nettelhorst Elementary School
- District: 299
Source: MRED as distributed by MLS GRID. This data may not be complete. We recommend contacting the local school district to confirm school assignments for this home.
Get a cash offer in 3 minutes
Find out how much your home could sell for in as little as 3 minutes with a no-obligation cash offer.
Estimated market value
$976,700
Get a cash offer in 3 minutes
Find out how much your home could sell for in as little as 3 minutes with a no-obligation cash offer.
Estimated market value
$976,700
- Illinois
- Cook County
- Chicago
- 60657
- Lake View
- 3430 N Elaine Pl Unit Ch
Nearby cities
Nearby neighborhoods
Nearby zip codes
Other Chicago Topics
