Skip main navigation
Off market
  • $812,400

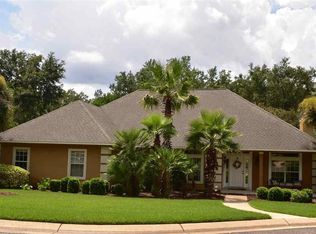
    3430 Oakmont Dr, Pensacola, FL 32503

    4beds
    3,180sqft
    SingleFamily
    Built in 1992
    0.36 Acres Lot
    $812,400 Zestimate®
    $255/sqft
    $4,201 Estimated rent

    Home value

    $812,400

    $756,000 - $877,000

    $4,201/mo

    Zestimate® history
    Loading
    Loading...

    Owner options

    List your home for rent

    $4,201/mo

    Rent Zestimate®

    Find your next renter with Zillow Rental Manager. Plus, with online applications, you can quickly screen prospective tenants – for free.

    Learn more

    $4,201/mo

    Rent Zestimate®

    Refinance and save

    $5,363/mo

    Est. payment

    Refinancing to a lower rate could help reduce your monthly payments and save thousands over the life of the loan.

    See today's rates

    $5,363/mo

    Est. payment

    Explore your selling options

    Work with a Zillow partner agent

    Leverage their expertise and Zillow's premium Showcase listings to get your home seen by more buyers.

    Get started

    List with your own agent

    Get your home in front of millions of buyers by listing it on Zillow.

    Learn how to do it

    Sell it yourself

    Take full control of how buyers see your home on Zillow by listing For Sale by Owner (FSBO).

    List your home

    What's special

    Nestled on quiet cul-de-sac street off Scenic Highway ~ This Custom Built home features an open concept with Wood Bamboo Floors, High Flat Finished Ceiling, Crown Molding, Ceiling Fans, 2 inch Blinds and Recessed Lighting ~ Freshly painted interior ~ Great Room with Fireplace and Built in Bookcases ~ Formal Dining and Living Room are open to the Great Room ~ French Doors to Covered Patio ~ Eat in Kitchen has a new 18 inch Tile Floor, Jenaire Cooktop, New Dishwasher, New Disposal, Wall Oven 3-4 years Old, White Cabinets with Corian Counters, Pantry, Window Seat, Breakfast Bar and Build in Bookcase, French doors to patio ~ The inside Laundry has a new 18 inch Tile Floor and Cabinets ~ Split Master Bedroom Suite has Bamboo Floor, French Doors to patio ~ Spacious Master Bath with Tile Floor, Double Vanities, 2 Built-in Chests, Garden Tub, Tile Shower, Linen Closet and a Large Walk-in Closet ~ One Guest Bedroom on the front side of the house has access to the 2nd Bath, Tile Floor, Tub/Shower combination and Single Vanity ~ Two other Guest Bedrooms are on the back side of the house and with the 3rd Bath which has a Tile Floor, Tub/Shower Combination and Pedestal Sink ~ 2 Car Side Entry Garage, Storage Building, a Privacy Fenced Yard and an ADT Security System. Central Heat and Air is 3 years old. Minutes to schools, shopping and hospitals. Seller will replace the roof with acceptable offer.

    This property is not currently displayed as for sale or rent on Zillow. This may be different from what's on other websites or public sources.

    Facts & features

    Interior

    Bedrooms & bathrooms
    • Bedrooms: 4
    • Bathrooms: 3
    • Full bathrooms: 3
    Heating
    • Forced air, Heat pump, Electric
    Cooling
    • Central
    Appliances
    • Included: Dishwasher, Garbage disposal, Microwave
    • Laundry: Inside, W/D Hookups
    Features
    • Ceiling Fan(s), Kitchen Island, Pantry, Walk-In Closet(s), High Ceilings, Fireplace, High Speed Internet, Crown Molding, Built-In Bookcases, BASEBOARDS, SOLID SURFACE COUNTERTOPS
    • Flooring: Tile, Carpet
    • Doors: Insulated Doors
    • Windows: Double Pane Windows, SOME BLINDS
    • Attic: Pull Down Stairs
    • Has fireplace: Yes
    Interior area
    • Total interior livable area: 3,180 sqft

    Property

    Parking
    • Total spaces: 2
    • Parking features: Garage - Attached
    Features
    • Patio & porch: Covered Patio
    • Exterior features: Vinyl, Brick
    • Fencing: Privacy, Back Yard
    Lot
    • Size: 0.36 Acres
    • Features: Interior Lot
    Details
    • Additional structures: Outbuilding
    • Parcel number: 012S291101011001
    • Zoning description: City, Res Single

    Construction

    Type & style
    • Home type: SingleFamily
    • Architectural style: Contemporary
    Materials
    • Wood
    • Foundation: Slab
    • Roof: Composition
    Condition
    • Year built: 1992

    Utilities & green energy

    • Sewer: Public Sewer
    • Water: Public
    • Utilities for property: Cable Available, Underground Utilities
    Green energy
    • Energy efficient items: CEILING FANS, HEATPUMP, INSULATED CEILINGS, INSULATED WALLS, RIDGE VENT

    Community & HOA

    Community
    • Security: Smoke Detector(s)
    HOA
    • Has HOA: Yes
    • HOA fee: $30 monthly
    Location
    • Region: Pensacola

    Financial & listing details

    • Price per square foot: $255/sqft
    • Tax assessed value: $535,046
    • Annual tax amount: $5,594
    • Road surface type: Paved

    Price history

    DateEventPrice
    3/25/2022Sold$635,000-2.3%$200/sqft
    Source: PAR #603878 Report a problem
    2/25/2022Listed for sale$649,950+63.3%$204/sqft
    Source: PAR #603878 Report a problem
    7/14/2020Sold$398,000$125/sqft
    Source: PAR #570227 Report a problem
    5/10/2020Price change$398,000-4.8%$125/sqft
    Source: KELLER WILLIAMS REALTY GULF COAST #570227 Report a problem
    4/1/2020Listed for sale$418,000-0.5%$131/sqft
    Source: KELLER WILLIAMS REALTY GULF COAST #570227 Report a problem
    10/19/2019Listing removed$419,900$132/sqft
    Source: Re/Max America's Top Realty #554087 Report a problem
    10/11/2019Price change$419,900-1.4%$132/sqft
    Source: Re/Max America's Top Realty #554087 Report a problem
    10/2/2019Price change$425,900+0.2%$134/sqft
    Source: RE/MAX America's Top Realty #554087 Report a problem
    6/21/2019Price change$424,900-5.6%$134/sqft
    Source: Re/Max America's Top Realty #554087 Report a problem
    6/3/2019Listed for sale$449,900+66.6%$141/sqft
    Source: Re/Max America's Top Realty #554087 Report a problem
    5/8/2000Sold$270,000+496%$85/sqft
    Source: Public Record Report a problem
    8/4/1997Sold$45,300$14/sqft
    Source: Public Record Report a problem

    Public tax history

    YearProperty taxesTax assessment
    2024$5,594 +2.4%$535,046 +4.7%
    2023$5,463 -10.2%$510,840 +9.7%
    2022$6,085 +0.7%$465,576 +22%
    2021$6,043 +34.1%$381,518 +7.1%
    2020$4,505 +1.9%$356,343 +5.4%
    2019$4,421 $338,138 +18.9%
    2018$4,421 +0.5%$284,466 +2.1%
    2017$4,401 +0.6%$278,616 +2.1%
    2016$4,376 +1%$272,886 +0.7%
    2015$4,334 $270,990 +0.8%
    2014$4,334 $268,840 +1.5%
    2013-- $264,867 +1.7%
    2012-- $260,440 -5.5%
    2011-- $275,672 -2%
    2010-- $281,270 -7%
    2009-- $302,535 -2.7%
    2008-- $311,039 +3%
    2007-- $301,980 -15.5%
    2006-- $357,300 +17.1%
    2005-- $305,150 +14.7%
    2004-- $266,140 +1.9%
    2003-- $261,180 +2.4%
    2002-- $255,060
    2001-- $255,060 +7.2%
    2000-- $237,870 +16.4%
    1999-- $204,440
    Find assessor info on the county website

    Neighborhood: Brittany Forge

    Nearby schools

    GreatSchools rating
    Schools provided by the listing agent
    • Elementary: SUTER
    • Middle: WORKMAN
    • High: WASHINGTON

    Source: The MLS. This data may not be complete. We recommend contacting the local school district to confirm school assignments for this home.

    Get pre-qualified for a loan
    At Zillow Home Loans, we can pre-qualify you in as little as 5 minutes with no impact to your credit score.

    An equal housing lender. NMLS #10287.

    Sell for more on Zillow
    Get a Zillow Showcase℠ listing at no additional cost and you could sell for .
    $812,400
    2% more
    +$16,248
    With Zillow Showcase(estimated)
    $828,648