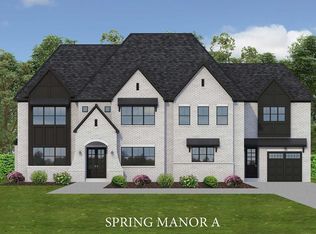
TO BE BUILT - Spring Creek at Mathis Parkway is a unique gated community of fifteen LUXURY homes situated on spacious grounds — Experience a welcoming, residential oasis conveniently located minutes from a wealth of favorite retailers, restaurants, schools, and social clubs. This home has not yet started construction offering buyers the opportunity to customize their finishes. This beautiful design includes 4 sided brick with a three car garage and extended driveway for additional parking; FINISHED BASEMENT with plenty of space for entertaining and additional bedroom and full bath; Beautiful double door entry opens to a 2 story foyer with a study/office at the front. Top of the line kitchen features custom cabinetry, a spacious island, quartz countertop and large walk-in pantry connected to an additional PREP KITCHEN; Open views to spacious family room with linear fireplace and built-in book shelves; 1 bedroom with full bath and walk-in closet on main; Walk out to a fantastic half covered deck over looking the back yard! Upstairs you will find a beautiful loft with additional fireplace and 3 secondary bedrooms, each with a full bath. Amazing master suite offers a grand walk-in closet, owner's retreat area, and gorgeous master bath; quartz counter tops; full frameless glass shower!
Closed
$2,148,438
3430 Ronnie Ln, Suwanee, GA 30024
6beds
8,941sqft
Single Family Residence, Residential
Built in 2023
0.51 Acres Lot
$2,282,000 Zestimate®
$240/sqft
$5,616 Estimated rent
Home value
$2,282,000
$2.10M - $2.49M
$5,616/mo
Zestimate® history
Owner options
List your home for rent
$5,616/mo
Rent Zestimate®
Find your next renter with Zillow Rental Manager. Plus, with online applications, you can quickly screen prospective tenants – for free.
$5,616/mo
Rent Zestimate®
Refinance and save
$15,962/mo
Est. payment
Refinancing to a lower rate could help reduce your monthly payments and save thousands over the life of the loan.
$15,962/mo
Est. payment
Explore your selling options
Work with a Zillow partner agent
Leverage their expertise and Zillow's premium Showcase listings to get your home seen by more buyers.
Get startedList with your own agent
Get your home in front of millions of buyers by listing it on Zillow.
Learn how to do itSell it yourself
Take full control of how buyers see your home on Zillow by listing For Sale by Owner (FSBO).
List your homeWhat's special
Linear fireplaceAdditional fireplaceBeautiful loftQuartz countertopBeautiful double door entryGrand walk-in closetWalk-in closet
Zillow last checked:
Listing updated:
Listed by:
Kristin Simpson,
Compass,
Tuy Dewey Luong,
Compass
Bought with:
Mechelle Bowser, 247214
Virtual Properties Realty.com
Source: FMLS GA,MLS#: 7127878
Facts & features
Interior
Bedrooms & bathrooms
- Bedrooms: 6
- Bathrooms: 8
- Full bathrooms: 6
- 1/2 bathrooms: 2
- Main level bathrooms: 1
- Main level bedrooms: 1
Rooms
- Room types: Exercise Room, Loft, Media Room, Office
Primary bedroom
- Features: Oversized Master, Sitting Room
- Level: Oversized Master, Sitting Room
Bedroom
- Features: Oversized Master, Sitting Room
Primary bathroom
- Features: Double Vanity, Separate Tub/Shower
Dining room
- Features: Butlers Pantry, Separate Dining Room
Kitchen
- Features: Cabinets White, Keeping Room, Kitchen Island, Pantry Walk-In, Second Kitchen, Stone Counters, View to Family Room
Heating
- Central, Forced Air
Cooling
- Ceiling Fan(s), Central Air
Appliances
- Included: Other
- Laundry: Laundry Room, Mud Room, Upper Level
Features
- Bookcases, Crown Molding, Entrance Foyer, Entrance Foyer 2 Story, High Ceilings 9 ft Lower, High Ceilings 9 ft Upper, High Ceilings 10 ft Main, Walk-In Closet(s)
- Flooring: Carpet, Hardwood, Other
- Windows: Double Pane Windows
- Basement: Daylight,Exterior Entry,Finished,Finished Bath,Full,Interior Entry
- Number of fireplaces: 3
- Fireplace features: Family Room, Master Bedroom, Other Room
- Common walls with other units/homes: No Common Walls
Interior area
- Total structure area: 8,941
- Total interior livable area: 8,941 sqft
- Finished area above ground: 6,227
- Finished area below ground: 2,714
Property
Parking
- Total spaces: 3
- Parking features: Attached, Garage, Garage Faces Front, Garage Faces Side, Kitchen Level
- Attached garage spaces: 3
Accessibility
- Accessibility features: None
Features
- Levels: Three Or More
- Patio & porch: Covered, Deck, Patio
- Exterior features: None
- Pool features: None
- Spa features: None
- Fencing: None
- Has view: Yes
- View description: Other
- Waterfront features: None
- Body of water: None
Lot
- Size: 0.51 Acres
- Features: Back Yard
Details
- Additional structures: None
- Parcel number: 137 612
- Other equipment: None
- Horse amenities: None
Construction
Type & style
- Home type: SingleFamily
- Architectural style: Contemporary,Traditional
- Property subtype: Single Family Residence, Residential
Materials
- Brick 4 Sides, Stone
- Foundation: Concrete Perimeter
- Roof: Shingle
Condition
- To Be Built
- New construction: Yes
- Year built: 2023
Details
- Warranty included: Yes
Utilities & green energy
- Electric: None
- Sewer: Public Sewer
- Water: Public
- Utilities for property: Cable Available, Electricity Available, Natural Gas Available, Sewer Available, Underground Utilities, Water Available
Green energy
- Energy efficient items: None
- Energy generation: None
Community & HOA
Community
- Features: Gated, Homeowners Assoc, Near Shopping, Near Trails/Greenway, Street Lights
- Security: Smoke Detector(s)
- Subdivision: Spring Creek At Mathis Pkwy
HOA
- Has HOA: Yes
- Services included: Maintenance Grounds
- HOA fee: $2,160 annually
Location
- Region: Suwanee
Financial & listing details
- Price per square foot: $240/sqft
- Tax assessed value: $2,034,020
- Annual tax amount: $17,335
- Date on market: 10/10/2022
- Cumulative days on market: 120 days
- Electric utility on property: Yes
- Road surface type: Asphalt
Price history
| Date | Event | Price |
|---|---|---|
| 1/19/2024 | Sold | $2,148,438+20.8%$240/sqft |
Source:  FMLS GA #7127878 Report a problem FMLS GA #7127878 Report a problem | ||
| 2/9/2023 | Pending sale | $1,777,882$199/sqft |
Source:  GAMLS #20079730 Report a problem GAMLS #20079730 Report a problem | ||
| 10/11/2022 | Listed for sale | $1,777,882$199/sqft |
Source: FMLS GA #7127878 Report a problem | ||
Public tax history
| Year | Property taxes | Tax assessment |
|---|---|---|
| 2025 | $17,335 +3.3% | $813,608 +18.8% |
| 2024 | $16,788 +903% | $684,620 +906.8% |
| 2023 | $1,674 | $68,000 |
| 2022 | -- | -- |
Find assessor info on the county website
Neighborhood: 30024
Nearby homes
- $1,912,4486 bd8 ba8.9k sqft3405 Tracy Park Dr, Suwanee, GA 30024Sold
- $1,937,6115 bd6 ba6.3k sqft3410 Tracy Park Dr, Suwanee, GA 30024Sold

- $1,651,3856 bd6 ba7.3k sqft3350 Tracy Park Dr, Suwanee, GA 30024Sold
- $1,641,6426 bd7 ba6.2k sqft3355 Tracy Park Dr, Suwanee, GA 30024Sold

- $1,942,4006 bd7 ba6.3k sqft3345 Tracy Park Dr, Suwanee, GA 30024Sold
- $39,9002 bd1 ba-- sqft3355 Mathis Airport Pkwy, Suwanee, GA 30024Off Market
- $396,270-- bd-- ba-- sqft3355 Mathis Airport Pkwy, Suwanee, GA 30024Off Market
- $125,6604 bd1 ba-- sqft377 Mathis Airport Rd, Suwanee, GA 30024Off Market
Nearby schools
GreatSchools rating
- 9/10Sharon Elementary SchoolGrades: PK-5Distance: 1.2 mi
- 9/10South Forsyth Middle SchoolGrades: 6-8Distance: 0.8 mi
- 10/10Lambert High SchoolGrades: 9-12Distance: 1 mi
Schools provided by the listing agent
- Elementary: Sharon - Forsyth
- Middle: South Forsyth
- High: Lambert
Source: FMLS GA. This data may not be complete. We recommend contacting the local school district to confirm school assignments for this home.
Get a cash offer in 3 minutes
Find out how much your home could sell for in as little as 3 minutes with a no-obligation cash offer.
Estimated market value
$2,282,000
Get a cash offer in 3 minutes
Find out how much your home could sell for in as little as 3 minutes with a no-obligation cash offer.
Estimated market value
$2,282,000
- Georgia
- Forsyth County
- Cumming
- 30024
- 3430 Ronnie Ln
