Skip main navigation
Closed
Street View
  • $699,900

    3430 S Forrester St, Bloomington, IN 47401

    3beds
    2,402sqft
    Single Family Residence
    Built in 2023
    7,405.2 Square Feet Lot
    $701,700 Zestimate®
    $--/sqft
    $3,234 Estimated rent

    Home value

    $701,700

    $646,000 - $765,000

    $3,234/mo

    Zestimate® history
    Loading
    Loading...

    Owner options

    List your home for rent

    $3,234/mo

    Rent Zestimate®

    Find your next renter with Zillow Rental Manager. Plus, with online applications, you can quickly screen prospective tenants – for free.

    Learn more

    $3,234/mo

    Rent Zestimate®

    Refinance and save

    $3,525/mo

    Est. payment

    Refinancing to a lower rate could help reduce your monthly payments and save thousands over the life of the loan.

    See today's rates

    $3,525/mo

    Est. payment

    Explore your selling options

    Work with a Zillow partner agent

    Leverage their expertise and Zillow's premium Showcase listings to get your home seen by more buyers.

    Get started

    List with your own agent

    Get your home in front of millions of buyers by listing it on Zillow.

    Learn how to do it

    Sell it yourself

    Take full control of how buyers see your home on Zillow by listing For Sale by Owner (FSBO).

    List your home

    What's special

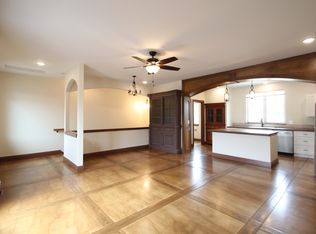
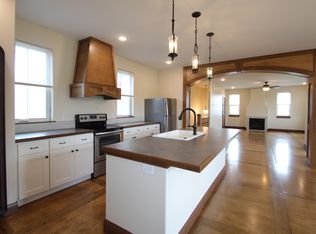
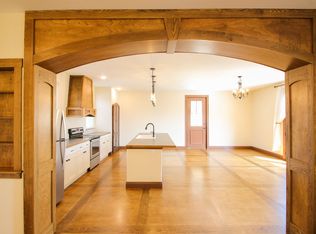
    Welcome to 3430 Forrester St - an exquisite example of modern living in the ultra desirable Verona Park enclave on Bloomington's highly sought-after East side. This stunning property showcases the finest in new construction, offering a blend of comfort and sophistication that's sure to captivate. As you step inside, you'll be immediately struck by the spacious and inviting open floor plan that defines this home. The seamless flow from room to room creates a sense of airiness and connectivity. With a focus on convenience and contemporary design, this home is a masterpiece of thoughtful architecture. The main level bedroom suite is a true oasis of relaxation and privacy. Featuring ample space, a luxurious ensuite bathroom, and a walk-in closet, it's designed to provide comfort and tranquility. The split floor plan is another highlight of this property, ensuring maximum privacy for all residents. The additional upper level bedrooms are generously sized, offering versatility and comfort for family members, guests, or even a home office. One of the standout features of this home is the screened porch and open deck. These outdoor spaces extend your living area, allowing you to enjoy the beautiful Indiana weather and lush surroundings without leaving the comfort of your home. Whether you're sipping your morning coffee or hosting a barbecue, these spaces are sure to be the backdrop for cherished memories. With its new construction, Verona Parks location, open floor plan, main bedroom suite, split floor plan, and delightful outdoor spaces, it represents the epitome of modern living in Bloomington, Indiana. Don't miss the opportunity to make this remarkable property your new home.

    Zillow last checked:

    Listing updated:

    Listed by:

    Andy Walker Cell:812-325-1290,

    RE/MAX Acclaimed Properties

    Bought with:

    BLOOM NonMember

    NonMember BL

    Source: IRMLS,MLS#: 202549034MLS Logo

    Facts & features

    Interior

    Bedrooms & bathrooms
    • Bedrooms: 3
    • Bathrooms: 4
    • Full bathrooms: 3
    • 1/2 bathrooms: 1
    • Main level bedrooms: 1
    Bedroom 1
    • Level: Main
    Bedroom 2
    • Level: Upper
    Dining room
    • Level: Main
    • Area: 210
    • Dimensions: 15 x 14
    Kitchen
    • Level: Main
    • Area: 150
    • Dimensions: 15 x 10
    Living room
    • Level: Main
    • Area: 384
    • Dimensions: 24 x 16
    Heating
    • Natural Gas, Conventional, Forced Air, ENERGY STAR Qualified Equipment, High Efficiency Furnace
    Cooling
    • Central Air, Ceiling Fan(s), ENERGY STAR Qualified Equipment
    Appliances
    • Included: Disposal, Range/Oven Hook Up Gas, Dishwasher, Microwave, Refrigerator, Exhaust Fan, Gas Range, Gas Water Heater
    • Laundry: Electric Dryer Hookup, Main Level, Washer Hookup
    Features
    • Breakfast Bar, Ceiling-9+, Ceiling Fan(s), Walk-In Closet(s), Stone Counters, Eat-in Kitchen, Entrance Foyer, Kitchen Island, Open Floorplan, Double Vanity, Stand Up Shower, Tub/Shower Combination, Main Level Bedroom Suite, Custom Cabinetry
    • Flooring: Hardwood, Carpet, Tile
    • Windows: Double Pane Windows
    • Basement: Crawl Space,Block
    • Number of fireplaces: 1
    • Fireplace features: Living Room, Gas Log
    Interior area
    • Total structure area: 2,402
    • Total interior livable area: 2,402 sqft
    • Finished area above ground: 2,402
    • Finished area below ground: 0

    Property

    Parking
    • Total spaces: 2
    • Parking features: Attached, Garage Door Opener, Concrete, Shared Driveway
    • Attached garage spaces: 2
    • Has uncovered spaces: Yes
    Features
    • Levels: Two
    • Stories: 2
    • Patio & porch: Deck Covered, Porch Covered, Screened
    • Fencing: None
    Lot
    • Size: 7,405 sqft
    • Features: Level, Planned Unit Development, 0-2.9999, City/Town/Suburb, Near Walking Trail, Landscaped
    Details
    • Parcel number: 530814200020.519008

    Construction

    Type & style
    • Home type: SingleFamily
    • Property subtype: Single Family Residence
    Materials
    • Fiber Cement
    • Roof: Shingle
    Condition
    • New construction: Yes
    • Year built: 2023

    Utilities & green energy

    • Electric: Duke Energy Indiana
    • Gas: CenterPoint Energy
    • Sewer: Public Sewer
    • Water: Public, Bloomington City Utility
    • Utilities for property: Cable Available
    Green energy
    • Energy efficient items: Appliances, Doors, Lighting, HVAC, Insulation, Thermostat, Water Heater, Windows

    Community & neighborhood

    Security
    • Security features: Carbon Monoxide Detector(s), Smoke Detector(s)
    Community
    • Community features: Sidewalks
    Location
    • Region: Bloomington
    • Subdivision: Verona Park

    HOA & financial

    HOA
    • Has HOA: Yes
    • HOA fee: $146 quarterly

    Other

    Other facts
    • Listing terms: Cash,Conventional
    • Road surface type: Asphalt

    Price history

    DateEventPrice
    1/21/2026Sold$699,900-3.5%
    Source: IRMLS #202549034 Report a problem
    1/21/2026Listing removed$4,500$2/sqft
    Source: IRMLS #202549038 Report a problem
    12/16/2025Listed for rent$4,500$2/sqft
    Source: IRMLS #202549038 Report a problem
    12/16/2025Listing removed$725,000
    Source: IRMLS #202537240 Report a problem
    10/29/2025Listed for rent$4,500$2/sqft
    Source: IRMLS #202543879 Report a problem
    9/15/2025Listed for sale$725,000-6.5%
    Source: IRMLS #202537240 Report a problem
    9/15/2025Listing removed$775,000
    Source: IRMLS #202502190 Report a problem
    1/23/2025Listed for sale$775,000
    Source: IRMLS #202502190 Report a problem
    1/23/2025Listing removed$775,000
    Source: IRMLS #202440911 Report a problem
    10/22/2024Listed for sale$775,000-5.5%
    Source: IRMLS #202440911 Report a problem
    10/22/2024Listing removed$819,900
    Source: IRMLS #202430763 Report a problem
    8/14/2024Listed for sale$819,900
    Source: IRMLS #202430763 Report a problem
    8/12/2024Listing removed--
    Source: MIBOR as distributed by MLS GRID #21962767 Report a problem
    5/31/2024Price change$819,900-3.5%
    Source: IRMLS #202336803 Report a problem
    4/17/2024Price change$850,000-3.3%
    Source: IRMLS #202336803 Report a problem
    3/21/2024Price change$879,000-2.3%$366/sqft
    Source: MIBOR as distributed by MLS GRID #21962767 Report a problem
    10/6/2023Listed for sale$899,900
    Source: IRMLS #202336803 Report a problem

    Public tax history

    YearProperty taxesTax assessment
    2025$12,758 +963.2%$870,000 -2.2%
    2024$1,200 +3.5%$889,400 +1011.8%
    2023$1,159 +167.3%$80,000
    2022$434 -5.1%$80,000 +170.3%
    2021$457 +72.9%$29,600
    2020$264 -1%$29,600 +50.3%
    2019$267 -0.1%$19,700
    2018$267 $19,700
    2017-- $19,700

    Find assessor info on the county website

    Neighborhood: 47401

    Nearby schools

    GreatSchools rating
    Schools provided by the listing agent
    • Elementary: Rogers/Binford
    • Middle: Jackson Creek
    • High: Bloomington South
    • District: Monroe County Community School Corp.

    Source: IRMLS. This data may not be complete. We recommend contacting the local school district to confirm school assignments for this home.

    Get a cash offer in 3 minutes
    Find out how much your home could sell for in as little as 3 minutes with a no-obligation cash offer.
    Estimated market value
    $701,700
    Get a cash offer in 3 minutes
    Find out how much your home could sell for in as little as 3 minutes with a no-obligation cash offer.
    Estimated market value
    $701,700