This home is a Golfer’s Dream! The 62’ lot includes full golf membership & was chosen for its panoramic view of the course and water; it is slightly pie shaped, creating extra space between neighbors. Curb appeal is enhanced by the brick trimmed courtyard with wrought iron gates and a dark barrel tile roof. Sparkling double doors welcome you into a large Foyer with high tray ceiling and a view straight through to the golf course and pond behind the house. All finishes flow together seamlessly, from the paint choices to the neutral LVP and ceramic tile flooring and quartz countertops. GE Monogram appliances include a chef-inspired gas cooktop and exhaust fan; wall ovens with multiple functions ; a wine cooler & French Door refrigerator. The porcelain farm sink has a touch-free faucet and there’s an additional prep sink in the expansive island. High impact glass provides wind protection in windows and sliding doors. Across the back of the main living area, sliders pocket and disappear to provide an unobstructed view and access to the extended covered porch that’s prepped for an Outdoor Kitchen. All three Bedrooms are large and have spacious closets. The Primary Suite was extended and highlighted with beautiful bay windows; French doors lead into a luxurious Bath with a large glass shower, double vanities and an enormous closet. A Flex Room with glass French doors could be used as a Den, Office or Playroom. Even the garage has added space; a tandem garage that will accommodate a third car, boat, golf cart or lots of storage. The owners chose over $500,000 of tasteful upgrades to customize the home, but unfortunate circumstances prohibited them from ever moving in! Esplanade at Azario provides a new level of inspired living, offering a wide array of amenities and resort-level service. This is your opportunity to start living the Esplanade Lifestyle without having to wait 12-16 months and pay more for an exquisite home!
Sold for $1,500,000
$1,500,000
3430 SANTA CATERINA BOULEVARD, BRADENTON, FL 34211
3beds
3,084sqft
Single Family Residence
Built in 2023
0.32 Acres Lot
$1,568,400 Zestimate®
$486/sqft
$7,056 Estimated rent
Home value
$1,568,400
$1.44M - $1.71M
$7,056/mo
Zestimate® history
Owner options
List your home for rent
$7,056/mo
Rent Zestimate®
Find your next renter with Zillow Rental Manager. Plus, with online applications, you can quickly screen prospective tenants – for free.
$7,056/mo
Rent Zestimate®
Refinance and save
$10,458/mo
Est. payment
Refinancing to a lower rate could help reduce your monthly payments and save thousands over the life of the loan.
$10,458/mo
Est. payment
Explore your selling options
Work with a Zillow partner agent
Leverage their expertise and Zillow's premium Showcase listings to get your home seen by more buyers.
Get startedList with your own agent
Get your home in front of millions of buyers by listing it on Zillow.
Learn how to do itSell it yourself
Take full control of how buyers see your home on Zillow by listing For Sale by Owner (FSBO).
List your homeWhat's special
Zillow last checked:
Listing updated:
Listed by:
Faith Michael 941-356-8862,
BERKSHIRE HATHAWAY HOMESERVICES FLORIDA REALTY 941-225-7355
Bought with:
Dawn Merrill, 3045670
COMPASS FLORIDA LLC
Source: Stellar MLS,MLS#: A4591860 Originating MLS: Sarasota - Manatee
Originating MLS: Sarasota - Manatee
Facts & features
Interior
Bedrooms & bathrooms
- Bedrooms: 3
- Bathrooms: 3
- Full bathrooms: 3
Rooms
- Room types: Den/Library/Office
Primary bedroom
- Features: En Suite Bathroom, Walk-In Closet(s)
- Level: First
- Dimensions: 17x20
Bedroom 2
- Features: En Suite Bathroom, Walk-In Closet(s)
- Level: First
- Dimensions: 15x12
Bedroom 3
- Features: Built-in Closet
- Level: First
- Dimensions: 14x13
Primary bathroom
- Features: Built-In Shower Bench, Dual Sinks, Multiple Shower Heads, Shower No Tub, Water Closet/Priv Toilet
- Level: First
- Dimensions: 15x14
Balcony porch lanai
- Level: First
- Dimensions: 31x10
Dining room
- Level: First
- Dimensions: 10x11
Great room
- Level: First
- Dimensions: 18x21
Kitchen
- Features: Exhaust Fan, Kitchen Island, Pantry
- Level: First
- Dimensions: 20x18
Office
- Level: First
Heating
- Central, Natural Gas
Cooling
- Central Air
Appliances
- Included: Oven, Convection Oven, Cooktop, Dishwasher, Disposal, Exhaust Fan, Microwave, Refrigerator, Tankless Water Heater, Wine Refrigerator
- Laundry: Laundry Room
Features
- Crown Molding, Eating Space In Kitchen, High Ceilings, Kitchen/Family Room Combo, Living Room/Dining Room Combo, Solid Surface Counters, Solid Wood Cabinets, Split Bedroom, Tray Ceiling(s)
- Flooring: Ceramic Tile, Luxury Vinyl
- Doors: Sliding Doors
- Windows: Blinds, Storm Window(s)
- Has fireplace: No
Interior area
- Total structure area: 4,359
- Total interior livable area: 3,084 sqft
Property
Parking
- Total spaces: 3
- Parking features: Tandem
- Attached garage spaces: 3
- Details: Garage Dimensions: 20x33
Features
- Levels: One
- Stories: 1
- Patio & porch: Covered, Rear Porch
- Exterior features: Irrigation System
- Has view: Yes
- View description: Golf Course, Pond
- Has water view: Yes
- Water view: Pond
Lot
- Size: 0.32 Acres
- Features: Level, On Golf Course, Street Dead-End
Details
- Parcel number: 576093959
- Zoning: PD-R
- Special conditions: None
Construction
Type & style
- Home type: SingleFamily
- Architectural style: Traditional
- Property subtype: Single Family Residence
Materials
- Block, Stucco
- Foundation: Slab
- Roof: Tile
Condition
- Completed
- New construction: Yes
- Year built: 2023
Details
- Builder model: Pallazio
- Builder name: Taylor Morrison
- Warranty included: Yes
Utilities & green energy
- Sewer: Public Sewer
- Water: Public
- Utilities for property: Natural Gas Connected, Public
Community & HOA
Community
- Features: Clubhouse, Community Mailbox, Deed Restrictions, Dog Park, Fitness Center, Gated Community - Guard, Golf, Irrigation-Reclaimed Water, No Truck/RV/Motorcycle Parking, Playground, Pool, Restaurant
- Pet fee: $0 monthly
- Subdivision: AZARIO ESPLANADE PH V
HOA
- Has HOA: Yes
- Amenities included: Clubhouse, Fitness Center, Gated, Golf Course, Pickleball Court(s), Playground, Pool, Recreation Facilities, Sauna, Spa/Hot Tub, Tennis Court(s), Vehicle Restrictions
- Services included: Community Pool, Recreational Facilities
- HOA fee: $602 monthly
- HOA name: Doug Walkowiak
- HOA phone: 941-253-2910
Location
- Region: Bradenton
Financial & listing details
- Price per square foot: $486/sqft
- Tax assessed value: $1,210,969
- Annual tax amount: $203
- Date on market: 12/8/2023
- Cumulative days on market: 77 days
- Listing terms: Cash,Conventional,FHA,VA Loan
- Ownership: Fee Simple
- Total actual rent: 0
- Road surface type: Paved, Asphalt
Price history
| Date | Event | Price |
|---|---|---|
| 3/19/2024 | Sold | $1,500,000-3.8%$486/sqft |
Source:  Stellar MLS #A4591860 Report a problem Stellar MLS #A4591860 Report a problem | ||
| 2/26/2024 | Pending sale | $1,560,000$506/sqft |
Source: Stellar MLS #A4591860 Report a problem | ||
| 12/30/2023 | Price change | $1,560,000-6%$506/sqft |
Source: Stellar MLS #A4591860 Report a problem | ||
| 12/9/2023 | Listed for sale | $1,660,000+35.9%$538/sqft |
Source: Stellar MLS #A4591860 Report a problem | ||
| 12/6/2023 | Sold | $1,221,200$396/sqft |
Source: Public Record Report a problem | ||
Public tax history
| Year | Property taxes | Tax assessment |
|---|---|---|
| 2025 | $19,117 +27.9% | $1,210,969 +38.4% |
| 2024 | $14,950 +522.4% | $874,696 +6411.5% |
| 2023 | $2,402 +1.3% | $13,433 |
| 2022 | $2,372 | $13,433 |
Find assessor info on the county website
Neighborhood: 34211
Nearby homes
- $568,2754 bd3 ba2.3k sqft4236 Pond Brook Ct, Lakewood Ranch, FL 34211Sold
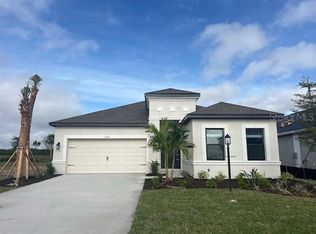
- $913,4763 bd3 ba2.1k sqft15012 Verole Pl, Bradenton, FL 34211Sold
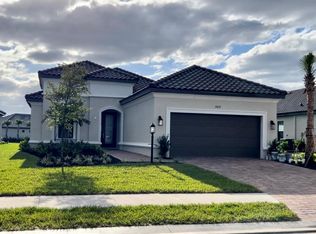
- $648,7483 bd2 ba1.9k sqft3116 Veneto Ct, Lakewood Ranch, FL 34211Sold
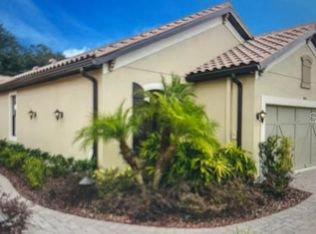
- $535,4352 bd2 ba1.5k sqft3008 Formia Ct, Lakewood Ranch, FL 34211Sold
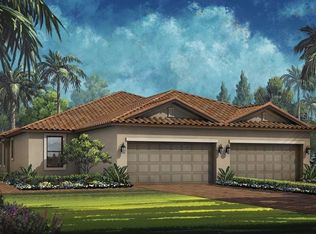
- $497,7002 bd2 ba1.5k sqft3121 Formia Ct, Lakewood Ranch, FL 34211Sold
- $995,8684 bd3 ba2.8k sqft16302 Umbria Pl, Lakewood Ranch, FL 34211Sold
- $1,033,2553 bd3 ba3.1k sqft16419 Umbria Pl, Lakewood Ranch, FL 34211Sold
- $1,276,8933 bd3 ba3k sqft3504 Santa Caterina Blvd, Bradenton, FL 34211Sold
- $1,146,2143 bd3 ba3k sqft3630 Santa Caterina Blvd, Bradenton, FL 34211Sold
Nearby schools
GreatSchools rating
- 8/10B.D. Gullett Elementary SchoolGrades: PK-5Distance: 2.4 mi
- 8/10Dr Mona Jain Middle SchoolGrades: 6-8Distance: 2.2 mi
- 6/10Lakewood Ranch High SchoolGrades: PK,9-12Distance: 3.7 mi
Schools provided by the listing agent
- Elementary: Gullett Elementary
- Middle: Dr Mona Jain Middle
- High: Lakewood Ranch High
Source: Stellar MLS. This data may not be complete. We recommend contacting the local school district to confirm school assignments for this home.
Get a cash offer in 3 minutes
Find out how much your home could sell for in as little as 3 minutes with a no-obligation cash offer.
Estimated market value
$1,568,400
Get a cash offer in 3 minutes
Find out how much your home could sell for in as little as 3 minutes with a no-obligation cash offer.
Estimated market value
$1,568,400
- Florida
- Manatee County
- Lakewood Ranch
- 34211
- 3430 SANTA CATERINA BOULEVARD
Nearby cities
Nearby neighborhoods
Nearby zip codes
Other Lakewood Ranch Topics
