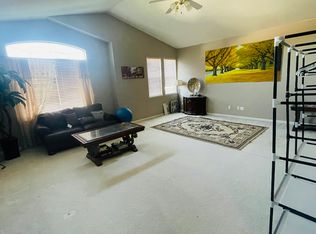
Price Drop! Beautifully upgraded home with 5 bed, 3 bath & 2,735 sqft in Elk Grove's desirable Lakeside community! Conveniently located near Hwy 5 & walking distance to highly rated schools. This hm has many custom features on an oversized lot. Enter through double doors to enjoy a dual staircase w/engineered hard wood floors & wrought iron rails. There is a downstairs bedroom w/a walk-in closet & nearby full bath, perfect for guests or multigenerational living. The newly remodeled modern kitchen shines w/double ovens, granite countertops, soft-close cabinets w/pull-out drawers & a built-in wine fridge. The family rm has a gas/wood burning fireplace. Upstairs, enjoy a spacious master suite retreat w/a remodeled master bath that features granite countertops, a large tub & an updated shower with beautiful granite backing & new shower fixtures along w/two walk-in closets! Other features includes new dual pane windows throughout the hm, a newer variable pump for energy efficiency & a newer HVAC system. Step outside to your private backyard oasis w/a Tahoe blue pool, spa, solar heating for extended swim seasons & a built-in outdoor kitchen, ideal for entertaining. Tucked on the end of a quiet cul-de-sac w/a 3-car garage & stucco exterior, this hm offers both curb appeal & functional
Closed
$915,000
3430 Sierra Meadow Ct, Elk Grove, CA 95758
5beds
2,735sqft
Single Family Residence
Built in 1997
9,374 Square Feet Lot
$922,700 Zestimate®
$335/sqft
$3,762 Estimated rent
Home value
$922,700
$840,000 - $1.01M
$3,762/mo
Zestimate® history
Owner options
List your home for rent
$3,762/mo
Rent Zestimate®
Find your next renter with Zillow Rental Manager. Plus, with online applications, you can quickly screen prospective tenants – for free.
$3,762/mo
Rent Zestimate®
Refinance and save
$6,081/mo
Est. payment
Refinancing to a lower rate could help reduce your monthly payments and save thousands over the life of the loan.
$6,081/mo
Est. payment
Explore your selling options
Work with a Zillow partner agent
Leverage their expertise and Zillow's premium Showcase listings to get your home seen by more buyers.
Get startedList with your own agent
Get your home in front of millions of buyers by listing it on Zillow.
Learn how to do itSell it yourself
Take full control of how buyers see your home on Zillow by listing For Sale by Owner (FSBO).
List your homeWhat's special
Solar heatingPrivate backyard oasisBuilt-in wine fridgeTahoe blue poolRemodeled modern kitchenOversized lotRemodeled master bath
Zillow last checked:
Listing updated:
Listed by:
Ernie Sayson DRE #01493133 916-549-7865,
Sayson Realty
Bought with:
Alison Hull, DRE #02038873
Prime Real Estate
Source: MetroList Services of CA,MLS#: 225128028Originating MLS: MetroList Services, Inc.
Facts & features
Interior
Bedrooms & bathrooms
- Bedrooms: 5
- Bathrooms: 3
- Full bathrooms: 3
Rooms
- Room types: Office, Dining Room, Possible Guest, Family Room, Great Room, Kitchen, Laundry, Living Room
Primary bathroom
- Features: Shower Stall(s), Double Vanity, Granite Counters, Sunken Tub, Walk-In Closet 2+, Window
Dining room
- Features: Dining/Family Combo, Formal Area
Kitchen
- Features: Pantry Closet, Granite Counters, Kitchen Island, Stone Counters
Heating
- Central, Radiant, Fireplace(s)
Cooling
- Ceiling Fan(s), Central Air, Whole House Fan
Appliances
- Included: Free-Standing Refrigerator, Gas Cooktop, Gas Water Heater, Range Hood, Ice Maker, Dishwasher, Microwave, Double Oven, Self Cleaning Oven, ENERGY STAR Qualified Appliances, Wine Refrigerator, Dryer
- Laundry: Laundry Room, Cabinets, Ground Floor, Inside, Inside Room
Features
- Flooring: Carpet, Tile, Wood, Other
- Number of fireplaces: 1
- Fireplace features: Living Room, Raised Hearth, Stone
Interior area
- Total interior livable area: 2,735 sqft
Property
Parking
- Total spaces: 3
- Parking features: Attached, Garage Door Opener
- Attached garage spaces: 3
Features
- Stories: 2
- Exterior features: Outdoor Kitchen, Outdoor Grill
- Has private pool: Yes
- Pool features: In Ground, Pool/Spa Combo, Fenced, Gunite
- Fencing: Back Yard
Lot
- Size: 9,374 Square Feet
- Features: Auto Sprinkler F&R, Close to Clubhouse, Cul-De-Sac, Curb(s)/Gutter(s), Landscape Back, Landscape Front
Details
- Additional structures: Shed(s), Storage
- Parcel number: 11916400260000
- Zoning description: RD-5
- Special conditions: Standard
Construction
Type & style
- Home type: SingleFamily
- Architectural style: Contemporary
- Property subtype: Single Family Residence
Materials
- Stucco, Wood
- Foundation: Slab
- Roof: Cement
Condition
- Year built: 1997
Utilities & green energy
- Sewer: Public Sewer
- Water: Water District, Public
- Utilities for property: Cable Available, Public, Sewer Connected, Natural Gas Connected
Community & HOA
HOA
- Has HOA: Yes
- Amenities included: Pool, Clubhouse, Recreation Facilities
- Services included: Pool
- HOA fee: $267 quarterly
Location
- Region: Elk Grove
Financial & listing details
- Price per square foot: $335/sqft
- Tax assessed value: $407,516
- Annual tax amount: $4,686
- Price range: $915K - $915K
- Date on market: 10/3/2025
- Road surface type: Asphalt, Paved
Price history
| Date | Event | Price |
|---|---|---|
| 1/16/2026 | Sold | $915,000-1.6%$335/sqft |
Source: MetroList Services of CA #225128028 Report a problem | ||
| 1/5/2026 | Pending sale | $930,000$340/sqft |
Source: MetroList Services of CA #225128028 Report a problem | ||
| 1/1/2026 | Listing removed | $930,000$340/sqft |
Source: MetroList Services of CA #225128028 Report a problem | ||
| 12/16/2025 | Pending sale | $930,000$340/sqft |
Source: MetroList Services of CA #225128028 Report a problem | ||
| 11/3/2025 | Price change | $930,000-2.1%$340/sqft |
Source: MetroList Services of CA #225128028 Report a problem | ||
| 10/3/2025 | Listed for sale | $950,000+316.7%$347/sqft |
Source: MetroList Services of CA #225128028 Report a problem | ||
| 12/23/1997 | Sold | $228,000$83/sqft |
Source: Public Record Report a problem | ||
Public tax history
| Year | Property taxes | Tax assessment |
|---|---|---|
| 2025 | $4,686 +0.9% | $407,516 +2% |
| 2024 | $4,644 +2.8% | $399,526 +2% |
| 2023 | $4,515 +1.7% | $391,693 +2% |
| 2022 | $4,439 +1.8% | $384,014 +2% |
| 2021 | $4,360 -4.7% | $376,486 +1% |
| 2020 | $4,574 -12.1% | $372,627 +2% |
| 2019 | $5,204 +2.2% | $365,322 +2% |
| 2018 | $5,090 +1.6% | $358,160 +2% |
| 2017 | $5,010 +4% | $351,138 +2% |
| 2016 | $4,817 +2.7% | $344,254 +1.5% |
| 2015 | $4,691 | $339,084 +2% |
| 2014 | $4,691 | $332,443 +0.5% |
| 2013 | -- | $330,941 +2% |
| 2012 | -- | $324,453 +2% |
| 2011 | -- | $318,093 +0.8% |
| 2010 | -- | $315,717 +1.8% |
| 2008 | -- | $310,264 +2% |
| 2007 | -- | $304,181 +2% |
| 2006 | -- | $298,218 +2% |
| 2005 | -- | $292,371 +2% |
| 2004 | -- | $286,639 +1.9% |
| 2003 | -- | $281,386 +2% |
| 2002 | -- | $275,870 -7.9% |
| 2001 | -- | $299,462 +26.5% |
| 2000 | -- | $236,728 |
Find assessor info on the county website
Neighborhood: Lakeside
Nearby homes
- $684,7004 bd2 ba2k sqft3426 Sierra Meadow Ct, Elk Grove, CA 95758Off Market
- $971,2006 bd3 ba3.9k sqft3434 Sierra Meadow Ct, Elk Grove, CA 95758Off Market
- $673,6004 bd2 ba2.2k sqft3511 Lakeland Way, Elk Grove, CA 95758Off Market
- $658,6004 bd2 ba2k sqft3507 Lakeland Way, Elk Grove, CA 95758Off Market
- $768,1006 bd3 ba2.9k sqft3422 Sierra Meadow Ct, Elk Grove, CA 95758Off Market
- $595,6003 bd2 ba1.6k sqft3515 Lakeland Way, Elk Grove, CA 95758Off Market
- $646,6004 bd2 ba2k sqft3503 Lakeland Way, Elk Grove, CA 95758Off Market
- $1,035,0006 bd3 ba3.9k sqft3435 Sierra Meadow Ct, Elk Grove, CA 95758Sold
Nearby schools
GreatSchools rating
- 8/10Stone Lake Elementary SchoolGrades: K-6Distance: 0.2 mi
- 7/10Toby Johnson Middle SchoolGrades: 7-8Distance: 2.4 mi
- 9/10Franklin High SchoolGrades: 9-12Distance: 2.4 mi
Get a cash offer in 3 minutes
Find out how much your home could sell for in as little as 3 minutes with a no-obligation cash offer.
Estimated market value
$922,700
Get a cash offer in 3 minutes
Find out how much your home could sell for in as little as 3 minutes with a no-obligation cash offer.
Estimated market value
$922,700
- California
- Sacramento County
- Elk Grove
- 95758
- Lakeside
- 3430 Sierra Meadow Ct
Nearby cities
Nearby neighborhoods
Nearby zip codes
Other Elk Grove Topics
