Welcome to this impeccably maintained 2-story home nestled in the charming Cascades at Springs Ranch neighborhood, perfectly situated on a peaceful cul-de-sac! Upon entering, you're welcomed into a bright and open great room featuring built-in storage and a cozy gas fireplace, creating an inviting atmosphere. Luxury Vinyl Plank flooring graces the main level, combining style with durability. The dining area seamlessly connects to a large, covered patio, providing an ideal setting for outdoor dining. The spacious kitchen boasts beautiful granite countertops, a stylish backsplash, a pantry with hanging storage, and stainless-steel appliances. A powder room on the main level adds convenience for guests. Thoughtful updates, including all-new ceiling fans and light fixtures throughout, enhance the modern appeal of the home. Upstairs, the generous Primary Bedroom suite awaits, featuring a built-in bookcase and a luxurious ensuite bath complete with a dual vanity, soaking tub, walk-in shower, and a sizable walk-in closet. Both upper-level secondary bedrooms offer built-in shelving and closet organizer upgrades. An additional full bathroom serves the upper level. Descending downstairs, discover a versatile non-conforming 4th bedroom that could serve as a guest room, office, or playroom. This lower level also includes a laundry room and added storage space. Outside, the fully landscaped yard features a smart sprinkler and drip watering system, ensuring effortless maintenance. Additionally, a GFCI electric hookup is ready for a hot tub. The 2-car garage is finished and equipped with ceiling storage racks and utility shelves. A warrantied, high-quality Class IV roof (new March 2024) and solar panels (paid off) contribute to energy efficiency and help save on utility expenses. The property's proximity to the top-rated Remington Elementary School, parks, shopping, and entertainment adds to its appeal, offering convenience and a vibrant community atmosphere.
Sold for $455,000
$455,000
3430 Sloan Peak Heights, Colorado Springs, CO 80922
4beds
2,085sqft
Single Family Residence
Built in 2002
3,709 Square Feet Lot
$437,100 Zestimate®
$218/sqft
$2,521 Estimated rent
Home value
$437,100
$415,000 - $459,000
$2,521/mo
Zestimate® history
Owner options
List your home for rent
$2,521/mo
Rent Zestimate®
Find your next renter with Zillow Rental Manager. Plus, with online applications, you can quickly screen prospective tenants – for free.
$2,521/mo
Rent Zestimate®
Refinance and save
$2,717/mo
Est. payment
Refinancing to a lower rate could help reduce your monthly payments and save thousands over the life of the loan.
$2,717/mo
Est. payment
Explore your selling options
Work with a Zillow partner agent
Leverage their expertise and Zillow's premium Showcase listings to get your home seen by more buyers.
Get startedList with your own agent
Get your home in front of millions of buyers by listing it on Zillow.
Learn how to do itSell it yourself
Take full control of how buyers see your home on Zillow by listing For Sale by Owner (FSBO).
List your homeWhat's special
Zillow last checked:
Listing updated:
Listed by:
Kathleen Piggot 719-310-8113 kpiggot1@gmail.com,
The Cutting Edge
Bought with:
PPAR Agent Non-REcolorado
NON MLS PARTICIPANT
Source: REcolorado as distributed by MLS GRID,MLS#: 1840978
Facts & features
Interior
Bedrooms & bathrooms
- Bedrooms: 4
- Bathrooms: 3
- Full bathrooms: 2
- 1/2 bathrooms: 1
- Main level bathrooms: 1
Primary bedroom
- Description: Bath Adjoins, Carpet, Walk-In Closet
- Level: Upper
- Area: 285 Square Feet
- Dimensions: 15 x 19
Bedroom
- Description: Carpet
- Level: Upper
- Area: 100 Square Feet
- Dimensions: 10 x 10
Bedroom
- Description: Carpet
- Level: Upper
- Area: 100 Square Feet
- Dimensions: 10 x 10
Bedroom
- Description: Carpet
- Level: Basement
- Area: 182 Square Feet
- Dimensions: 14 x 13
Bathroom
- Description: 5-Piece, Adjoining, Tile
- Level: Upper
Bathroom
- Description: Lvp Flooring
- Level: Upper
Bathroom
- Description: Lvp Flooring
- Level: Main
Dining room
- Description: Dining Area, Walk-Out, Lvp
- Level: Main
- Area: 99 Square Feet
- Dimensions: 9 x 11
Family room
- Description: Built-Ins, Fireplace, Lvp
- Level: Main
- Area: 196 Square Feet
- Dimensions: 14 x 14
Kitchen
- Description: Breakfast Bar, Stainless Steel Appliances, Lvp
- Level: Main
- Area: 99 Square Feet
- Dimensions: 9 x 11
Laundry
- Description: Tile, Shelving
- Level: Basement
- Area: 117 Square Feet
- Dimensions: 9 x 13
Heating
- Forced Air, Natural Gas, Solar
Cooling
- Air Conditioning-Room
Appliances
- Included: Dishwasher, Disposal, Dryer, Microwave, Range, Refrigerator, Washer
Features
- Built-in Features, Ceiling Fan(s), Entrance Foyer, Five Piece Bath, Granite Counters, Open Floorplan, Pantry, Primary Suite, Walk-In Closet(s)
- Flooring: Carpet, Laminate, Tile
- Basement: Finished,Partial
- Number of fireplaces: 1
- Fireplace features: Family Room, Gas, Living Room
Interior area
- Total structure area: 2,085
- Total interior livable area: 2,085 sqft
- Finished area above ground: 1,707
- Finished area below ground: 313
Property
Parking
- Total spaces: 2
- Parking features: Storage
- Attached garage spaces: 2
Features
- Levels: Two
- Stories: 2
- Patio & porch: Covered, Deck
- Fencing: Full
Lot
- Size: 3,709 Square Feet
- Features: Cul-De-Sac, Landscaped, Level, Sprinklers In Front, Sprinklers In Rear
Details
- Parcel number: 5332226085
- Zoning: PUD
- Special conditions: Standard
Construction
Type & style
- Home type: SingleFamily
- Property subtype: Single Family Residence
Materials
- Wood Siding
- Roof: Composition
Condition
- Year built: 2002
Utilities & green energy
- Sewer: Public Sewer
- Water: Public
- Utilities for property: Electricity Connected, Natural Gas Connected
Community & HOA
Community
- Subdivision: The Cascades At Springs Ranch
HOA
- Has HOA: Yes
- Amenities included: Park, Playground
- Services included: Snow Removal, Trash
- HOA fee: $58 monthly
- HOA name: Cascades at Springs Ranch II HOA
- HOA phone: 719-314-4524
Location
- Region: Colorado Springs
Financial & listing details
- Price per square foot: $218/sqft
- Tax assessed value: $413,751
- Annual tax amount: $1,315
- Date on market: 4/4/2024
- Listing terms: Cash,Conventional,FHA,VA Loan
- Exclusions: Desk In The Basement And Sellers Personal Property.
- Ownership: Individual
- Electric utility on property: Yes
Price history
| Date | Event | Price |
|---|---|---|
| 5/22/2024 | Sold | $455,000$218/sqft |
Source:  REcolorado as distributed by MLS GRID #1840978 Report a problem REcolorado as distributed by MLS GRID #1840978 Report a problem | ||
| 4/7/2024 | Pending sale | $455,000$218/sqft |
Source: REcolorado as distributed by MLS GRID #1840978 Report a problem | ||
| 4/3/2024 | Listed for sale | $455,000+139.5%$218/sqft |
Source:  elevateMLS #5674697 Report a problem elevateMLS #5674697 Report a problem | ||
| 7/24/2015 | Sold | $190,000-2.6%$91/sqft |
Source: Public Record Report a problem | ||
| 6/16/2015 | Listed for sale | $195,000+5.4%$94/sqft |
Source: Coldwell Banker Residential Brokerage - Colorado Springs #7062431 Report a problem | ||
| 4/18/2013 | Listing removed | $185,000$89/sqft |
Source: ERA Herman Group Real Estate #771847 Report a problem | ||
| 1/4/2013 | Listed for sale | $185,000+14.9%$89/sqft |
Source: Herman Group Real Estate #771847 Report a problem | ||
| 11/12/2009 | Sold | $161,000-10.1%$77/sqft |
Source: Public Record Report a problem | ||
| 9/8/2004 | Sold | $179,000+9%$86/sqft |
Source: Public Record Report a problem | ||
| 12/20/2002 | Sold | $164,150$79/sqft |
Source: Public Record Report a problem | ||
Public tax history
| Year | Property taxes | Tax assessment |
|---|---|---|
| 2024 | $1,315 +13.6% | $27,720 |
| 2023 | $1,158 -4.1% | $27,720 +39.5% |
| 2022 | $1,207 | $19,870 -2.8% |
| 2021 | -- | $20,440 +19.1% |
| 2020 | $1,026 +1.1% | $17,160 |
| 2019 | $1,015 +23.4% | $17,160 +26.5% |
| 2018 | $822 +0.5% | $13,560 |
| 2017 | $818 -0.5% | $13,560 -0.2% |
| 2016 | $822 -1.6% | $13,590 |
| 2015 | $836 +8.6% | $13,590 +10.8% |
| 2014 | $770 | $12,260 |
| 2013 | -- | -- |
| 2012 | -- | $12,740 |
| 2011 | $960 | $12,740 -17.3% |
| 2010 | -- | $15,410 |
| 2009 | -- | $15,410 +1% |
| 2008 | -- | $15,250 |
| 2006 | -- | $15,250 +42.5% |
| 2004 | -- | $10,700 +53.7% |
| 2003 | $518 +250.4% | $6,960 +11.5% |
| 2002 | $148 +89.1% | $6,240 +571% |
| 2001 | $78 | $930 |
Find assessor info on the county website
Neighborhood: Powers
Nearby homes
- $392,4003 bd2 ba1.4k sqft3420 Sloan Peak Hts, Colorado Springs, CO 80922Off Market
- $417,3003 bd2 ba2.1k sqft3425 Sloan Peak Hts, Colorado Springs, CO 80922Off Market
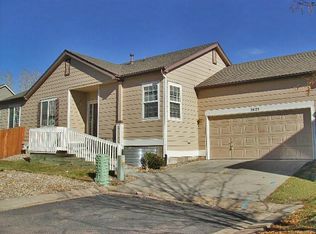
- $511,1006 bd4 ba2.6k sqft7023 Bonnie Brae Ln, Colorado Springs, CO 80922Off Market
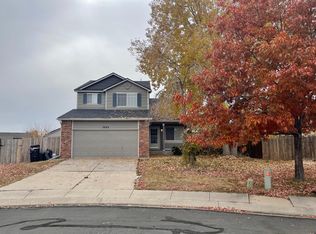
- $440,9003 bd3 ba2k sqft3425 Gunn Peak Vw, Colorado Springs, CO 80922Off Market
- $378,0002 bd2 ba1.3k sqft3420 Pugh Mountain Vw, Colorado Springs, CO 80922Sold
- $440,4004 bd3 ba2k sqft3410 Sloan Peak Hts, Colorado Springs, CO 80922Off Market
- $393,9003 bd3 ba1.6k sqft3415 Sloan Peak Hts, Colorado Springs, CO 80922Off Market
- $459,2003 bd3 ba2.1k sqft7031 Bonnie Brae Ln, Colorado Springs, CO 80922Off Market
Nearby schools
GreatSchools rating
- 7/10Remington Elementary SchoolGrades: PK-5Distance: 0.3 mi
- 6/10Horizon Middle SchoolGrades: 6-8Distance: 1.4 mi
- 5/10Sand Creek High SchoolGrades: 9-12Distance: 0.4 mi
Schools provided by the listing agent
- Elementary: Remington
- Middle: Horizon
- High: Sand Creek
- District: District 49
Source: REcolorado as distributed by MLS GRID. This data may not be complete. We recommend contacting the local school district to confirm school assignments for this home.
Get a cash offer in 3 minutes
Find out how much your home could sell for in as little as 3 minutes with a no-obligation cash offer.
Estimated market value
$437,100
Get a cash offer in 3 minutes
Find out how much your home could sell for in as little as 3 minutes with a no-obligation cash offer.
Estimated market value
$437,100
- Colorado
- El Paso County
- Colorado Springs
- 80922
- Powers
- 3430 Sloan Peak Heights
Nearby cities
Nearby neighborhoods
- Briargate Real estate
- Central Colorado Springs Real estate
- Cimarron Hills Real estate
- East Colorado Springs Real estate
- Northeast Colorado Springs Real estate
- Northwest Colorado Springs Real estate
- Old Colorado City Real estate
- Powers Real estate
- Southeast Colorado Springs Real estate
- Southwest Colorado Springs Real estate
Nearby zip codes
Other Colorado Springs Topics
- Apartments for Rent in 80922
- Houses for Sale in 80922
- Houses for Rent in 80922
- 80922 Real Estate
- Colorado Springs Condos
- Houses for Sale in Colorado Springs
- Newest Listings in Colorado Springs
- Colorado Springs Home Values
- Colorado Springs Real Estate Agents
- Colorado Springs Refinance
- Colorado Springs Mortgage Rates
