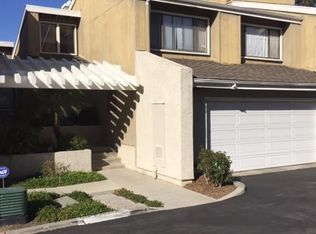
Welcome to 3430 Timber Lake #52, a beautifully upgraded end-unit townhome in the desirable Village Creek community of Costa Mesa. This spacious 3-bedroom, 2-bath residence offers the largest floor plan in the neighborhood and an ideal location close to South Coast Plaza, dining, theaters, and more. The light-filled interior features vaulted ceilings, rich wood flooring, and an upgraded kitchen, dining area, and bathrooms. The living room and primary suite open to a serene, shaded patio overlooking a tranquil water stream—perfect for relaxing or entertaining. Additional highlights include a charming balcony off the formal dining area, custom closet organizers, a two-car garage, leased solar panels, and ample guest parking. Enjoy the best of comfort, privacy, and convenience in this exceptional home.
Sold for $780,000
Listed by: Redfin • Nikki Sartipi • Contact: 877-973-3346
Bought with: HomeSmart, Evergreen Realty
$780,000
3430 Timber Lk #52, Costa Mesa, CA 92626
3beds
1,736sqft
Condominium
Built in 1976
-- sqft lot
$824,100 Zestimate®
$449/sqft
$4,727 Estimated rent
Home value
$824,100
$758,000 - $890,000
$4,727/mo
Zestimate® history
Owner options
List your home for rent
$4,727/mo
Rent Zestimate®
Find your next renter with Zillow Rental Manager. Plus, with online applications, you can quickly screen prospective tenants – for free.
$4,727/mo
Rent Zestimate®
Refinance and save
$5,495/mo
Est. payment
Refinancing to a lower rate could help reduce your monthly payments and save thousands over the life of the loan.
$5,495/mo
Est. payment
Explore your selling options
Work with a Zillow partner agent
Leverage their expertise and Zillow's premium Showcase listings to get your home seen by more buyers.
Get startedList with your own agent
Get your home in front of millions of buyers by listing it on Zillow.
Learn how to do itSell it yourself
Take full control of how buyers see your home on Zillow by listing For Sale by Owner (FSBO).
List your homeWhat's special
Charming balconyRich wood flooringTranquil water streamUpgraded end-unit townhomeDining areaLargest floor planUpgraded kitchen
Zillow last checked:
Listing updated:
Listed by:
Nikki Sartipi DRE #02041361 877-973-3346,
Redfin
Bought with:
Brooke Miller, DRE #01463771
HomeSmart, Evergreen Realty
Source: CRMLS,MLS#: OC25253492 Originating MLS: California Regional MLS
Originating MLS: California Regional MLSFacts & features
Interior
Bedrooms & bathrooms
- Bedrooms: 3
- Bathrooms: 2
- Full bathrooms: 2
- Main level bathrooms: 1
- Main level bedrooms: 1
Rooms
- Room types: Bedroom, Family Room, Kitchen, Primary Bathroom, Primary Bedroom
Primary bedroom
- Features: Main Level Primary
Bedroom
- Features: Bedroom on Main Level
Bedroom
- Features: Multi-Level Bedroom
Bathroom
- Features: Bathroom Exhaust Fan, Closet, Dual Sinks, Granite Counters, Humidity Controlled, Multiple Shower Heads, Stone Counters, Remodeled, Separate Shower, Upgraded
Kitchen
- Features: Granite Counters, Kitchen/Family Room Combo, Pots & Pan Drawers, Remodeled, Updated Kitchen
Heating
- Forced Air, Fireplace(s), Natural Gas
Cooling
- Central Air, High Efficiency, Whole House Fan, Wall/Window Unit(s)
Appliances
- Included: Dishwasher, Free-Standing Range, Gas Cooktop, Disposal, Gas Oven, Gas Range, Microwave, Range Hood, Water To Refrigerator, Water Heater
- Laundry: Electric Dryer Hookup, Gas Dryer Hookup, In Garage
Features
- Beamed Ceilings, Built-in Features, Balcony, Ceiling Fan(s), Crown Molding, Granite Counters, High Ceilings, Open Floorplan, Pantry, Recessed Lighting, Storage, Two Story Ceilings, Bedroom on Main Level, Main Level Primary
- Flooring: Wood
- Has fireplace: Yes
- Fireplace features: Family Room, Gas
- Common walls with other units/homes: 1 Common Wall
Interior area
- Total interior livable area: 1,736 sqft
Property
Parking
- Total spaces: 2
- Parking features: Direct Access, Garage, Garage Door Opener, Storage
- Attached garage spaces: 2
Features
- Levels: Two
- Stories: 2
- Entry location: 1
- Pool features: Community, Fenced, Lap, Association
- Has spa: Yes
- Spa features: Association, Community, Heated
- Has view: Yes
- View description: City Lights, Pond, Pool, Creek/Stream, Trees/Woods
- Has water view: Yes
- Water view: Pond,Creek/Stream
Lot
- Size: 8.89 Acres
Details
- Parcel number: 93506052
- On leased land: Yes
- Lease amount: $272
- Special conditions: Standard
Construction
Type & style
- Home type: Condo
- Property subtype: Condominium
- Attached to another structure: Yes
Materials
- Roof: Common Roof
Condition
- New construction: No
- Year built: 1976
Utilities & green energy
- Sewer: Public Sewer
- Water: Public
Community & HOA
Community
- Features: Curbs, Gutter(s), Street Lights, Pool
- Subdivision: Village Creek (Vlck)
HOA
- Has HOA: Yes
- Amenities included: Maintenance Grounds, Management, Maintenance Front Yard, Pool, Spa/Hot Tub, Security, Tennis Court(s), Trail(s)
- HOA fee: $627 monthly
- HOA name: Village Creek Association
- HOA phone: 714-285-2626
Location
- Region: Costa Mesa
Financial & listing details
- Price per square foot: $449/sqft
- Tax assessed value: $822,732
- Annual tax amount: $9,692
- Date on market: 11/6/2025
- Cumulative days on market: 44 days
- Listing terms: Cash,Cash to New Loan,Conventional
- Exclusions: Refrigerator, Washer, Dryer, Mounted TVs, TV Brackets
Price history
| Date | Event | Price |
|---|---|---|
| 1/23/2026 | Sold | $780,000-8.2%$449/sqft |
Source:  CRMLS #OC25253492 Report a problem CRMLS #OC25253492 Report a problem | ||
| 1/11/2026 | Pending sale | $850,000$490/sqft |
Source: CRMLS #OC25253492 Report a problem | ||
| 12/22/2025 | Contingent | $850,000$490/sqft |
Source: CRMLS #OC25253492 Report a problem | ||
| 12/22/2025 | Listed for sale | $850,000+17.2%$490/sqft |
Source: CRMLS #OC25253492 Report a problem | ||
| 5/21/2024 | Sold | $725,000-8.2%$418/sqft |
Source: CRMLS #NP24039234 Report a problem | ||
| 4/22/2024 | Pending sale | $789,999$455/sqft |
Source:  Douglas Elliman #NP24039234 Report a problem Douglas Elliman #NP24039234 Report a problem | ||
| 4/21/2024 | Contingent | $789,999$455/sqft |
Source: CRMLS #NP24039234 Report a problem | ||
| 3/12/2024 | Listed for sale | $789,999+105.2%$455/sqft |
Source: CRMLS #NP24039234 Report a problem | ||
| 7/1/2009 | Listing removed | $385,000$222/sqft |
Source: CloseRealty #S543107 Report a problem | ||
| 6/13/2009 | Listed for sale | $385,000$222/sqft |
Source: CloseRealty #S543107 Report a problem | ||
| 9/13/2008 | Listing removed | $385,000$222/sqft |
Source: First Team Real Estate #S543107 Report a problem | ||
| 8/8/2008 | Listed for sale | $385,000+28.8%$222/sqft |
Source: First Team Real Estate #S543107 Report a problem | ||
| 7/7/2008 | Sold | $299,000-47.5%$172/sqft |
Source: Public Record Report a problem | ||
| 9/1/2006 | Sold | $570,000+225.7%$328/sqft |
Source: Agent Provided Report a problem | ||
| 6/30/1997 | Sold | $175,000$101/sqft |
Source: Public Record Report a problem | ||
Public tax history
| Year | Property taxes | Tax assessment |
|---|---|---|
| 2025 | $9,692 +46% | $822,732 +56% |
| 2024 | $6,640 +4.2% | $527,381 +2% |
| 2023 | $6,375 +3.9% | $517,041 +2% |
| 2022 | $6,134 +3.3% | $506,903 +2% |
| 2021 | $5,937 +1.2% | $496,964 +1% |
| 2020 | $5,866 | $491,869 +2% |
| 2019 | $5,866 +2.2% | $482,225 +2% |
| 2018 | $5,741 +9.5% | $472,770 +6.7% |
| 2017 | $5,244 | $443,000 +8.3% |
| 2016 | $5,244 +6.1% | $409,000 |
| 2015 | $4,941 +1.7% | $409,000 |
| 2014 | $4,859 | $409,000 +22.6% |
| 2013 | -- | $333,700 |
| 2012 | -- | $333,700 -6% |
| 2011 | -- | $355,000 +6.9% |
| 2010 | -- | $332,000 -17.2% |
| 2009 | -- | $400,890 -12.8% |
| 2008 | -- | $459,500 -22.2% |
| 2007 | -- | $590,890 +19.5% |
| 2006 | -- | $494,592 +90.2% |
| 2005 | -- | $260,092 +2% |
| 2004 | -- | $254,993 +1.9% |
| 2003 | -- | $250,320 +2% |
| 2002 | -- | $245,412 +2% |
| 2001 | $2,671 +18.3% | $240,600 +18.6% |
| 2000 | $2,257 | $202,821 |
Find assessor info on the county website
Neighborhood: 92626
Nearby homes
- $533,1002 bd2 ba1.2k sqft886 Bear Crk #1, Costa Mesa, CA 92626Off Market
- $709,6003 bd2 ba1.3k sqft884 Bear Crk #2, Costa Mesa, CA 92626Off Market
- $661,6003 bd2 ba1.4k sqft882 Bear Crk #3, Costa Mesa, CA 92626Off Market
- $695,2003 bd2 ba1.7k sqft880 Bear Crk #4, Costa Mesa, CA 92626Off Market
- $634,3002 bd2 ba1.2k sqft876 Bear Crk #5, Costa Mesa, CA 92626Off Market
- $657,1003 bd2 ba1.3k sqft874 Bear Crk #6, Costa Mesa, CA 92626Off Market
- $770,9003 bd2 ba1.7k sqft870 Bear Crk #8, Costa Mesa, CA 92626Off Market
- $656,1003 bd2 ba1.7k sqft864 Bear Crk #9, Costa Mesa, CA 92626Off Market
- $680,5003 bd2 ba1.4k sqft862 Bear Crk #10, Costa Mesa, CA 92626Off Market
Nearby schools
GreatSchools rating
- 7/10Paularino Elementary SchoolGrades: K-6Distance: 1 mi
- 5/10Costa Mesa High SchoolGrades: 7-12Distance: 1.9 mi
Get a cash offer in 3 minutes
Find out how much your home could sell for in as little as 3 minutes with a no-obligation cash offer.
Estimated market value
$824,100
Get a cash offer in 3 minutes
Find out how much your home could sell for in as little as 3 minutes with a no-obligation cash offer.
Estimated market value
$824,100
- California
- Orange County
- Costa Mesa
- 92626
- 3430 Timber Lk Unit 52
Nearby cities
Nearby zip codes
Other Costa Mesa Topics
