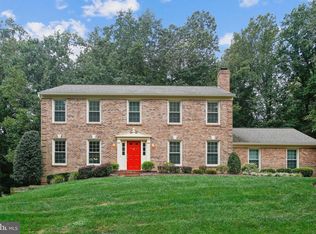
This is it! Tastefully updated, move-in ready Brick Front Colonial on beautiful .51 Acre Lot in leafy Oakton. This is the home and neighborhood you have been waiting for! The lot boasts beautiful landscaping and wonderful curb appeal. A blue stone and brick walkway lead you to a handsome front porch and portico entry. The Foyer features gleaming hardwood flooring, wainscotting and crown molding. Hardwood flooring throughout most of the main level. The Living Room overlooks the front garden and features gleaming hardwood flooring, crown molding and chair rail. It is open to the formal Dining Room with hardwood and wainscoting. The renovated Kitchen enjoys an abundance of natural light and is wide open to the Breakfast Room and Family Room beyond. It offers an abundance rich wood cabinetry, adorned with Corian countertops & tile backsplash. It offers stainless steel appliances and a central island provides plenty of prep space. 2 pantries provide abundant storage. The Breakfast Room opens to the Deck. The Family Room features Skylights and a warm and inviting brick wood-burning Fireplace for cozy evenings. It opens into a delightful screened porch, overlooking a lush backyard. The Laundry/Mudroom opens to the 2 -car garage. The Main Level Study overlooks the front garden and enjoys space for 2 desks. A renovated Guest Powder Room completes the Main Level. The Upper Level offers 4 bedrooms and 2 Full Baths. The Primary Suite comprises a large Bedroom with a walk-in closet. The attached Primary Bath is stylish and offers a Soaking Tub, separate Shower and Dual Sink Vanity. Three spacious bedrooms share an updated Hall Bath. The home has been updated and lovingly maintained by the original owner (see docs. section for complete list). The Lower Level is an expansive space awaiting your creative vision. It features a fireplace and rough-in plumbing for a full bath.It could easily accommodate a rec room with fireplace and complete inlaw/nanny suite with bedroom and bath. Outdoors, you'll enjoy relaxing in your screened porch, entertaining on your spacious deck, or playing ball in the large back yard. This home is the perfect blend of indoor and outdoor living! Outside, enjoy miles of walkably quiet roads. Yet, all within 5 minutes drive of multiple shopping venues, restaurants and entertainment. Oakton High School Pyramid.
Sold for $1,075,000
$1,075,000
3430 Valewood Dr, Oakton, VA 22124
4beds
2,698sqft
Single Family Residence
Built in 1985
0.5 Acres Lot
$1,100,000 Zestimate®
$398/sqft
$4,501 Estimated rent
Home value
$1,100,000
$1.03M - $1.18M
$4,501/mo
Zestimate® history
Owner options
List your home for rent
$4,501/mo
Rent Zestimate®
Find your next renter with Zillow Rental Manager. Plus, with online applications, you can quickly screen prospective tenants – for free.
$4,501/mo
Rent Zestimate®
Refinance and save
$6,710/mo
Est. payment
Refinancing to a lower rate could help reduce your monthly payments and save thousands over the life of the loan.
$6,710/mo
Est. payment
Explore your selling options
Work with a Zillow partner agent
Leverage their expertise and Zillow's premium Showcase listings to get your home seen by more buyers.
Get startedList with your own agent
Get your home in front of millions of buyers by listing it on Zillow.
Learn how to do itSell it yourself
Take full control of how buyers see your home on Zillow by listing For Sale by Owner (FSBO).
List your homeWhat's special
Beautiful landscapingBrick front colonialBrick wood-burning fireplaceUpdated hall bathWonderful curb appealMain level studyLush backyard
Zillow last checked:
Listing updated:
Listed by:
Ms. Pat Stack 703-597-9373,
Weichert, REALTORS
Bought with:
Michelle Boback, 0225225052
Versant Realty
Source: Bright MLS,MLS#: VAFX2233182
Facts & features
Interior
Bedrooms & bathrooms
- Bedrooms: 4
- Bathrooms: 3
- Full bathrooms: 2
- 1/2 bathrooms: 1
- Main level bathrooms: 1
Rooms
- Room types: Living Room, Dining Room, Primary Bedroom, Bedroom 2, Bedroom 3, Bedroom 4, Kitchen, Family Room, Foyer, Breakfast Room, Study, Laundry, Bathroom 2, Primary Bathroom, Half Bath
Primary bedroom
- Features: Attached Bathroom, Ceiling Fan(s), Flooring - Carpet, Walk-In Closet(s), Window Treatments
- Level: Upper
- Area: 234 Square Feet
- Dimensions: 18 x 13
Bedroom 2
- Features: Flooring - Carpet, Window Treatments
- Level: Upper
- Area: 195 Square Feet
- Dimensions: 15 x 13
Bedroom 3
- Features: Flooring - Carpet, Window Treatments
- Level: Upper
- Area: 160 Square Feet
- Dimensions: 16 x 10
Bedroom 4
- Features: Flooring - Carpet, Window Treatments
- Level: Upper
- Area: 150 Square Feet
- Dimensions: 15 x 10
Primary bathroom
- Features: Soaking Tub, Bathroom - Walk-In Shower, Built-in Features, Countertop(s) - Quartz, Flooring - Ceramic Tile, Recessed Lighting, Lighting - Wall sconces
- Level: Upper
Bathroom 2
- Features: Bathroom - Tub Shower, Countertop(s) - Solid Surface, Double Sink, Flooring - Ceramic Tile, Lighting - Ceiling, Lighting - Wall sconces
- Level: Upper
Breakfast room
- Features: Flooring - Ceramic Tile, Lighting - Pendants, Window Treatments
- Level: Main
- Area: 132 Square Feet
- Dimensions: 12 x 11
Dining room
- Features: Chair Rail, Crown Molding, Flooring - HardWood, Formal Dining Room, Lighting - Pendants, Window Treatments
- Level: Main
- Area: 182 Square Feet
- Dimensions: 14 x 13
Family room
- Features: Fireplace - Wood Burning, Flooring - HardWood, Cathedral/Vaulted Ceiling, Skylight(s), Window Treatments
- Level: Main
- Area: 273 Square Feet
- Dimensions: 21 x 13
Foyer
- Features: Chair Rail, Crown Molding, Flooring - HardWood, Lighting - Ceiling
- Level: Main
Half bath
- Features: Granite Counters, Flooring - Ceramic Tile, Lighting - Wall sconces
- Level: Main
Kitchen
- Features: Breakfast Room, Countertop(s) - Solid Surface, Double Sink, Flooring - Ceramic Tile, Kitchen Island, Eat-in Kitchen, Kitchen - Electric Cooking, Recessed Lighting, Pantry
- Level: Main
- Area: 132 Square Feet
- Dimensions: 12 x 11
Laundry
- Features: Built-in Features, Flooring - Ceramic Tile, Lighting - Ceiling
- Level: Main
Living room
- Features: Crown Molding, Flooring - HardWood, Recessed Lighting, Window Treatments
- Level: Main
- Area: 221 Square Feet
- Dimensions: 17 x 13
Screened porch
- Features: Cathedral/Vaulted Ceiling, Lighting - Wall sconces, Skylight(s)
- Level: Main
- Area: 165 Square Feet
- Dimensions: 15 x 11
Study
- Features: Crown Molding, Flooring - HardWood, Recessed Lighting, Window Treatments
- Level: Main
- Area: 169 Square Feet
- Dimensions: 13 x 13
Heating
- Forced Air, Programmable Thermostat, Natural Gas
Cooling
- Central Air, Ceiling Fan(s), Programmable Thermostat, Electric
Appliances
- Included: Microwave, Dishwasher, Disposal, Dryer, Exhaust Fan, Refrigerator, Stainless Steel Appliance(s), Cooktop, Washer, Water Heater, Gas Water Heater
- Laundry: Main Level, Laundry Room
Features
- Soaking Tub, Bathroom - Tub Shower, Bathroom - Walk-In Shower, Breakfast Area, Ceiling Fan(s), Chair Railings, Crown Molding, Family Room Off Kitchen, Floor Plan - Traditional, Formal/Separate Dining Room, Eat-in Kitchen, Kitchen - Gourmet, Kitchen Island, Kitchen - Table Space, Pantry, Primary Bath(s), Recessed Lighting, Upgraded Countertops, Wainscotting, Walk-In Closet(s), Dry Wall
- Flooring: Hardwood, Carpet, Wood
- Doors: Atrium, Six Panel, Sliding Glass
- Windows: Atrium, Casement, Double Hung, Palladian, Skylight(s), Sliding, Transom, Window Treatments
- Basement: Connecting Stairway,Partial,Full,Interior Entry,Space For Rooms,Sump Pump,Windows,Rough Bath Plumb,Drainage System
- Number of fireplaces: 2
- Fireplace features: Brick, Glass Doors, Mantel(s), Wood Burning
Interior area
- Total structure area: 4,002
- Total interior livable area: 2,698 sqft
- Finished area above ground: 2,698
- Finished area below ground: 0
Property
Parking
- Total spaces: 6
- Parking features: Garage Faces Front, Garage Door Opener, Inside Entrance, Attached, Driveway, On Street
- Attached garage spaces: 2
- Uncovered spaces: 4
Accessibility
- Accessibility features: None
Features
- Levels: Three
- Stories: 3
- Patio & porch: Deck, Porch, Screened, Screened Porch
- Exterior features: Extensive Hardscape
- Pool features: None
- Has view: Yes
- View description: Garden, Trees/Woods
Lot
- Size: 0.5 Acres
- Features: Backs to Trees, Front Yard, Landscaped, No Thru Street, Rear Yard, SideYard(s), Suburban
Details
- Additional structures: Above Grade, Below Grade
- Parcel number: 0461 084B0022A
- Zoning: 120
- Special conditions: Standard
Construction
Type & style
- Home type: SingleFamily
- Architectural style: Colonial
- Property subtype: Single Family Residence
Materials
- Aluminum Siding, Brick
- Foundation: Block
- Roof: Shingle
Condition
- Excellent
- New construction: No
- Year built: 1985
Details
- Builder model: Georgetown
Utilities & green energy
- Sewer: Septic = # of BR
- Water: Public
Community & HOA
Community
- Subdivision: Valewood Manor
HOA
- Has HOA: Yes
- Services included: Common Area Maintenance, Insurance
- HOA fee: $30 annually
- HOA name: VALEWOOD MANOR HOA
Location
- Region: Oakton
Financial & listing details
- Price per square foot: $398/sqft
- Tax assessed value: $939,160
- Annual tax amount: $10,880
- Date on market: 4/18/2025
- Listing agreement: Exclusive Right To Sell
- Ownership: Fee Simple
Price history
| Date | Event | Price |
|---|---|---|
| 7/18/2025 | Sold | $1,075,000-2.3%$398/sqft |
Source:  Bright MLS #VAFX2233182 Report a problem Bright MLS #VAFX2233182 Report a problem | ||
| 6/20/2025 | Contingent | $1,100,000$408/sqft |
Source: Bright MLS #VAFX2233182 Report a problem | ||
| 5/15/2025 | Price change | $1,100,000-8.2%$408/sqft |
Source: Bright MLS #VAFX2233182 Report a problem | ||
| 4/18/2025 | Listed for sale | $1,198,000$444/sqft |
Source: Bright MLS #VAFX2233182 Report a problem | ||
Public tax history
| Year | Property taxes | Tax assessment |
|---|---|---|
| 2025 | $10,857 +9.1% | $939,160 +9.4% |
| 2024 | $9,947 +2.7% | $858,630 |
| 2023 | $9,690 +0.5% | $858,630 +1.8% |
| 2022 | $9,642 | $843,240 +9% |
| 2021 | -- | $773,490 +5.8% |
| 2020 | $8,651 +0.7% | $730,990 +0.7% |
| 2019 | $8,592 +1.4% | $725,990 +1.4% |
| 2018 | $8,474 +2.2% | $715,990 +0.2% |
| 2017 | $8,294 +0.2% | $714,400 |
| 2016 | $8,276 +7.5% | $714,400 +3.5% |
| 2015 | $7,701 +0.2% | $690,040 |
| 2014 | $7,684 | $690,040 +2.8% |
| 2013 | -- | $671,490 +2.3% |
| 2012 | -- | $656,300 +3.5% |
| 2011 | -- | $634,390 |
| 2010 | -- | $634,390 |
| 2009 | -- | $634,390 -6.3% |
| 2008 | -- | $676,860 -11.7% |
| 2007 | -- | $766,700 +63.5% |
| 2003 | -- | $469,010 +12% |
| 2002 | -- | $418,760 +18% |
| 2001 | -- | $354,880 |
Find assessor info on the county website
Neighborhood: Difficult Run
Nearby homes
- $1,075,8004 bd3 ba2.1k sqft3424 Valewood Dr, Oakton, VA 22124Off Market
- $1,219,8005 bd3 ba3.9k sqft3434 Valewood Dr, Oakton, VA 22124Off Market

- $1,305,6004 bd4 ba3.4k sqft3432 Valewood Dr, Oakton, VA 22124Off Market
- $1,114,5004 bd3 ba4k sqft3436A Valewood Dr, Oakton, VA 22124Off Market
- $1,269,9004 bd3 ba3.4k sqft3436 Valewood Dr, Oakton, VA 22124Off Market
- $1,215,3004 bd3 ba3k sqft3433 Valewood Dr, Oakton, VA 22124Off Market
- $1,087,2004 bd3 ba2.6k sqft3438 Valewood Dr, Oakton, VA 22124Off Market
- $961,6004 bd2 ba2.1k sqft3429 Valewood Dr, Oakton, VA 22124Off Market
Nearby schools
GreatSchools rating
- 10/10Waples Mill Elementary SchoolGrades: PK-6Distance: 0.8 mi
- 8/10Franklin Middle SchoolGrades: 7-8Distance: 3.8 mi
- 9/10Oakton High SchoolGrades: 9-12Distance: 4.2 mi
Schools provided by the listing agent
- Elementary: Waples Mill
- Middle: Franklin
- High: Oakton
- District: Fairfax County Public Schools
Source: Bright MLS. This data may not be complete. We recommend contacting the local school district to confirm school assignments for this home.
Get a cash offer in 3 minutes
Find out how much your home could sell for in as little as 3 minutes with a no-obligation cash offer.
Estimated market value
$1,100,000
Get a cash offer in 3 minutes
Find out how much your home could sell for in as little as 3 minutes with a no-obligation cash offer.
Estimated market value
$1,100,000
- Virginia
- Fairfax County
- Oakton
- 22124
- Difficult Run
- 3430 Valewood Dr
Nearby cities
Nearby neighborhoods
Nearby zip codes
Other Oakton Topics
