Open house Wed 5/22 from 5-7pm! It is not very often that a home can accurately be described as "truly one of a kind" and then 3430 View Lane comes along! Don't miss this mid-century masterpiece on 1/3 acre of park-like grounds, expansive city views, almost 1400 sf in the main house, a 1 bedroom detached apartment and a 300+ sf shop in back. With a single story design, vaulted wood-beam living & dining room, walls of windows, gas fireplace, updated kitchen & baths, 2 possible primary ensuites plus office and radiant floor heat throughout, the light-filled main home is functional and comfortable. Across the covered front courtyard with water feature you'll find a 1 bedroom apartment that is perfect for guest quarters and/or multi-generational living. In the extremely private and fully fenced backyard you will love the traditional Finnish sauna (Finlandia brand), covered back patio, multiple secret gardens and walkways, lush landscaping with award-winning rhododendrons and azaleas, underground sprinklers, plus the detached heated shop with garden window and 2 bays of covered storage. Ample parking in 2-car carport & driveway for multiple vehicles & impeccably maintained (inspection on file). Features many system upgrades including tankless gas water heater, dual pane vinyl windows with Hunter Douglas blinds throughout & membrane roof with extra insulation installed about 7 yrs ago. And the location...wow! With the feeling of being in your own magical park on a secluded lane that feeds to SEHS but only .3 mile to Wayne Morse Ranch and 1.2 miles to Woodfield Station, you really have the best of both worlds. Call your agent today to view one of the sweetest properties that Eugene has to offer.
Sold
$655,000
3430 View Ln, Eugene, OR 97405
3beds
1,677sqft
Residential, Single Family Residence
Built in 1957
0.34 Acres Lot
$663,900 Zestimate®
$391/sqft
$2,897 Estimated rent
Home value
$663,900
$631,000 - $704,000
$2,897/mo
Zestimate® history
Owner options
List your home for rent
$2,897/mo
Rent Zestimate®
Find your next renter with Zillow Rental Manager. Plus, with online applications, you can quickly screen prospective tenants – for free.
$2,897/mo
Rent Zestimate®
Refinance and save
$4,250/mo
Est. payment
Refinancing to a lower rate could help reduce your monthly payments and save thousands over the life of the loan.
$4,250/mo
Est. payment
Explore your selling options
Work with a Zillow partner agent
Leverage their expertise and Zillow's premium Showcase listings to get your home seen by more buyers.
Get startedList with your own agent
Get your home in front of millions of buyers by listing it on Zillow.
Learn how to do itSell it yourself
Take full control of how buyers see your home on Zillow by listing For Sale by Owner (FSBO).
List your homeWhat's special
Zillow last checked:
Listing updated:
Listed by:
Amy Thompson 541-517-1873,
Hybrid Real Estate
Bought with:
Madeline Duncan, 201232818
Heart and Home Real Estate
Source: RMLS (OR),MLS#: 24272309
Facts & features
Interior
Bedrooms & bathrooms
- Bedrooms: 3
- Bathrooms: 3
- Full bathrooms: 3
- Main level bathrooms: 3
Rooms
- Room types: Guest Quarters, Workshop, Office, Utility Room, Entry, Bedroom 2, Bedroom 3, Dining Room, Family Room, Kitchen, Living Room, Primary Bedroom
Primary bedroom
- Features: Bathroom, Bathtub With Shower, Double Closet, Suite, Tile Floor, Vaulted Ceiling, Wallto Wall Carpet
- Level: Main
- Area: 210
- Dimensions: 14 x 15
Bedroom 2
- Features: Bathroom, Exterior Entry, Sliding Doors, Closet, Vaulted Ceiling
- Level: Main
- Area: 110
- Dimensions: 10 x 11
Dining room
- Features: Exterior Entry, Great Room, Tile Floor, Vaulted Ceiling
- Level: Main
- Area: 112
- Dimensions: 8 x 14
Kitchen
- Features: Appliance Garage, Dishwasher, Disposal, Garden Window, Updated Remodeled, Free Standing Range, Free Standing Refrigerator, Tile Floor
- Level: Main
- Area: 120
- Dimensions: 14 x 12
Living room
- Features: Fireplace, Fireplace Insert, Sliding Doors, Vaulted Ceiling, Wallto Wall Carpet
- Level: Main
- Area: 300
- Dimensions: 15 x 20
Office
- Features: Closet, Wallto Wall Carpet
- Level: Main
- Area: 99
- Dimensions: 11 x 9
Heating
- Floor Furnace, Radiant, Fireplace(s)
Appliances
- Included: Appliance Garage, Cooktop, Dishwasher, Disposal, Free-Standing Range, Free-Standing Refrigerator, Washer/Dryer, Gas Water Heater, Tankless Water Heater
- Laundry: Laundry Room
Features
- High Ceilings, High Speed Internet, Vaulted Ceiling(s), Kitchen, Closet, Bathroom, Suite, Sink, Great Room, Updated Remodeled, Bathtub With Shower, Double Closet, Tile
- Flooring: Heated Tile, Tile, Wall to Wall Carpet
- Doors: Sliding Doors
- Windows: Double Pane Windows, Vinyl Frames, Skylight(s), Garden Window(s)
- Basement: None
- Number of fireplaces: 1
- Fireplace features: Gas, Insert
Interior area
- Total structure area: 1,677
- Total interior livable area: 1,677 sqft
Property
Parking
- Total spaces: 2
- Parking features: Carport, Driveway, RV Boat Storage
- Garage spaces: 2
- Has carport: Yes
- Has uncovered spaces: Yes
Accessibility
- Accessibility features: Caregiver Quarters, Ground Level, Main Floor Bedroom Bath, One Level, Parking, Accessibility
Features
- Levels: One
- Stories: 1
- Patio & porch: Covered Patio, Patio, Porch
- Exterior features: Garden, Raised Beds, Sauna, Yard, Exterior Entry
- Fencing: Fenced
- Has view: Yes
- View description: City, Valley
Lot
- Size: 0.34 Acres
- Features: Gentle Sloping, Private, Secluded, Sprinkler, SqFt 10000 to 14999
Details
- Additional structures: GuestQuarters, RVBoatStorage, SecondResidence, ToolShed, SeparateLivingQuartersApartmentAuxLivingUnit
- Parcel number: 0637874
Construction
Type & style
- Home type: SingleFamily
- Architectural style: Mid Century Modern
- Property subtype: Residential, Single Family Residence
Materials
- Wood Siding
- Foundation: Slab
- Roof: Flat,Membrane
Condition
- Resale,Updated/Remodeled
- New construction: No
- Year built: 1957
Utilities & green energy
- Gas: Gas
- Sewer: Public Sewer
- Water: Public
Community & HOA
Community
- Subdivision: Crest Neighbors
HOA
- Has HOA: No
Location
- Region: Eugene
Financial & listing details
- Price per square foot: $391/sqft
- Tax assessed value: $539,507
- Annual tax amount: $4,936
- Date on market: 5/21/2024
- Cumulative days on market: 3 days
- Listing terms: Cash,Conventional
Price history
| Date | Event | Price |
|---|---|---|
| 6/11/2024 | Sold | $655,000+9.2%$391/sqft |
Source:  RMLS (OR) #24272309 Report a problem RMLS (OR) #24272309 Report a problem | ||
| 5/24/2024 | Pending sale | $600,000$358/sqft |
Source: RMLS (OR) #24272309 Report a problem | ||
Public tax history
| Year | Property taxes | Tax assessment |
|---|---|---|
| 2025 | $5,129 +1.3% | $263,237 +3% |
| 2024 | $5,065 +2.6% | $255,570 +3% |
| 2023 | $4,936 +4% | $248,127 +3% |
| 2022 | $4,745 +6.5% | $240,900 +3% |
| 2021 | $4,457 -0.4% | $233,884 +3% |
| 2020 | $4,473 +3.5% | $227,072 +3% |
| 2019 | $4,320 +6.2% | $220,459 +3% |
| 2018 | $4,066 | $214,038 +3% |
| 2017 | $4,066 +4.7% | $207,804 +3% |
| 2016 | $3,884 +3.7% | $201,751 +3% |
| 2015 | $3,745 +4% | $195,875 +3% |
| 2014 | $3,602 +7.3% | $190,170 +3% |
| 2013 | $3,358 +5.3% | $184,631 +3% |
| 2012 | $3,189 | $179,253 +3% |
| 2011 | -- | $174,032 +3% |
| 2010 | -- | $168,963 +3% |
| 2009 | -- | $164,042 +3% |
| 2008 | -- | $159,264 +3% |
| 2007 | -- | $154,625 +3% |
| 2006 | -- | $150,121 +3% |
| 2005 | -- | $145,749 +3% |
| 2004 | -- | $141,504 +3% |
| 2003 | -- | $137,383 +3% |
| 2002 | -- | $133,382 +3% |
| 2001 | -- | $129,497 +3% |
| 2000 | -- | $125,725 |
Find assessor info on the county website
Neighborhood: Crest Drive
Nearby homes
- $627,7003 bd2 ba1.9k sqft3450 View Ln, Eugene, OR 97405Off Market
- $803,8004 bd3 ba2.2k sqft3341 Storey Blvd, Eugene, OR 97405Off Market
- $571,7003 bd2 ba1.3k sqft853 Wills Ct, Eugene, OR 97405Off Market
- $416,0002 bd1 ba996 sqft3343 Storey Blvd, Eugene, OR 97405Off Market
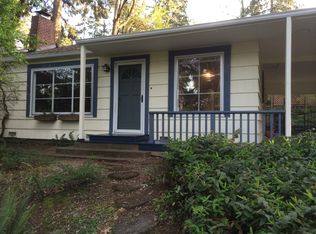
- $712,9004 bd2 ba2k sqft3400 View Ln, Eugene, OR 97405Off Market
- $656,200-- bd2 ba2.6k sqft210 Hillview 1 #1, Eugene, OR 97408Off Market
- $700,3000.26 acres51 View Ln #1, Eugene, OR 97405Off Market
- $600,9004 bd2 ba1k sqft3431 View Ln, Eugene, OR 97405Off Market
Nearby schools
GreatSchools rating
- 6/10Adams Elementary SchoolGrades: K-5Distance: 1.1 mi
- 5/10Spencer Butte Middle SchoolGrades: 6-8Distance: 1.3 mi
- 8/10South Eugene High SchoolGrades: 9-12Distance: 1.5 mi
Schools provided by the listing agent
- Elementary: Adams
- Middle: Spencer Butte
- High: South Eugene
Source: RMLS (OR). This data may not be complete. We recommend contacting the local school district to confirm school assignments for this home.
Sell for more on Zillow
Get a Zillow Showcase℠ listing at no additional cost and you could sell for .
$663,900
2% more
+$13,278
With Zillow Showcase(estimated)
$677,178
Sell for more on Zillow
Get a Zillow Showcase℠ listing at no additional cost and you could sell for .
$663,900
2% more
+$13,278
With Zillow Showcase(estimated)
$677,178
- Oregon
- Lane County
- Eugene
- 97405
- Crest Drive
- 3430 View Ln
